We've tightened what earns a Pursue. A home now needs a published valuation, a strategy that still makes money after real running costs and lender stress tests, and no listing problems that would stop a mortgage. You'll see fewer Pursues, and each one has been checked harder.
See how verdicts work2-bedroom terraced house · LE18 3SB
For saleListed 35 days
Opportunity summary
See Archie’s verdict, returns by strategy and what to check before viewing.
About
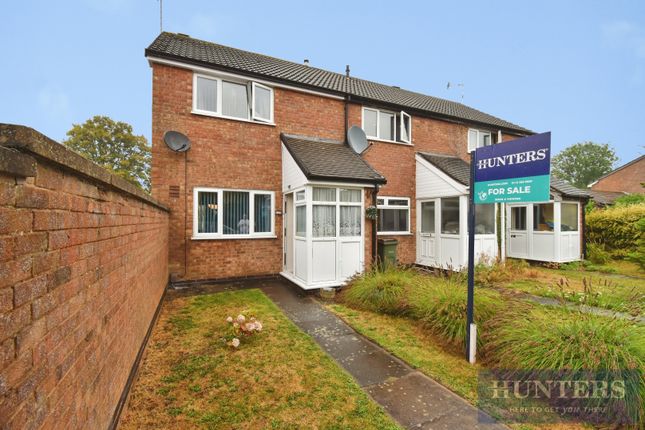
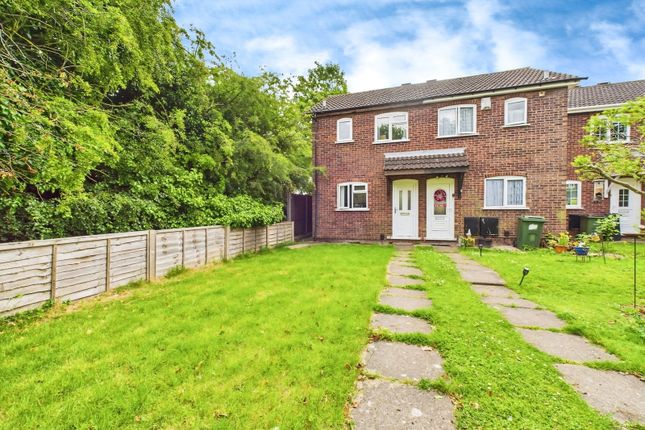
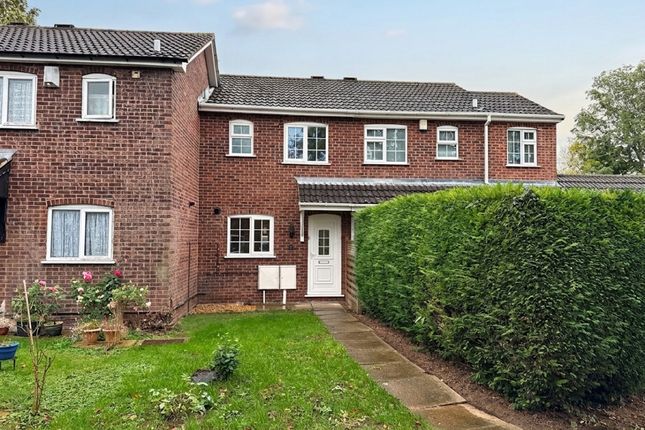
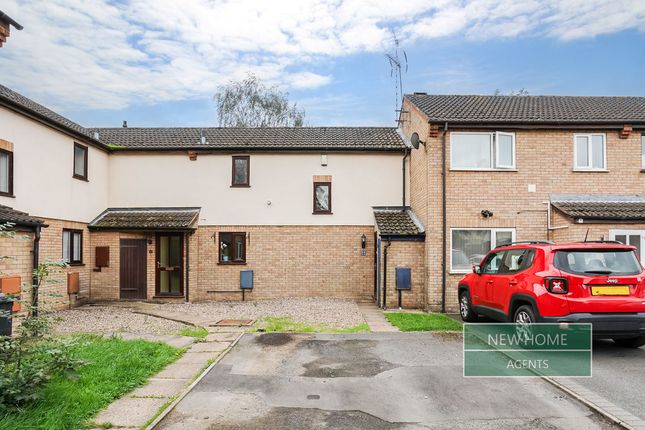
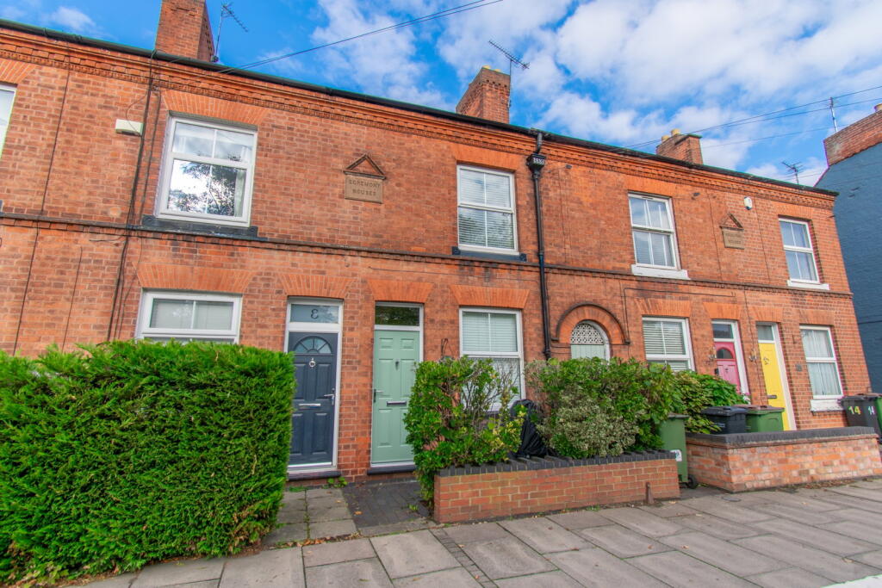
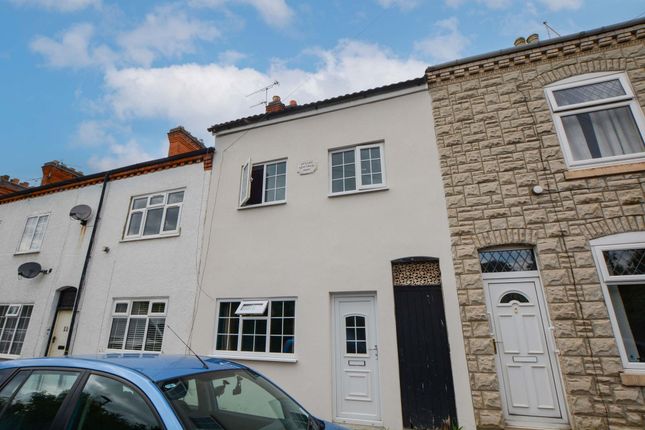
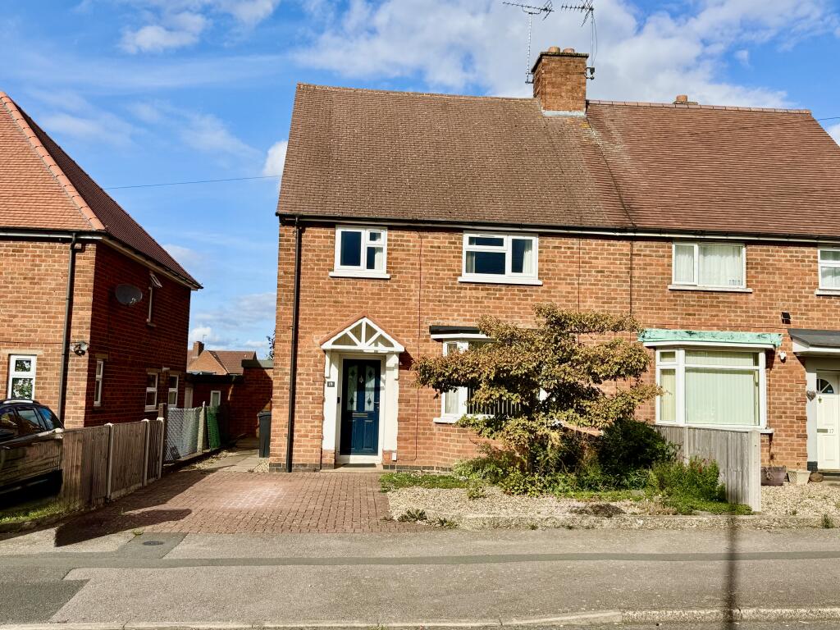
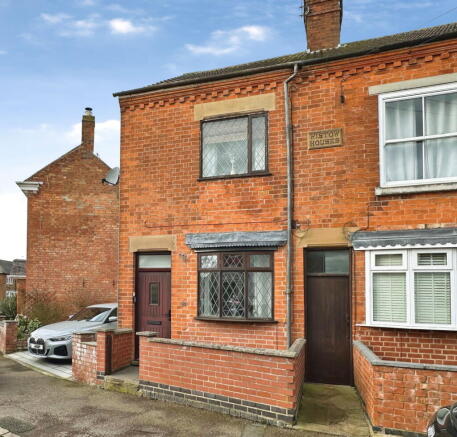
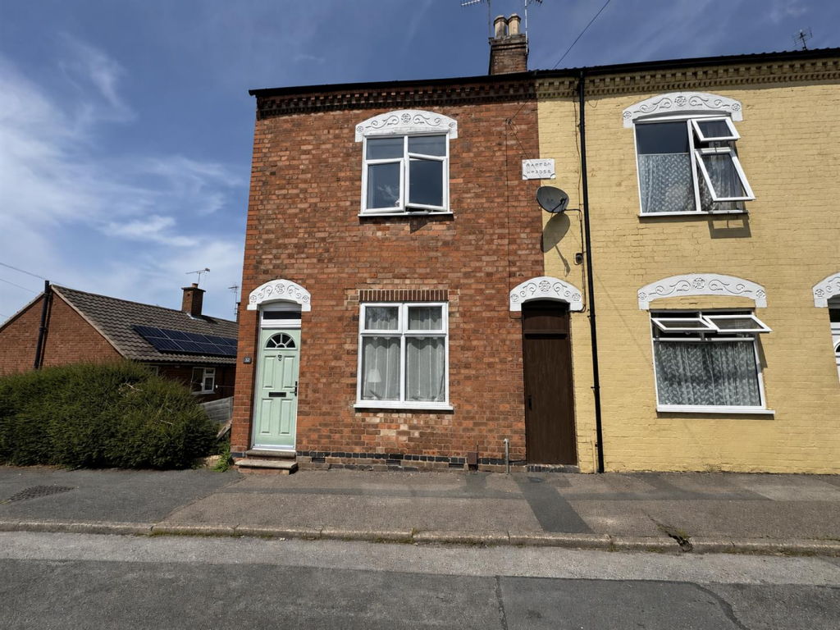
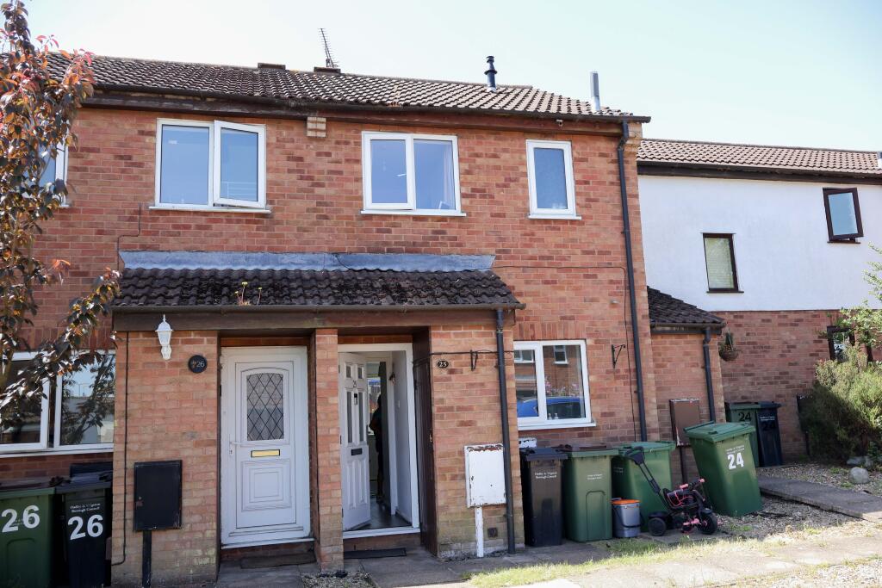
This significantly extended and very well presented two double bedroom terrace townhouse occupies a generous plot within a sought after non-estate position close to local amenities.
An ideal first time purchase the home has been well maintained and decoratively improved by the current owners.
A large supermarket, a plethora of smaller shops, services and eateries as well as Wigston's leisure and medical centres are only a short drive or bus ride away and many facilities are within walking distance.
The two-storey extension at the rear, completed by a previous owner accommodates a versatile room on the ground floor which is currently used as a dining area and on the first floor a bathroom, which prior to extension would have been on the ground floor.
The plot also has a large timber-built outbuilding which although primarily is used for storage, could potentially be a garden office, studio or gym if desired.
Another major advantage for the home is the fact that the home offers driveway parking something not always found with terrace properties.
Access to the home is via a composite front door that opens to a welcoming entrance hall and not directly into the reception room, again like many other homes of this type and size.
The hallway has stairs rising to the first floor landing and doors though to the lounge and kitchen.
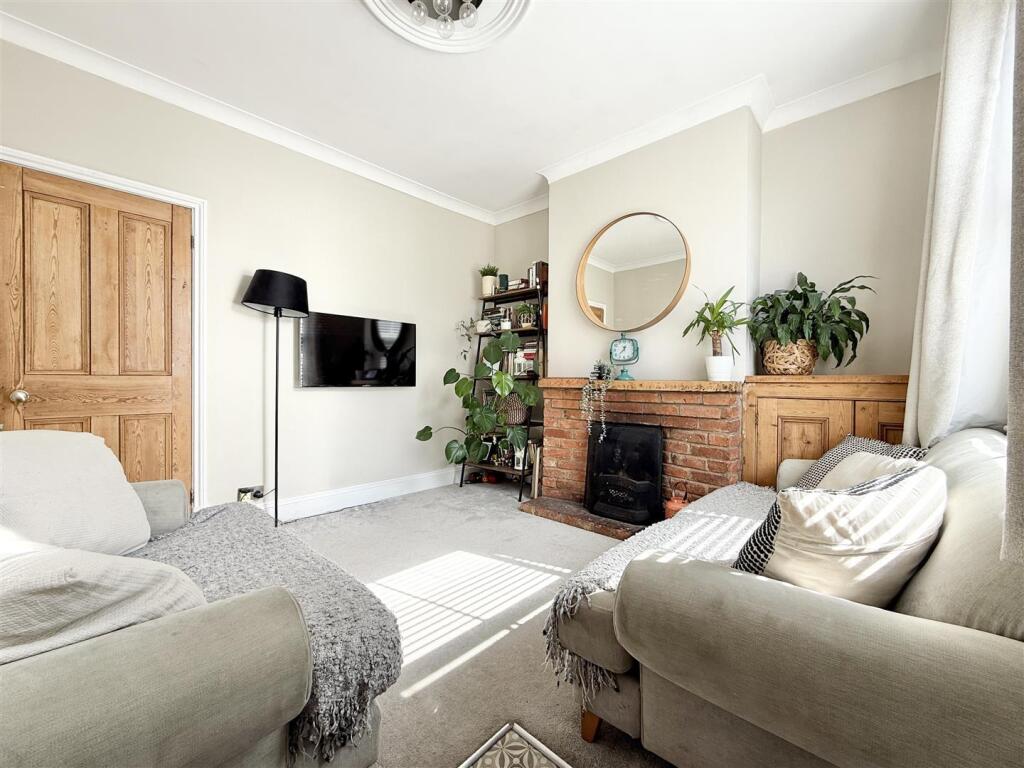
The lounge is a cosy and intimate space filled with plenty of natural light thanks to a large window to the front elevation.
The main focal point of the room is a delightful feature fireplace that is set onto a central chimney breast.
Although cosy, the lounge has ample room for a range of sofas and the alcoves either side of the chimney provide space for shelving and freestanding storage and display furniture.
The kitchen enjoys views of the garden to the rear and includes a modern range of soft-close base and wall-mounted fitted units with roll-edge work surfaces and a stainless-steel sink and drainer.
Integrated appliances include a ceramic hob, with extractor over and electric oven underneath. There is also an integrated dishwasher and and washing machine.
The kitchen also has a unit which can accommodate a tall freestanding fridge/freezer.
A door off the kitchen opens to a useful under stairs storage cupboard with another open doorway leading through to a further versatile ground floor room.
The final room on the ground floor is presented as a dining area, but the room could be used as an office space for those who work from home, or even a utility room.
A back door from this space opens to the garden. To the first floor, the principal bedroom is the largest of two double bedrooms with a window to the front elevation.
Tastefully decorated and spanning the full width of the property the principal bedroom has plenty of space both for a king-sized bed as well as freestanding wardrobes and drawers.
The second bedroom benefits from a fitted wardrobe and overhead storage.
Situated toward the rear of the home the second bedroom offers further flexibility of use if not required as a bedroom day-to-day.
The fully tiled first floor bathroom sets the home apart from the immediate neighbours’ homes, as their bathrooms remain on the ground floor.
The preferred option for most buyers is to have the bathroom closer to the bedrooms.
The bathroom comprises a three-piece white suite to include a bath with shower over, low flush WC and pedestal wash hand basin.
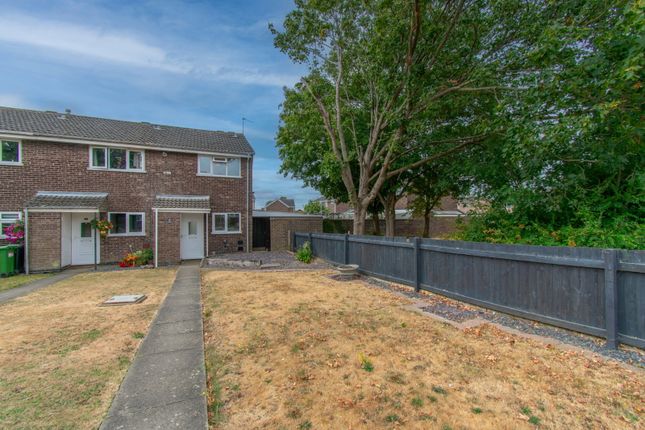
To the front of the home a block paved driveway provides side-by-side off-road parking for two vehicles and helps give the home a tidy kerb appeal.
At the rear is a well-proportioned and relatively low maintenance garden which has a paved patio seating area that can comfortably accommodate a range of outdoor furniture, ideal for outside entertaining, and a lawn that is bisected by a path that runs up to the patio doors of a large timber outbuilding.
The outbuilding is currently used for storage, but it is well constructed and with lighting and a power supply could easily be a garden office, gym or a very pleasing summer house.
This is a charming home that has been much loved and looked after.
Internal viewing is highly recommended to truly appreciate the space it provides, the quality of presentation and the future potential it holds.
Wigston is a suburb situated to the South of Leicester City Centre. A popular local hub the main High Street provides a wide range of local shops, amenities, restaurants and eateries.
The transport links for commuters are excellent heading into and out of the city by road either by car and regularly serviced bus routes or by rail via South Wigston train station.
In addition, there are a number of reputable local schools for all age groups.
Value & comps
No previous sales on record.
Returns
Set an offer; the calculator follows it.
We're still gathering serviced-accommodation data for this area.
Archie refurb estimate: a Pro feature
0.0% below asking
This is not financial or investment advice. Prop AI Deals is not authorised by the Financial Conduct Authority (FCA) to provide investment advice.
All investment calculators, property analyses, and AI-generated insights are for informational purposes only. Property investment carries risk and may result in financial loss. All calculations should be independently verified and you should consult with FCA-authorised financial advisers before making any investment decisions.
Past performance does not guarantee future results. Tax implications vary by individual circumstances.
Deal
Properties like this can earn 2–3x BTL yields when converted to HMO, with retrofit costs around £10k/room. Sign in to see the full tier, yield projection, and cost breakdown.
Commercial properties like this can earn 30-50% higher yields when converted to residential under Class MA / Q / P / PA, with prior approval costing ~GBP 96/unit. Sign in to see the recommended route, yield uplift, and cost breakdown.
BRRR-suited properties can recycle 80-100% of investor capital on refi, leaving a high-yielding rental with most of the money out. Sign in to see the refurb cost stack, ARV projection, and refinance maths.
Detached + large garden = sub-division play. Pro tier unlocks the tier badge, plot size, uplift estimate, and regional land benchmark.
Short-lease flats trade at deep discount, but extending under the 1993 Act often costs far less than the discount. Pro tier unlocks the tier badge, premium breakdown, long-lease ARV and arbitrage maths.
See projected short-stay revenue vs a vanilla BTL for this property.
See real sub-let margins (HMO room rates & SA nightly rates) vs the landlord rent.
Area
Agent & docs

FAQ
About 81, Harcourt Road, Leicestershire
Explore nearby