We've tightened what earns a Pursue. A home now needs a published valuation, a strategy that still makes money after real running costs and lender stress tests, and no listing problems that would stop a mortgage. You'll see fewer Pursues, and each one has been checked harder.
See how verdicts work2-bedroom house · TN15 0EX
For saleReduced £200k (−28.6%) on 26 OctListed 18 days
Opportunity summary
See Archie’s verdict, returns by strategy and what to check before viewing.
About
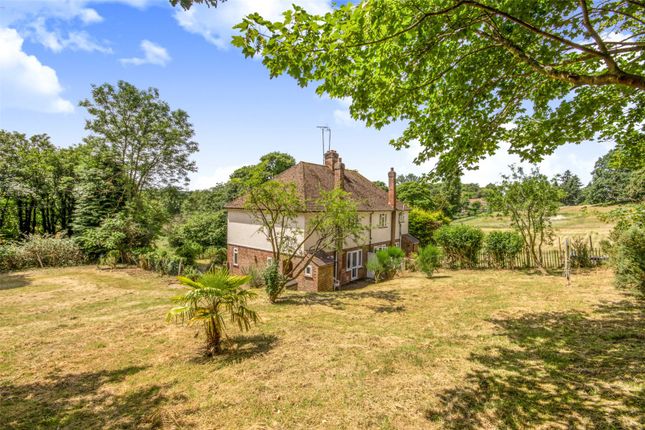
Cheesemans Cottage offers an unusual opportunity to create a family home set in outstanding countryside but convenient to Seal and Sevenoaks. The gardens and ground extend to about 0.69 acre.
Cheesemans Cottage is a listed Grade 2 property that probably dates from the 16th Century, and the timber frame structure survives largely intact.
Research indicates that Cheesemans Cottage was a small farmhouse at the time of the 1841 tithe map. It has been modified and altered over the years.
It was probably used as a centre for production of fruit and hops. Early maps show additions to the property during the middle years of the Nineteenth Century.
This illustrates the property has changed over the years.
Open house Saturday 17th October 10.00 - 12.30 Cottage is a listed Grade 2 property that probably dates from the 16th Century, and the timber frame structure survives largely intact.
Property Summary Cheesemans cottage – Existing accommodation On the ground floor sitting room * kitchen * dining area * store * bathroom On the First floor 2 bedrooms Situation Cheesemans Cottage occupies an outstanding secluded position in the area of Seal Chart.
Sevenoaks is a short distance away with excellent main line services to Charing Cross and Cannon Street and access to the M25 and A21.
There are a number of well-known schools in the area including Sevenoaks and Tonbridge Public schools and the Wilderness complex of schools conveniently located on the Seal Road just outside Sevenoaks centre.
Town Planning An appeal was made against a refusal of planning consent and resulted in a split decision granting consent for some items and encouraging the submission of further information on other elements.
The end result of this process is as follows: Under the terms of appeal decision 25/3364154 consent granted for repositioning of the window on the North elevation.
Replacement windows and reinstatement of fireplaces – again consent granted for this subject to conditions.
The decision also encouraged the demolition of the 19th Century ‘lean to’ with the erection of single storey extension and glazed link and the creation of an opening in the South elevation giving access to a proposed bathroom.
Consents granted by Sevenoaks District Council subsequent to the appeal decision, but in accordance with the Inspector’s recommendations: Ref 26/00662/house – removal of the 19th Century external addition, replacement with the lightweight extension to provide the new facilities, including access to the former workshop.
Listed building consent granted under Ref 26/00663/lbcalt subject to conditions, details of which can be obtained from the Consultant Surveyors.
And listed building matters Consents issued 28th August 2026 subject to conditions, details of which can be supplied.
The Future Vision The Future Vision for Cheesemans Cottage as a Family Home in this beautiful setting The accommodation to be created The consents so far obtained will facilitate additional ground floor and bedroom accommodation.
A future planning application is being made for a shower and toilet facilities on the first floor. Ground Floor Suggested room sizes on basis of permissions obtained.
Entrance Hall or Sitting Room – 3.6m X 4m Leading to The Main Dining Room with Kitchen connected by an oak framed glazed link – 6.8 X 3.2m The design will enable light to flood into this visionary extension with views to the gardens and countryside beyond.
Study or Office or Living Room – 2.4 m X 3.5m Bedroom One on the Ground Floor – 3.2m X 4m. Or this room could be used as a further Dining Area. Two separate shower rooms with toilets.
First Floor Bedroom One – 3.4m X 4.4m (Average) Bedroom Two – 3.6m X 4.5m (Average) It is hoped to obtain consent for the creation of a shower room with toilet in this room.
Route To View From Sevenoaks proceed through Seal Village on the A25 and then after approximately one mile, take a left turn after Pillar Box Lane.
The lane is not signposted but is a more direct route than using Pillar Box Lane.
You can identify Pillar Box Lane because it forms part of a crossroads down to Church Lane in the hamlet of Seal St Larwence Proceed a short distance and then, and only then turn left avoiding a small lane with a no entry sign and proceed down to the hamlet with Cheesemans Cottage.
Cheesemans Cottage is then on the right and down a narrow drive where one can park outside the Cottage.
Viewing arrangements through Ibbett Mosely To discuss the Planning background and details of the consented scheme Call Dr Robert Wickham ma frics mrtpi or Dan Pickford BSc mrics Chartered Building Surveyor Agents Note Prospective purchasers are advised to satisfy themselves as to the working order of any fireplaces or electrical, gas, plumbing, heating, drainage, alarm or any other systems or appliances where applicable.
Whilst these may be mentioned in the particulars, they have not been tested by the Agents. The photographs show only certain parts of the property.
It should not be assumed that any contents/furnishings/furniture etc photographed are included in the sale.
No assumptions should be made with regard to parts of the property which have not been photographed.
These sale particulars are intended to be as accurate as passible and any description stated should be accepted as an opinion of the Agents and should not in any way be taken as a statement of fact.
However, please contact us if there are any points of particular importance that you wish to be checked or clarified, especially if you are proposing to travel some distance to view the property.
Nothing in these particulars is intended to indicate that any carpets or curtains, furnishings or fittings, electrical goods (whether wired in or not), gas fires or light fittings, or any other fixtures not expressly included form part of the property offered for sale.
Value & comps
No previous sales on record.
Returns
Set an offer; the calculator follows it.
We're still gathering serviced-accommodation data for this area.
Archie refurb estimate: a Pro feature
0.0% below asking
This is not financial or investment advice. Prop AI Deals is not authorised by the Financial Conduct Authority (FCA) to provide investment advice.
All investment calculators, property analyses, and AI-generated insights are for informational purposes only. Property investment carries risk and may result in financial loss. All calculations should be independently verified and you should consult with FCA-authorised financial advisers before making any investment decisions.
Past performance does not guarantee future results. Tax implications vary by individual circumstances.
Deal
Properties like this can earn 2–3x BTL yields when converted to HMO, with retrofit costs around £10k/room. Sign in to see the full tier, yield projection, and cost breakdown.
Commercial properties like this can earn 30-50% higher yields when converted to residential under Class MA / Q / P / PA, with prior approval costing ~GBP 96/unit. Sign in to see the recommended route, yield uplift, and cost breakdown.
BRRR-suited properties can recycle 80-100% of investor capital on refi, leaving a high-yielding rental with most of the money out. Sign in to see the refurb cost stack, ARV projection, and refinance maths.
Detached + large garden = sub-division play. Pro tier unlocks the tier badge, plot size, uplift estimate, and regional land benchmark.
Short-lease flats trade at deep discount, but extending under the 1993 Act often costs far less than the discount. Pro tier unlocks the tier badge, premium breakdown, long-lease ARV and arbitrage maths.
See projected short-stay revenue vs a vanilla BTL for this property.
See real sub-let margins (HMO room rates & SA nightly rates) vs the landlord rent.
Area
Agent & docs

FAQ
About Cheesemans Cottage, Sevenoaks
Explore nearby