We've tightened what earns a Pursue. A home now needs a published valuation, a strategy that still makes money after real running costs and lender stress tests, and no listing problems that would stop a mortgage. You'll see fewer Pursues, and each one has been checked harder.
See how verdicts work3-bedroom house · IP1 6FJ
Sold STCListed 2 days
Opportunity summary
See Archie’s verdict, returns by strategy and what to check before viewing.
About
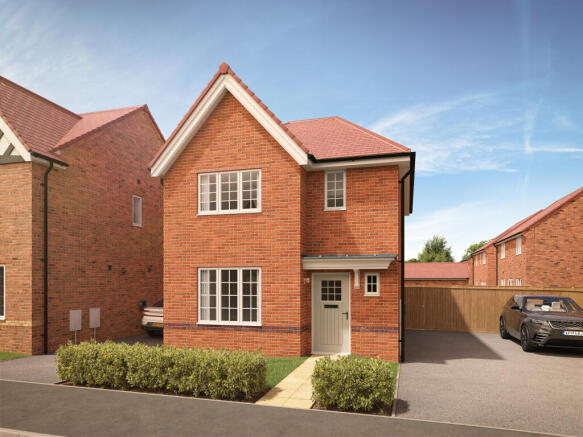
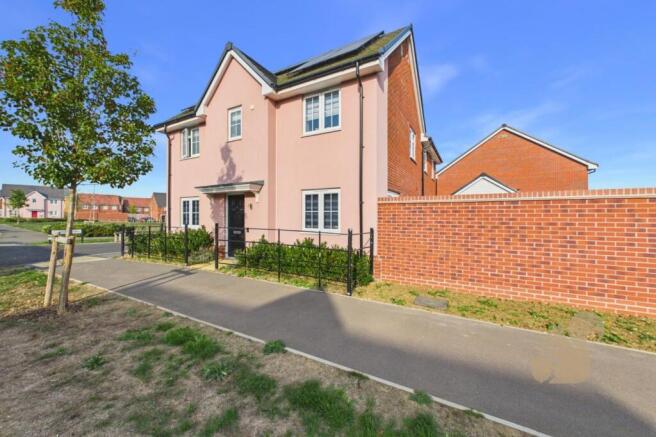
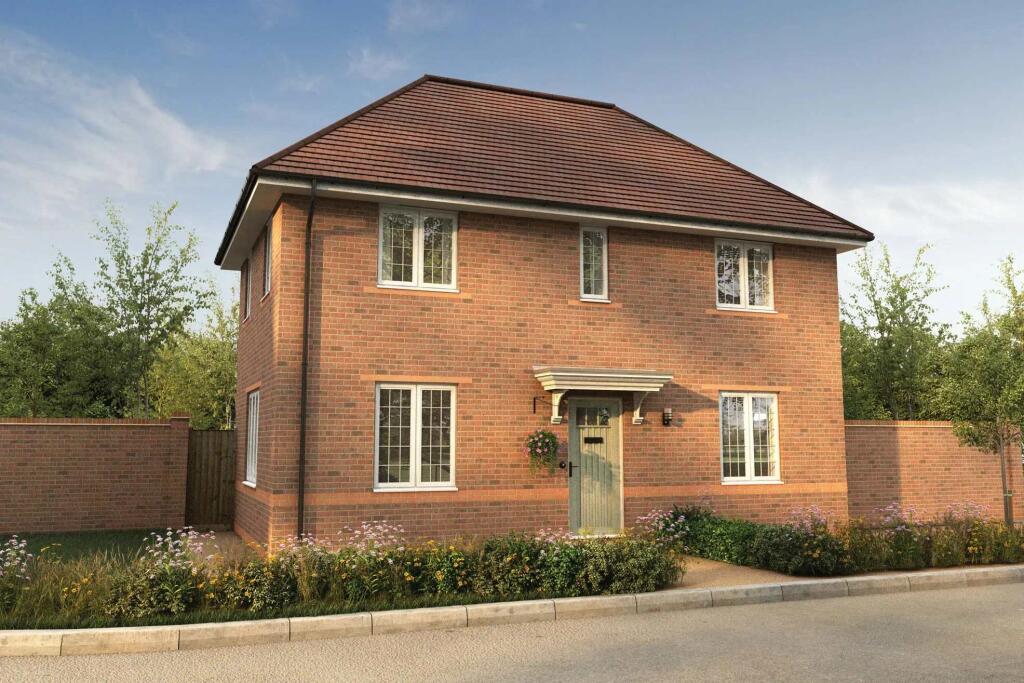
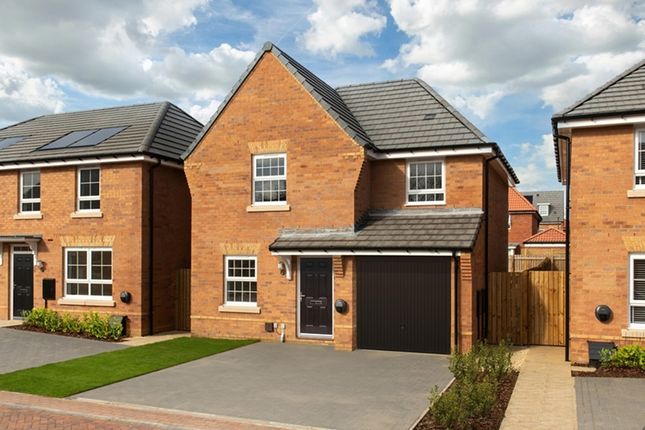
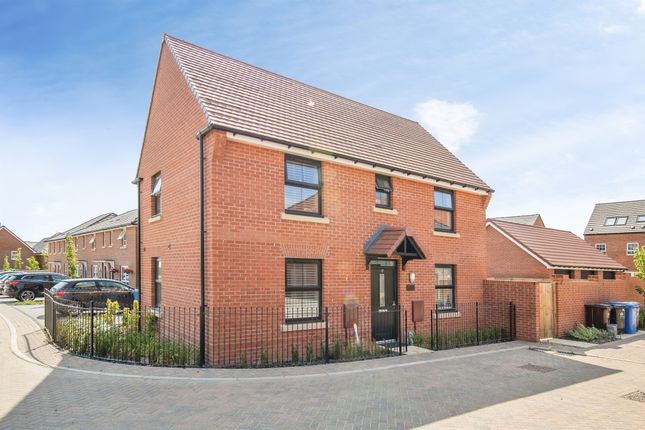
A BEAUTIFULLY PRESENTED THREE BEDROOM SEMI-DETACHED HOME situated within a QUIET CUL-DE-SAC on the highly desirable Henley Gate development.
Offering a SPACIOUS OPEN-PLAN KITCHEN/DINER, GENEROUS LIVING ROOM, PRINCIPAL BEDROOM WITH EN-SUITE, LANDSCAPED SOUTH-WESTERLY GARDEN, SIDE-BY-SIDE DRIVEWAY PARKING and the REMAINDER OF THE NHBC WARRANTY, this stylish home has been thoughtfully enhanced by the current owners and is perfectly suited to modern family living.
Offered for sale with an asking price of OFFERS IN EXCESS OF £350,000, with the sellers inviting offers in the region of £355,000-£365,000 EPC Rating: B Entrance Hall A bright and welcoming entrance hall finished in neutral tones with contemporary flooring flowing throughout.
The staircase rises to the first floor, whilst doors provide access to the cloakroom, living room and kitchen/diner.
The current owners have also created a useful under stairs storage area, providing excellent everyday practicality for coats, shoes and household essentials.
Living Room Positioned to the front of the property, this elegant reception room provides a wonderful space to relax and unwind.
A large front aspect window together with a charming side aspect bay window, both fitted with stylish plantation shutters, flood the room with natural light, whilst the generous proportions comfortably accommodate multiple sofas and additional furniture, making it ideal for both everyday family life and entertaining.
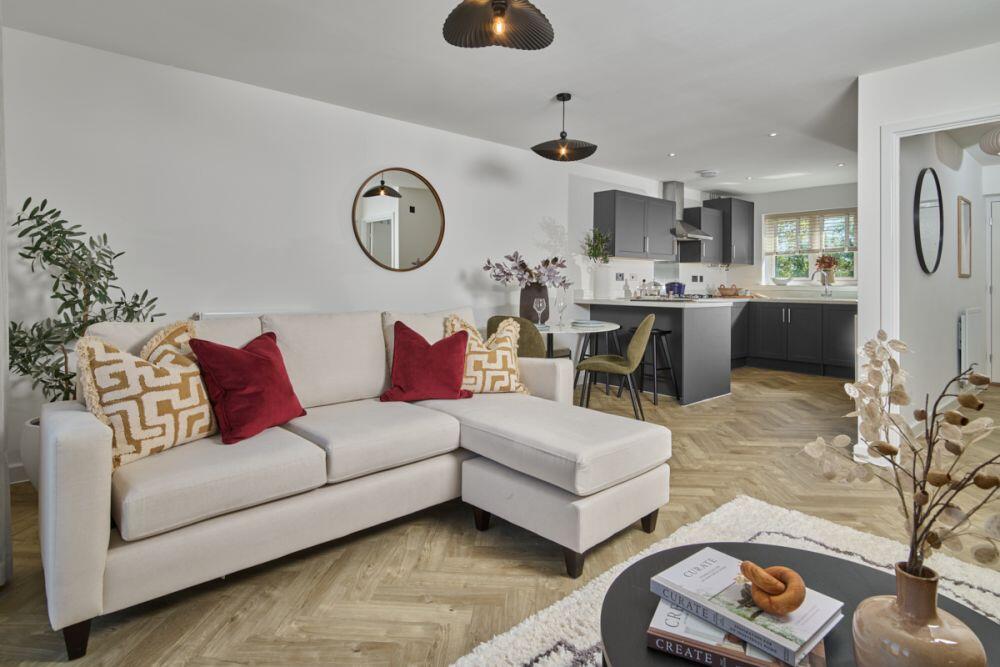
Kitchen / Dining Room Undoubtedly the heart of the home, this impressive open-plan kitchen and dining area has been designed with both everyday living and entertaining in mind.
Fitted with a contemporary range of shaker-style wall and base units complemented by quality work surfaces and integrated cooking appliances, there is ample preparation and storage space throughout.
The dining area comfortably accommodates a large family table and benefits from French doors opening directly onto the landscaped rear garden, allowing the space to flow effortlessly outdoors during the warmer months.
Additional windows create a bright and airy atmosphere, making this an ideal setting for both family life and entertaining guests.
Cloakroom Beautifully presented and fitted with a modern two-piece suite comprising a low-level WC and pedestal wash hand basin.
Finished with contemporary half-height wall tiling, stylish flooring and generous ceiling height, the cloakroom provides a practical convenience for both residents and visitors.
Landing A spacious first floor landing providing access to all three bedrooms, the family bathroom and loft access.
Primary Bedroom A generous double bedroom enjoying views over the side aspect, complete with mirrored fitted wardrobes providing excellent storage whilst maintaining a spacious feel.
The room also benefits from a contemporary en-suite shower room, creating an ideal primary suite.
En-Suite Finished to an excellent standard with a modern three-piece suite comprising a fully tiled shower enclosure, pedestal wash hand basin and low-level WC.
Contemporary wall tiling and an obscure glazed window complete the space.
Bedroom Two Another excellent double bedroom positioned to the front of the property, offering ample space for freestanding furniture.
Beautifully presented and filled with natural light, this room would make an ideal guest bedroom or children's room.
Bedroom Three A well-proportioned third bedroom currently utilised as a dressing room, benefiting from fitted wardrobes installed by the current owners to maximise storage.
Equally suited as a nursery, child's bedroom or home office depending on a buyer's individual requirements.
Family Bathroom Beautifully finished with a contemporary three-piece suite comprising a panelled bath with shower over and glazed screen, pedestal wash hand basin and low-level WC.
Stylish full-height wall tiling and an obscure glazed window create a bright, modern space ideal for everyday family use.
Rear Garden The current owners have transformed the rear garden into a low-maintenance and highly functional outdoor space.
A generous porcelain-style patio provides the perfect setting for outdoor dining and entertaining, whilst an artificial lawn creates year-round greenery with minimal upkeep.
Timber fencing encloses the garden to provide a good degree of privacy, with gated side access leading directly to the driveway and a timber storage shed completing this impressive outside space.
Outside To the side of the property is a generous brickweave driveway providing side-by-side parking for two vehicles, an upgrade specifically chosen by the current owners in place of the original tandem layout.
The front garden has been attractively landscaped with paved pathways leading to the entrance and gated access into the rear garden.
Location Periwinkle Close forms part of the highly sought-after Henley Gate development on the north-western side of Ipswich.
The development has quickly become one of the area's most desirable modern neighbourhoods.
The property enjoys excellent access to Ipswich town centre, the A14 and A12 commuter links, whilst nearby amenities include supermarkets, healthcare facilities and well-regarded primary and secondary schools.
Ipswich railway station provides direct services to London Liverpool Street, making the location equally appealing to commuters and families alike.
Disclaimer These particulars are for guidance only and do not form part of any offer or contract. All measurements, images and floor plans are approximate and for illustrative purposes only.
Services, appliances and systems have not been tested and no warranty is given as to their condition.
Buyers and tenants must rely on their own inspections, surveys and legal enquiries to verify all material information that is important to them.
Anti-Money Laundering (AML) Verification Oakheart is required to undertake identity and compliance checks in line with UK Anti-Money Laundering (AML) legislation.
These checks apply to all sellers, purchasers and landlords as part of our sales and lettings procedures.
To facilitate this process, we use Landmark, an independent third-party provider that carries out the necessary verification checks on our behalf. A fee of £24.00 inclusive of VAT per person applies.
All relevant checks must be completed and verification confirmed before we can progress with the...
Value & comps
No previous sales on record.
Returns
Set an offer; the calculator follows it.
We're still gathering serviced-accommodation data for this area.
Archie refurb estimate: a Pro feature
0.0% below asking
This is not financial or investment advice. Prop AI Deals is not authorised by the Financial Conduct Authority (FCA) to provide investment advice.
All investment calculators, property analyses, and AI-generated insights are for informational purposes only. Property investment carries risk and may result in financial loss. All calculations should be independently verified and you should consult with FCA-authorised financial advisers before making any investment decisions.
Past performance does not guarantee future results. Tax implications vary by individual circumstances.
Deal
Properties like this can earn 2–3x BTL yields when converted to HMO, with retrofit costs around £10k/room. Sign in to see the full tier, yield projection, and cost breakdown.
Commercial properties like this can earn 30-50% higher yields when converted to residential under Class MA / Q / P / PA, with prior approval costing ~GBP 96/unit. Sign in to see the recommended route, yield uplift, and cost breakdown.
BRRR-suited properties can recycle 80-100% of investor capital on refi, leaving a high-yielding rental with most of the money out. Sign in to see the refurb cost stack, ARV projection, and refinance maths.
Detached + large garden = sub-division play. Pro tier unlocks the tier badge, plot size, uplift estimate, and regional land benchmark.
Short-lease flats trade at deep discount, but extending under the 1993 Act often costs far less than the discount. Pro tier unlocks the tier badge, premium breakdown, long-lease ARV and arbitrage maths.
See projected short-stay revenue vs a vanilla BTL for this property.
See real sub-let margins (HMO room rates & SA nightly rates) vs the landlord rent.
Area
Agent & docs

FAQ
About Periwinkle Close, Ipswich, IP1
Explore nearby