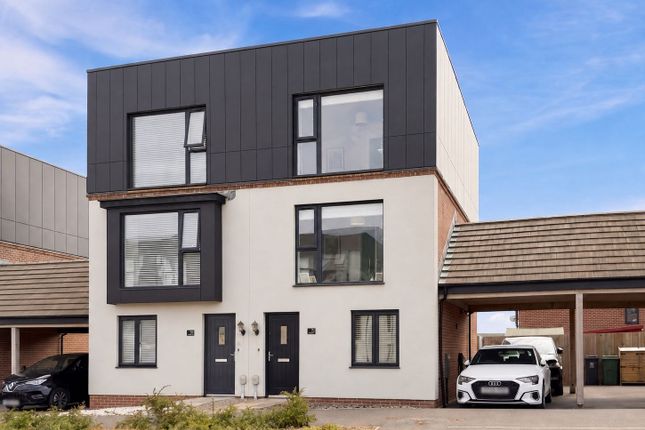
4-bedroom house · CF5 4SB
Listing removedListed 158 days
Opportunity summary
See Archie’s verdict, returns by strategy and what to check before viewing.
About
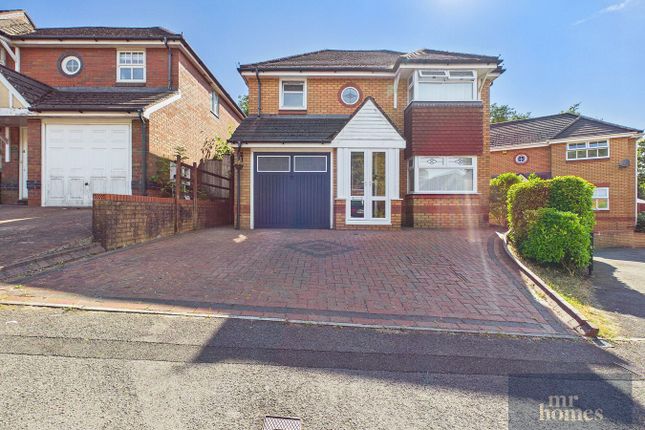
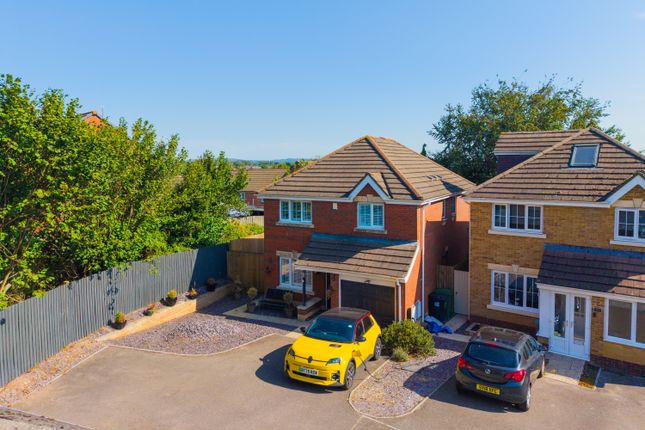
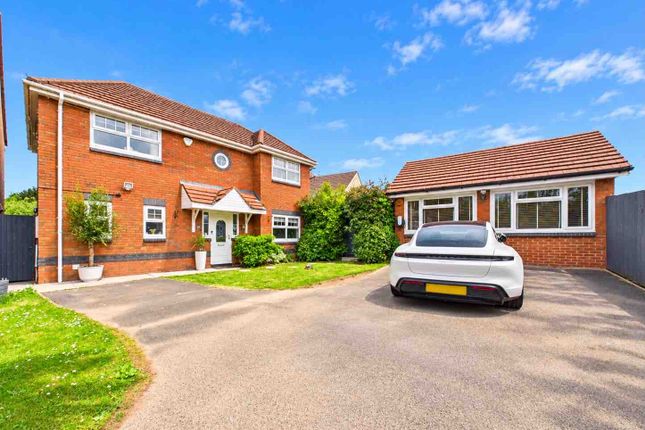
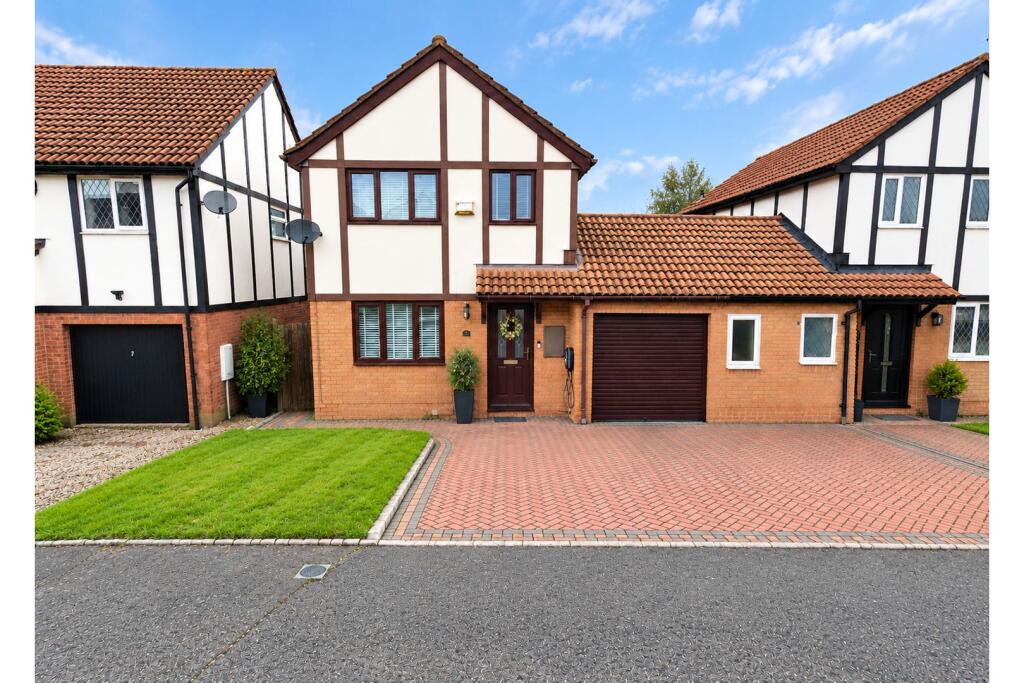
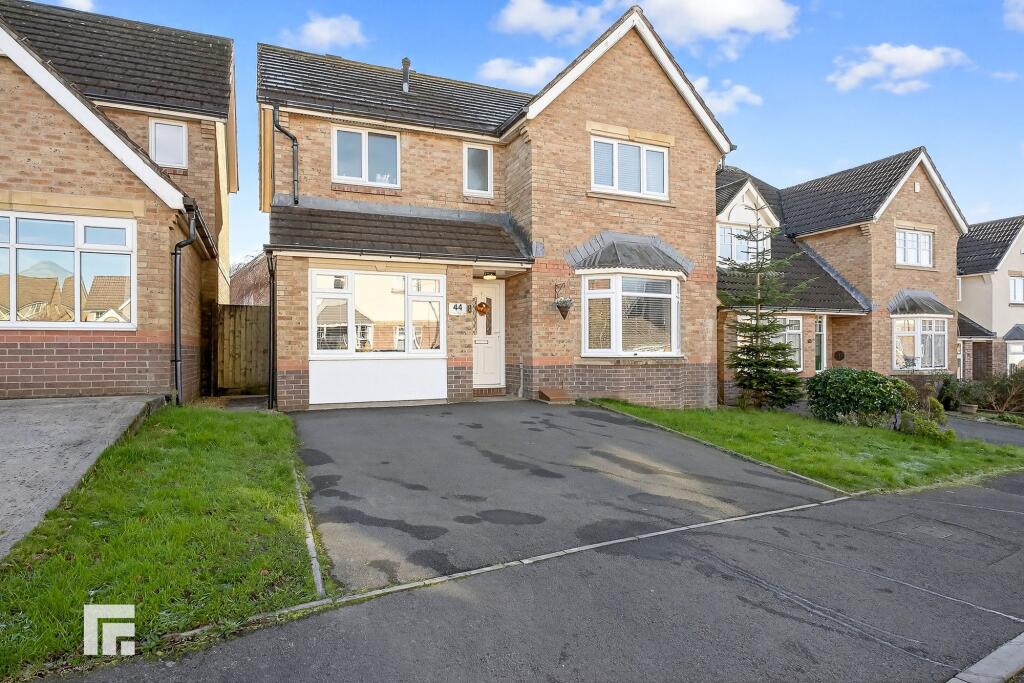
Mr Homes Offer for sale this immaculate and modernised 4-bed detached family home, perfectly situated in a quiet cul-de-sac in St Fagans. Offering a spacious living room.
This stunning property invites you to move straight in and enjoy its thoughtfully updated interiors.
The heart of the home boasts a re-fitted kitchen/breakfast room with integrated appliances which opens to the stylish garden/dining room, while the contemporary re-fitted family bathroom and downstairs W.C (both updated in 2025) add convenience and comfort.
Benefit from uPVC d/g windows, a reliable Baxi Solo 24kW high-efficiency gas central heating boiler, and generous storage with an integral garage and private driveway.
The landscaped rear garden provides a peaceful outdoor retreat, perfect for family life and entertaining.
Ideally positioned close to excellent transport links, schools, shops, amenities, and parks, this freehold property combines modern living with a superb location.
Free mortgage advice Mobile Signal Conservation Area - No Flood Risk River : Very low - Seas : Very low Mobile coverage EE - Vodafone - Three - O2 Broadband Basic - 6 Mbps Superfast - 264 Mbps Ultrafast - 1800 Mbps Satellite / Fibre TV Availability BT - Sky - Virgin Summary *** Guide Price £385,000 to £395,000 *** Mr Homes proudly presents this immaculate and modernised 4-bedroom detached family home, ideally positioned in a peaceful cul-de-sac within the sought-after area of St Fagans.
With a guide price ranging from £385,000 to £395,000, this stunning property invites you to move straight in and enjoy a thoughtfully updated living space that seamlessly blends comfort and style.
Boasting a spacious living room and also including a bright garden/dining/sitting room, the house has been designed to cater to both relaxed family living and entertaining.
The heart of the home features a re-fitted kitchen/breakfast room complete with integrated appliances, perfect for culinary enthusiasts.
With a re-fitted family bathroom and a downstairs W.c, both updated in 2025, plus uPVC double-glazed windows and a reliable Baxi Solo 24kW high-efficiency gas central heating boiler, this home offers modern convenience and energy efficiency.
An integral garage and private ...
Entrance Hallway 10' 6" x 3' 8" minimum width (3.20m x 1.12m minimum width) Enter via uPVC D/g Door with Matching Side Pane, Laminate flooring, Double panel radiator, Plastered walls & ceiling, coving.
Wall Mounted Hive Smart Thermostat. Doors to; Living Room, Cloakroom/Downstairs W.c, Kitchen/Breakfast Room, Garage and Staircase to the 1st Floor Landing.
Cloakroom/Downstairs W.c (Re-Fitted 2025) 4' 4" x 3' 4" (1.32m x 1.02m) Laminate flooring cont'd, Close-coupled W.c, Wash Hand Basin with chrome Mixer Tap set in vanity unit, uPVC D/g window to side, Plastered walls & textured ceiling, coving.
Living Room 15' 9" x 10' 6" (4.80m x 3.20m) Enter via Double Doors, Laminate flooring cont'd, uPVC D/g window to front, Radiator, Plastered walls and ceiling, coving.
Re-Fitted & Modern Kitchen 20' 1" x 8' 5" (6.12m x 2.57m) Laminate flooring cont'd, Matching wall & base units in white high gloss with soft closing doors and drawers, Inset lighting, Worksurfaces over with splashbacks, Integrated Fridge-Freezer & Washing Machine, Belfast Sink, Quarter Bowl & Drainer with Mixer Tap, uPVC D/g window to rear, Space for a Range Double Width Gas/Electric Cooker, Extractor hood over, Built in Microwave, Plastered walls & ceiling with inset spotlighting.
Opens to the Sitting/Dining/Garden Room.
Sitting/Dining/Garden Room 10' 3" x 9' 5" (3.12m x 2.87m) Laminate flooring cont'd, Double panel radiator, Inset spotlights to Solid Roof, uPVC D/g windows to rear & sides, uPVC D/g Double French Patio Doors to Rear Garden.
First Floor Landing 14' 6" x 5' 10" max width (4.42m x 1.78m max width) Fitted Carpet to Staircase & Landing, uPVC D/g window to side, Radiator, Hatch to insulated loft, Plastered walls & ceiling.
Doors to Bedrooms 1,2,3,4, Family Bathroom and the Airing Cupboard.
Bedroom 1 11' 0" x 9' 9" (3.35m x 2.97m) Fitted carpet, uPVC D/g window to rear, Radiator, Plastered walls & ceiling, Coving, Double doors to fitted wardrobe.
Bedroom 2 9' 9" x 8' 10" (2.97m x 2.69m) Fitted carpet, uPVC D/g window to rear, radiator, Plastered walls & textured ceiling, Double doors to fitted wardrobe.
Bedroom 3 8' 2" x 7' 8" (2.49m x 2.34m) Fitted carpet, uPVC D/g window to rear, Radiator, Plastered walls & textured ceiling, Double doors to fitted wardrobe.
Bedroom 4 9' 9" x 6' 9" (2.97m x 2.06m) Fitted carpet, uPVC D/g window to front, Radiator, Plastered walls & textured ceiling. Door to Fitted cupboard.
Modern Family Bathroom Suite - (Re-Fitted 2025) 7' 1" x 5' 7" (2.16m x 1.70m) Fully tiled walls, Panel bath with chrome mixer tap and Electric shower over, Ceiling mounted electric extractor fan, Close-coupled W.c & Wash hand basin set in vanity unit, Chrome ladder/towel radiator, uPVC obscured D/g window to Side.
Outside Front & Garden Cotswold Stone Chippings with Sleeper Bordering, Patio Pathway to Front & Side of the House, Slate Chipping & Stone Chipping Borders.
2x Lockable Side Gate accesses either Side of Property. Landscaped Rear Garden Non-Slip Patio with Laid Lawn, Flower Bed Borders Enclosed by Feather Edge Fencing.
Outside Tap & Security Sensor Lighting. Garage (Integral) 16' 1" x 9' 4" (4.90m x 2.84m) Up 'n' Over Door, Wall mounted Electric rcd consumer unit, PowerPoints & Lighting.
Door into the Main House's Entrance Hallway. Private Driveway Leads To The Garage Sensor Welcome/Security Light above Garage Door.
Value & comps
No previous sales on record.
Returns
Set an offer; the calculator follows it.
Short-let licence or registration needed
We're still gathering serviced-accommodation data for this area.
Archie refurb estimate: a Pro feature
0.0% below asking
This is not financial or investment advice. Prop AI Deals is not authorised by the Financial Conduct Authority (FCA) to provide investment advice.
All investment calculators, property analyses, and AI-generated insights are for informational purposes only. Property investment carries risk and may result in financial loss. All calculations should be independently verified and you should consult with FCA-authorised financial advisers before making any investment decisions.
Past performance does not guarantee future results. Tax implications vary by individual circumstances.
Deal
Properties like this can earn 2–3x BTL yields when converted to HMO, with retrofit costs around £10k/room. Sign in to see the full tier, yield projection, and cost breakdown.
Commercial properties like this can earn 30-50% higher yields when converted to residential under Class MA / Q / P / PA, with prior approval costing ~GBP 96/unit. Sign in to see the recommended route, yield uplift, and cost breakdown.
BRRR-suited properties can recycle 80-100% of investor capital on refi, leaving a high-yielding rental with most of the money out. Sign in to see the refurb cost stack, ARV projection, and refinance maths.
Detached + large garden = sub-division play. Pro tier unlocks the tier badge, plot size, uplift estimate, and regional land benchmark.
Short-lease flats trade at deep discount, but extending under the 1993 Act often costs far less than the discount. Pro tier unlocks the tier badge, premium breakdown, long-lease ARV and arbitrage maths.
See projected short-stay revenue vs a vanilla BTL for this property.
See real sub-let margins (HMO room rates & SA nightly rates) vs the landlord rent.
Area
Agent & docs
FAQ
About 12, Deepdene Close, Cardiff
Explore nearby