Prop AI DealsProp AI Deals
  • On-market
  • Sourced deals
  • How it works
  • For sourcers
  • Pricing
Log inStart free
    Prop AI Deals

    Pre-vetted, AI-scored UK property deals matched to you — on-market, off-market and auction.

    Get it fromMicrosoftDownload formacOS
    Get Archie’s weekly picks →

    Find deals

    • On-market properties
    • Sourced deal rooms
    • AI property search
    • Property alerts
    • Weekly deals
    More ways to find deals+−
    • Below market value
    • High yield
    • New to market
    • Meet Archie
    • Archie on WhatsApp
    • Desktop app
    • Windows app (Microsoft Store)
    • Chrome extension

    Strategies & calculators

    • All strategies
    • BTL calculator
    • BRRR calculator
    • HMO calculator
    • Stamp duty calculator
    More strategies and tools+−
    • BTL candidates
    • Flip candidates
    • BRRR candidates
    • HMO conversion
    • PD conversion
    • Probate sales
    • Repossessed
    • Auction properties
    • Recently reduced
    • Motivated sellers
    • Flip calculator
    • AI refurb scan
    • Auction pack analysis
    • Property finance

    Markets

    • All locations
    • London
    • Manchester
    • Birmingham
    • Market stats
    More cities+−
    • Leeds
    • Liverpool
    • Glasgow
    • Edinburgh
    • Bristol
    • Newcastle
    • Cardiff

    Learn

    • Academy
    • How it works
    • Glossary
    • News
    • Help centre
    More guides+−
    • Getting started
    • Buy-to-let fundamentals
    • BMV deals
    • BRRR masterclass
    • HMO investing
    • Serviced accommodation
    • Property flipping
    • Auction buying
    • Lease options
    • FAQ
    • HMRC stamp duty guide
    • HM Land Registry
    • Landlord regulations
    • Buying property guide

    Compare

    • Dealsourcr alternative
    • PropertyEngine alternative
    • Property Filter alternative
    • PropertyData alternative
    • All comparisons
    More comparisons+−
    • GetGround alternative
    • Nimbus Maps alternative
    • Lendlord alternative
    • Searchland alternative
    • Property Market Intel alternative
    • PropMarker alternative

    Company

    • About
    • Features
    • Pricing
    • Developers / API
    • Contact
    More from us+−
    • Claude / MCP
    • Storefront for sourcers
    • For trainers
    • Affiliate programme
    • Earn 30% commission
    Find deals+−
    • On-market properties
    • Sourced deal rooms
    • AI property search
    • Property alerts
    • Weekly deals
    • Below market value
    • High yield
    • New to market
    • Meet Archie
    • Archie on WhatsApp
    • Desktop app
    • Windows app (Microsoft Store)
    • Chrome extension
    Strategies & calculators+−
    • All strategies
    • BTL calculator
    • BRRR calculator
    • HMO calculator
    • Stamp duty calculator
    • BTL candidates
    • Flip candidates
    • BRRR candidates
    • HMO conversion
    • PD conversion
    • Probate sales
    • Repossessed
    • Auction properties
    • Recently reduced
    • Motivated sellers
    • Flip calculator
    • AI refurb scan
    • Auction pack analysis
    • Property finance
    Markets+−
    • All locations
    • London
    • Manchester
    • Birmingham
    • Market stats
    • Leeds
    • Liverpool
    • Glasgow
    • Edinburgh
    • Bristol
    • Newcastle
    • Cardiff
    Learn+−
    • Academy
    • How it works
    • Glossary
    • News
    • Help centre
    • Getting started
    • Buy-to-let fundamentals
    • BMV deals
    • BRRR masterclass
    • HMO investing
    • Serviced accommodation
    • Property flipping
    • Auction buying
    • Lease options
    • FAQ
    • HMRC stamp duty guide
    • HM Land Registry
    • Landlord regulations
    • Buying property guide
    Compare+−
    • Dealsourcr alternative
    • PropertyEngine alternative
    • Property Filter alternative
    • PropertyData alternative
    • All comparisons
    • GetGround alternative
    • Nimbus Maps alternative
    • Lendlord alternative
    • Searchland alternative
    • Property Market Intel alternative
    • PropMarker alternative
    Company+−
    • About
    • Features
    • Pricing
    • Developers / API
    • Contact
    • Claude / MCP
    • Storefront for sourcers
    • For trainers
    • Affiliate programme
    • Earn 30% commission

    Data sources: HM Land Registry · EPC Open Data · Ordnance Survey · ONS and other open data.

    © 2026 Prop AI DealsTermsPrivacyCookiesData protectionStatusContactClimate commitment
    1. Home
    2. Hull properties
    3. 4 bed detached house for sale in Marson Drive, Beverley HU17
    Full property analysis
    OverviewAboutValue & compsReturnsDealAreaAgent & docsFAQ

    Stricter Pursue picks

    We've tightened what earns a Pursue. A home now needs a published valuation, a strategy that still makes money after real running costs and lender stress tests, and no listing problems that would stop a mortgage. You'll see fewer Pursues, and each one has been checked harder.

    See how verdicts work

    1 / 5

    4 Marson Drive, Beverley, HU17 0ZW

    4-bedroom detached house · HU17 0ZW

    1,507 sq ftEPC B3 baths
    Asking
    £450,000

    Listing removed · Listed 370 days

    Investor metrics
    Sign in to see yield, deal score, rent estimate, and BMV.

    Opportunity summary

    See Archie’s verdict, returns by strategy and what to check before viewing.

    Start freeLog in

    About

    The property

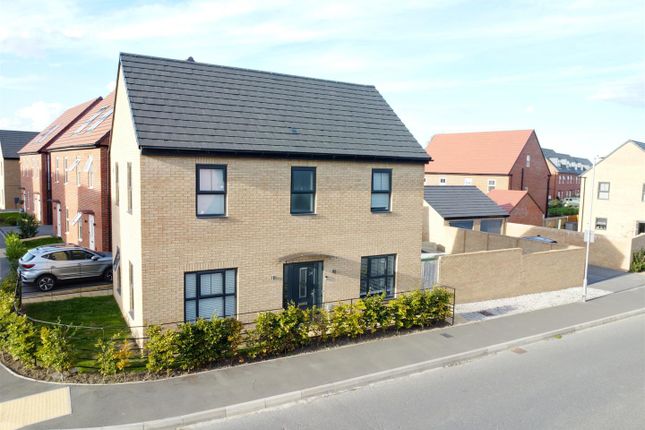
    This beautifully presented substantial detached house boasts 4 double bedrooms - 2 with ensuite shower rooms - a lounge, modern open plan living kitchen diner, utility room, cloakroom, family bathroom, a landscaped rear garden with outdoor studio, an integral single garage and driveway parking.

    This lovely family home is situated close to many local amenities including a Lidl Supermarket, Morrisons petrol station and store, Costa Coffee and Burger King.

    The present owners bought the property as new in 2022 and have very much enjoyed living here.

    They upgraded the bathrooms and utility room, added fitted wardrobes to 3 of the bedrooms to gain extra storage and have landscaped the rear garden complete with an extra outdoor room currently used as an office/studio.

    It is time for them to move on and this paves the way for a new family to move in, unpack and enjoy! Could it be you?

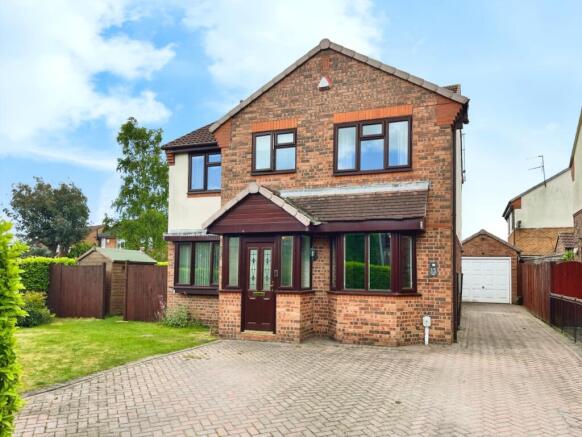
    The front garden has an open lawn with a pathway leading to a gate which gives you access to the rear garden.

    A driveway provides off street parking for 2 cars and you will be pleased to see a single garage should undercover parking be required. Step inside the welcoming entrance hall.

    A door to your right gives access to the integral garage.

    The stairs leading to the first floor are straight ahead and a handy understairs cupboard provides a place to hang your coats and tidy away your shoes.

    The ground floor comprises of the lounge, open plan living kitchen diner, utility room and cloakroom - a huge tick in the box on so many buyers wish lists!

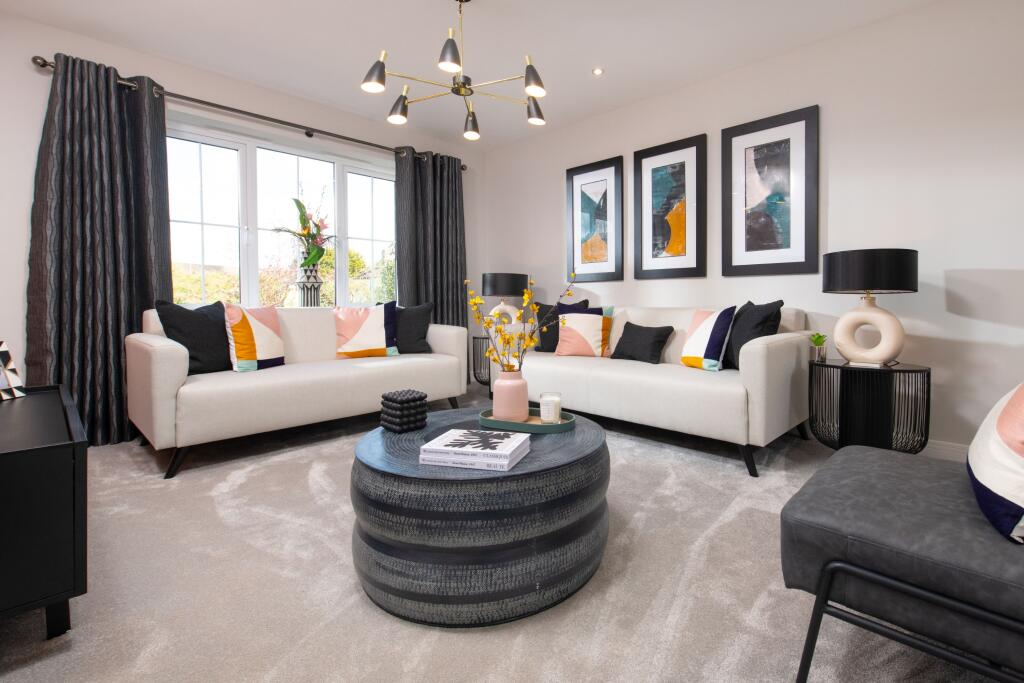
    The lounge is a good size and is light and airy thanks to the dual aspect windows which encourage plenty of natural light to flood in.

    A feature panelled wall creates a focal point to this room and helps you decide how to set out your furniture. The open plan living kitchen diner is clearly the 'hub' of this home.

    You can imagine spending most of your time in here as a family and entertaining guests.

    The kitchen has an excellent range of modern high gloss fitted wall and base units with contrasting countertops and upstands.

    There is a stainless steel sink and drainer with mixer tap, a 5 ring gas hob with a stainless steel overhead extractor hood, an eye level double oven and an integrated dishwasher and fridge freezer.

    A breakfast bar provides a place to dine with seating for two. The utility room is accessed via the kitchen where there is space and plumbing for a washing machine and tumble dryer.

    Beyond the kitchen there is plenty of space for a family dining table and chairs and living furniture. Bifold doors open to the rear garden.

    The rear garden is a good size and can be enjoyed by all members of the family no matter what their age. It has been beautifully landscaped and is well maintained.

    There is a large area of paving providing several spaces to place your outdoor furniture to enjoy al fresco dining in the warmer months.

    Lawn has been laid to the remainder with an assortment of mature shrubs and trees adding a splash of colour and interest to the borders.

    The present owners have created a fabulous outdoor office - an extra outdoor room which can be enjoyed all year round. Timber fencing marks the boundary line and provides plenty of privacy.

    To the first floor are 4 double bedrooms - 2 have the luxury of their own ensuite shower rooms - plus the family bathroom and a storage cupboard. Bedroom 1 is to the front aspect.

    It is a large double and has a range of fitted sliderobes plus a built in cupboard and has the luxury of its own ensuite shower room.

    The ensuite is well presented and comprises of a shower cubicle, a wash hand basin and WC. Bedroom 2 is also to the front aspect.

    It is a large double and has a range of fitted sliderobes plus the luxury of its own ensuite. Bedrooms 3 & 4 are to the rear aspect and good size doubles. Bedroom 3 has a range of fitted sliderobes.

    Bedroom 4 has a built in cupboard. The family bathroom comprises of a white suite. There is a bath with the convenience of an overhead shower and glass screen, a wash hand basin and WC.

    Please take a moment to study our 2D and 3D colour floor plans and browse through our photographs. Book your viewing with us today and we will be delighted to show you around.

    MATERIAL INFORMATION Tenure Type: Freehold Council Tax Band: E Construction Type: Brick Parking: Driveway & Garage Planning Permission/Development Proposals: No Flooded in Last 5 Years: No Sources of Electricity supply: Mains Sources of Heating: Gas Mobile Signal/Coverage: Signal strength (0-4) EE: 3, Three: 3, O2: 3, Vodafone: 4 Broadband Connection: KC 1000 Sources of Water Supply: Mains Primary Arrangement for Sewerage: Mains Public Rights of Way: No Private Rights of Way: No Entrance Location: Ground Floor Entrance Hall   Karndean flooring.

    Recessed spotlights. Stairs to the first floor. Understairs cupboard. Doors to lounge, living/kitchen/diner, cloakroom and integral garage. Lounge   4.68m x 3.26m - 15'4" x 10'8" Carpeted.

    Square bay window. Feature wall. Cloakroom   1.84m x 1.42m - 6'0" x 4'8" Karndean flooring. Wash hand basin. WC. Living/Kitchen/Diner   8.77m x 3.24m - 28'9" x 10'8" Karndean flooring.

    Recessed spotlights. Good range of modern fitted high gloss wall and base units with contrasting countertops and upstands. Stainless steel sink and drainer with mixer tap.

    5 ring gas hob with stainless steel overhead extractor hood and splash back. Integrated appliances include an eye level double oven, fridge freezer and dishwasher. Breakfast bar.

    Space for both dining an diving furniture. Bifold doors to rear garden. Door to utility room. Utility Room   1.84m x 1.84m - 6'0" x 6'0" Karndean flooring.

    Space and plumbing for washing machine and tumble dryer. Door gives access to rear garden. Landing   Carpeted. Recessed spotlights Storage cupboard. Loft access.

    Bedroom 1   4.22m x 3.26m - 13'10" x 10'8" Front aspect. large double. Carpeted. Built in wardrobes. Range of fitted sliderobes. Door to ensuite shower room.

    Ensuite Shower Room   2.34m x 1.84m - 7'8" x 6'0" Vinyl flooring. Recessed spotlights. Walls partially tiled. Shower cubicle. Wash hand basin. WC.

    Bedroom 2   4.44m x 3.28m - 14'7" x 10'9" Front aspect. Large double. Carpeted. Range of fitted sliderobes. Door to ensuite shower room.

    Ensuite Shower Room   2.23m x 1.41m - 7'4" x 4'8" Vinyl flooring. Recessed spotlights. Walls partially tiled. Shower cubicle. Wash hand basin. WC.

    Bedroom 3   3.56m x 3.28m - 11'8" x 10'9" Rear aspect. Double. Carpeted. Range of fitted sliderobes. Bedroom 4   3.26m x 2.9m - 10'8" x 9'6" Rear aspect. Double. Carpeted. Built in cupboard.

    Bathroom   2.23m x 1.69m - 7'4" x 5'7" Vinyl flooring. Recessed spotlights. Walls partially tiled. White suite. Bath with overhead shower and glass screen. Wash hand basin. WC.

    Front Garden   Open lawn. Area of gravel. Pathway to the side leading to gate. Driveway   Tarmac. Provides off street parking for two cars. Garage   Integral garage. Single.

    Up and over door. Rear Garden   Landscaped. Paving. Lawn. Assortment of mature trees and shrubs to borders. Outdoor office/studio - with power.

    Timber fencing marks the boundary line and provides plenty of privacy. Gated access to the front of property. Outdoor Office /Studio   Composite. Karndean flooring. Recessed spotlights.

    With power. Currently used as an office. Double doors to rear garden.

    Key information

    Price per sq ft
    £299/sq ft
    Based on 1,507 sq ft (140 sq m)
    Floor area
    1,507 sq ft (140 sq m)
    Council tax band
    Band E
    Estimated ~£2,200/year
    EPC rating
    B
    current
    Tenure
    Freehold
    Property age
    2021
    Local authority
    East Riding of Yorkshire
    Unitary Authority
    Sign up free to see flood risk and more→

    Value & comps

    What is it worth?

    No previous sales on record.

    Comparable salesNo comps yet
    No comparable sales matched this property yet.

    Returns

    What does it return?

    Set an offer; the calculator follows it.

    Rent evidence
    Rental benchmark

    Nearby rental comparables

    Loading rental comparables…

    Local SA Market

    We're still gathering serviced-accommodation data for this area.

    Archie refurb estimate: a Pro feature·

    Feeds your report · not a commitment

    0.0% below asking

    Model

    Run the numbers.

    BTL · HMO · BRRR · SA · Flip — editable, saved scenarios
    Investment calculatorBTL · BRRR · HMO · Flip · SA · R2R — editable inputs, saved scenarios
    Investment Disclaimer

    This is not financial or investment advice. Prop AI Deals is not authorised by the Financial Conduct Authority (FCA) to provide investment advice.

    All investment calculators, property analyses, and AI-generated insights are for informational purposes only. Property investment carries risk and may result in financial loss. All calculations should be independently verified and you should consult with FCA-authorised financial advisers before making any investment decisions.

    Past performance does not guarantee future results. Tax implications vary by individual circumstances.

    Mortgage

    Deal

    Is it a deal?

    ✨
    Archie’s verdict
    PursueArchie has scored this property.
    Sign in to see Archie's call — Pursue, Watch or Pass — with the reasons and a suggested offer.
    25/100
    Deal score · weighted
    Weak signals — move on

    Factor breakdown
    BMV discountNot calculated, and not zero — there is no value estimate for this property to discount against.
    0/25
    Yield potential—
    0/25
    Motivation signalsNot enough data
    0/25
    Days on market370 days · price-fatigue
    25/25
    —
    Seller motivation
    Not scored yet

    Days on market370
    Price reduction—
    STC fall-through—
    Back to market—
    Agency change—
    EPC ratingB
    Listing timeline
    First listedListed at £450,00020 Oct 2025
    Still activeDay 370 on marketToday
    Strategy fit
    No strategy scores available yet.
    Article 4No HMO Article 4 held

    HMO Conversion Potential

    Properties like this can earn 2–3x BTL yields when converted to HMO, with retrofit costs around £10k/room. Sign in to see the full tier, yield projection, and cost breakdown.

    Tier, yield projection, and cost stack — Pro tier only.

    PD Conversion Potential

    Commercial properties like this can earn 30-50% higher yields when converted to residential under Class MA / Q / P / PA, with prior approval costing ~GBP 96/unit. Sign in to see the recommended route, yield uplift, and cost breakdown.

    Tier, route, yield projection, and cost stack - Pro tier only.

    BRRR Candidate

    BRRR-suited properties can recycle 80-100% of investor capital on refi, leaving a high-yielding rental with most of the money out. Sign in to see the refurb cost stack, ARV projection, and refinance maths.

    Tier, refurb cost, ARV, and refi maths - Pro tier only.

    Plot subdivision potential

    Detached + large garden = sub-division play. Pro tier unlocks the tier badge, plot size, uplift estimate, and regional land benchmark.

    Lease extension arbitrage

    Short-lease flats trade at deep discount, but extending under the 1993 Act often costs far less than the discount. Pro tier unlocks the tier badge, premium breakdown, long-lease ARV and arbitrage maths.

    Serviced Accommodation

    Pro

    See projected short-stay revenue vs a vanilla BTL for this property.

    Rent-to-Rent strategy fit

    Pro

    See real sub-let margins (HMO room rates & SA nightly rates) vs the landlord rent.

    Area

    The area

    Living here

    SchoolsLoading
    StationsLoading
    Sign up free to see crime, broadband, flood risk and more→
    Location
    More market detail▾
    HU17 · Live market data · detached only
    HU17 aggregates aren't available right now. The full comparables table below still loads — try refreshing in a few minutes.

    Agent & docs

    Move it forward

    Listing agent
    EweMove, Beverley logo
    EweMove, Beverley
    listed on rightmove
    01482251657
    Beckside North, Beverley, HU17 0PR
    View on rightmove

    View more properties from this agentIs this your home? Ask us to remove this listing
    Planning & investor docs
    Nearby planning applications, EPC, floor plans, Land Registry and HMO checks unlock with a free trial.

    More tools

    FAQ

    Questions

    About 4 Marson Drive, Beverley

    How much is 4 Marson Drive, Beverley?
    The asking price is £450,000.
    What kind of property is 4 Marson Drive, Beverley?
    A 4-bedroom detached house in HU17 0ZW.

    Explore nearby

    More nearby

    4-bed detached houses for sale in HU17More from this agent

    Explore more properties

    • More properties in Hull
    • 4 bed houses for sale

    Similar properties

    Other 4-bed detached houses in HU17

    View all 4-bed detached houses in HU17 →
    4-bed detached on 24, Grey Willow Drive, Beverley, £360,000

    £360,000

    24, Grey Willow Drive, Beverley

    4 bed2 bathdetached
    4-bed detached on Beverley, 
East Yorkshire,
HU17 0SP, £474,995

    £474,995

    Beverley, East Yorkshire, HU17 0SP

    4 beddetached
    4-bed detached on Beverley, 
East Yorkshire,
HU17 0SP, £424,995

    £424,995

    Beverley, East Yorkshire, HU17 0SP

    4 beddetached
    4-bed detached on Beverley, 
East Yorkshire,
HU17 0SP, £484,995

    £484,995

    Beverley, East Yorkshire, HU17 0SP

    4 beddetached
    4-bed detached on Beverley, 
East Yorkshire,
HU17 0SP, £399,995

    £399,995

    Beverley, East Yorkshire, HU17 0SP

    4 beddetached
    4-bed detached on Beverley, 
East Yorkshire,
HU17 0SP, £369,995

    £369,995

    Beverley, East Yorkshire, HU17 0SP

    4 beddetached
    4-bed detached on Beverley, 
East Yorkshire,
HU17 0SP, £364,995

    £364,995

    Beverley, East Yorkshire, HU17 0SP

    4 beddetached

    More on Marson Drive

    View all on Marson Drive →
    4-bed detached on 10, Marson Drive, Beverley, £333,200

    £333,200

    10, Marson Drive, Beverley

    4 bed2 bathdetached
    3-bed house on 23, Marson Drive, Beverley, £250,000

    £250,000

    23, Marson Drive, Beverley

    3 bed2 bathhouse

    Previously listed near HU17

    View all previously listed near HU17 →
    4-bed detached on Woffinden Rise, Beverley, £450,000

    £450,000

    Woffinden Rise, Beverley

    4 bed2 bathdetached
    4-bed detached on Figham Road, Beverley, £319,950

    £319,950

    Figham Road, Beverley

    4 bed2 bathdetached
    4-bed detached on Gleadhill Close, Beverley, £93,000

    £93,000

    Gleadhill Close, Beverley

    4 bed2 bathdetached
    4-bed detached on Cartwright Lane, Beverley, £467,500

    £467,500

    Cartwright Lane, Beverley

    4 bed2 bathdetached
    4-bed detached on Beverley, 
East Yorkshire,
HU17 0SP, £419,995

    £419,995

    Beverley, East Yorkshire, HU17 0SP

    4 beddetached
    4-bed detached on 2, Woodmansey Mile, Beverley, £419,995

    £419,995

    2, Woodmansey Mile, Beverley

    4 beddetached
    4-bed detached on St. Johns Close, Beverley, HU17 8FD, £350,000

    £350,000

    St. Johns Close, Beverley, HU17 8FD

    4 bed2 bathdetached
    4-bed detached on 15, Chester Avenue, Beverley, £410,000

    £410,000

    15, Chester Avenue, Beverley

    4 bed3 bathdetached