We've tightened what earns a Pursue. A home now needs a published valuation, a strategy that still makes money after real running costs and lender stress tests, and no listing problems that would stop a mortgage. You'll see fewer Pursues, and each one has been checked harder.
See how verdicts work5-bedroom house · AB42 5BN
For saleReduced £20k (−5.4%) on 10 JulListed 897 days
Opportunity summary
See Archie’s verdict, returns by strategy and what to check before viewing.
About
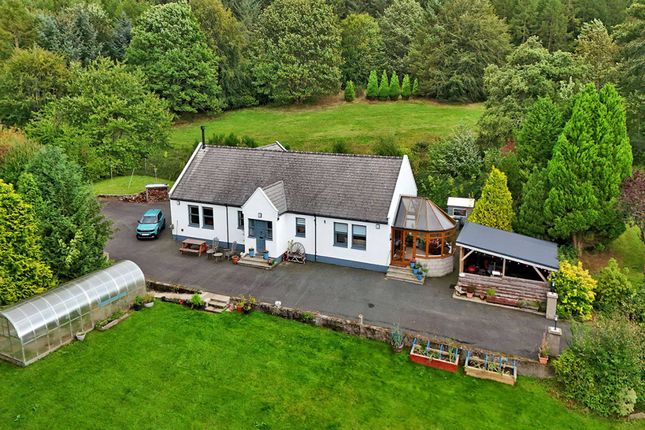
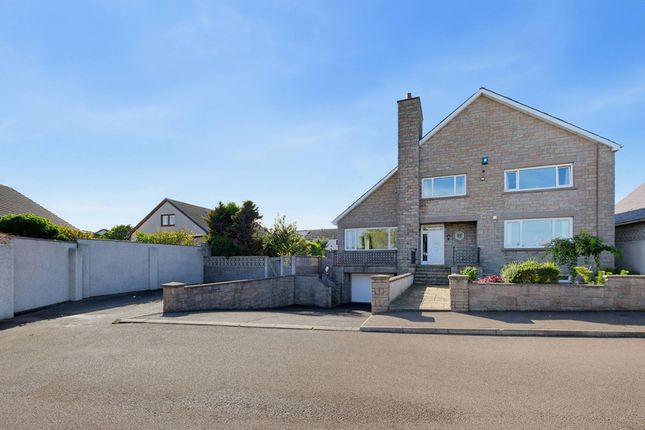
20k below home report valuation. Extra land can be discussed seperately 4/5 detached farm house that would make A superb family home.
Lee-Ann Low, of Low & Partners, is excited to introduce Bogengarrie Farm House located in Ardallie.
This spacious 4/5 bedroom house covers over 213 m2, having been extended ten years ago and completed to a high standard with quality joinery, fixtures, and fittings.
Situated on a generous plot with additional land available for separate negotiation, this property offers everything you could need.
Featuring oil heating and double glazing, it is ideal for a family or multiple families coming together. Viewings are by appointment only.
Location Located just 6.9miles from the charming village of Mintlaw and offering an idyllic blend of peaceful countryside living and easy access to nearby towns such as Peterhead, Fraserburgh, and Aberdeen.
Situated in the heart of rural Buchan, Mintlaw provides a range of amenities, including a well-regarded Health Centre.
Nature enthusiasts will appreciate the nearby Aden Country Park, located on the outskirts of the village.
Additionally, the property enjoys a convenient location equidistant between Mintlaw and the larger town of Ellon, where residents can access a variety of everyday conveniences, including supermarkets, restaurants, bars, and shops.
Families will find the property within the catchment area for Ellon Academy and Arnage Primary School, making it an ideal choice.
Additionally, a school bus conveniently stops near the property for easy school pick-up.
Furthermore, numerous breathtaking coastal beaches are just a short drive away, providing endless opportunities for seaside adventures.
Directions Starting from Ellon roundabout, take the left turn onto the A90 and continue along this road for approximately 3 miles. Next, turn left onto the A952, and proceed for approximately 4 miles.
Look for a sign indicating Peterhead, where you will turn right. Continue along this road for about 1 mile until you reach a signpost indicating Hatton.
Turn right and follow the road for approximately 1 mile, then make another right turn and continue for a short distance until you arrive at Bogengarrie Farm House.
Along the way, keep an eye out for my clearly marked by our for sale boards to guide you. Accommodation Entrance hallway, Lounge, Second lounge, bathroom, Kitchen/Living/Dining, Utilty room.
Staircase Left Master bedroom and Ensuite.
Staircase to right Bedroom two, Ensuite, bedroom three, Bedroom four, Bedroom 5 and Family bathroom Entrance Hall The entrance hallway is incredibly spacious, providing access to all rooms.
It boasts ample natural light and features beautiful joinery, a cupboard housing the fuse box, wooden floors, ceiling lighting, and wall-mounted radiators, creating a bright and welcoming atmosphere Lounge The lounge is charming and roomy with windows on two sides, along with wall and ceiling lighting Playroom/Second Lounge The second lounge is currently being used as a playroom, featuring a large window that offers a view of the garden and spotlight lighting Bathroom The downstairs bathroom is generously sized and features floor-to-ceiling tiling.
It includes a bathtub, a wash hand basin, and a toilet.
The space is completed with a chrome towel rail and spotlight lighting Kitchen/Living/Dining The kitchen/living/dining room boasts ample space, highlighted by dual aspect windows and patio doors that open up to the patio area.
Cream cabinets with wooden countertops adorn the room. A standout feature is the beautiful kitchen island which houses an integrated hob and extractor hood.
Appliances will include an integrated fridge freezer, oven, and microwave Utility Room The utility room is spacious and features cabinetry with a sink, as well as room for a washing machine and tumble dryer.
It also provides access to the outdoors through a door and includes a larger cupboard that houses the boiler Staircase The staircase splits, with one side leading to the master bedroom and the other side leading to the four bedrooms and bathroom Master Bedroom The master bedroom is generously sized with dual aspect windows that bring in plenty of natural light.
It features large double wardrobes for ample storage, with access to the en-suite.
Both wall and ceiling lighting fixtures provide illumination throughout the room Ensuite The luxurious shower room features a Velux window, a shower unit, a WC, a sink, and a chrome towel rail Upper Landing The upper landing provides access to four bedrooms and a bathroom in this area of the house.
There is also access to the attic via the fully insulated Ramsay ladder Bedroom Two Bedroom two is generously sized and features a large window offering a view of the front garden Ensuite The en-suite features a shower cubicle, a wash hand basin, and a toilet.
The walls are lined with aqua panels and there is a towel rail installed Bedroom Three Bedroom three is a cozy space, perfect for use as an office or a small child's bedroom Bedroom Four Bedroom four features a charming bay window with views of the front garden and surrounding scenery, along with ample double wardrobes for storage Bedroom Five Bedroom five is spacious and features a window with a view of the backyard Bathroom The bathroom is generously sized and features a bathtub with a shower unit above it.
White cabinets, tiled walls and floors create a clean and bright look.
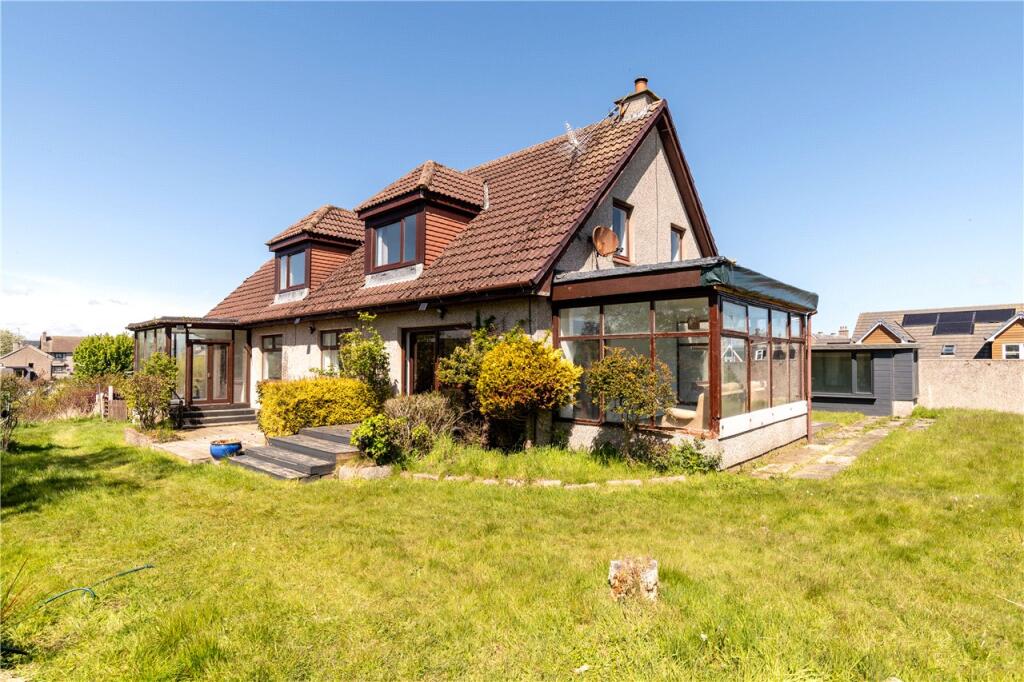
A chrome towel rail, wash hand basin, and toilet complete the space Outside The garden mostly consists of a well-maintained lawn that is easy to upkeep.
The house is situated on a good-sized lot with ample space for entertaining. There are patio areas, fencing, and a driveway on the property.
The septic tank and water filtration system are both located within the boundaries of the property.
Extra land is available for separate negotiation Disclaimer These particulars do not constitute any part of an offer or contract.
All statements contained therein, while believed to be correct, are not guaranteed. All measurements are approximate.
Intending purchasers must satisfy themselves by inspection or otherwise, as to the accuracy of each of the statements contained in these particulars
Value & comps
Land Registry doesn’t cover Scotland or Northern Ireland, so previous sales may not be on record.
Returns
Set an offer; the calculator follows it.
Short-let licence or registration needed
We're still gathering serviced-accommodation data for this area.
Archie refurb estimate: a Pro feature
0.0% below asking
This is not financial or investment advice. Prop AI Deals is not authorised by the Financial Conduct Authority (FCA) to provide investment advice.
All investment calculators, property analyses, and AI-generated insights are for informational purposes only. Property investment carries risk and may result in financial loss. All calculations should be independently verified and you should consult with FCA-authorised financial advisers before making any investment decisions.
Past performance does not guarantee future results. Tax implications vary by individual circumstances.
Deal
Properties like this can earn 2–3x BTL yields when converted to HMO, with retrofit costs around £10k/room. Sign in to see the full tier, yield projection, and cost breakdown.
Commercial properties like this can earn 30-50% higher yields when converted to residential under Class MA / Q / P / PA, with prior approval costing ~GBP 96/unit. Sign in to see the recommended route, yield uplift, and cost breakdown.
BRRR-suited properties can recycle 80-100% of investor capital on refi, leaving a high-yielding rental with most of the money out. Sign in to see the refurb cost stack, ARV projection, and refinance maths.
Detached + large garden = sub-division play. Pro tier unlocks the tier badge, plot size, uplift estimate, and regional land benchmark.
Short-lease flats trade at deep discount, but extending under the 1993 Act often costs far less than the discount. Pro tier unlocks the tier badge, premium breakdown, long-lease ARV and arbitrage maths.
See projected short-stay revenue vs a vanilla BTL for this property.
See real sub-let margins (HMO room rates & SA nightly rates) vs the landlord rent.
Area
Agent & docs

FAQ
About Bogengarrie, Peterhead, Peterhead
Explore nearby