We've tightened what earns a Pursue. A home now needs a published valuation, a strategy that still makes money after real running costs and lender stress tests, and no listing problems that would stop a mortgage. You'll see fewer Pursues, and each one has been checked harder.
See how verdicts work3-bedroom terraced house · G14 9DJ
For saleListed 2 days
Opportunity summary
See Archie’s verdict, returns by strategy and what to check before viewing.
About
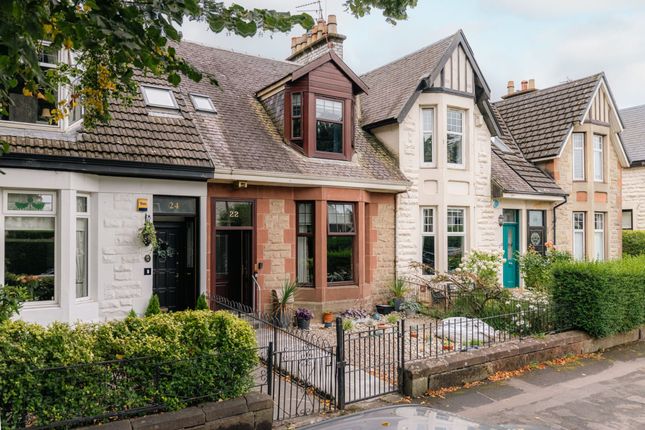
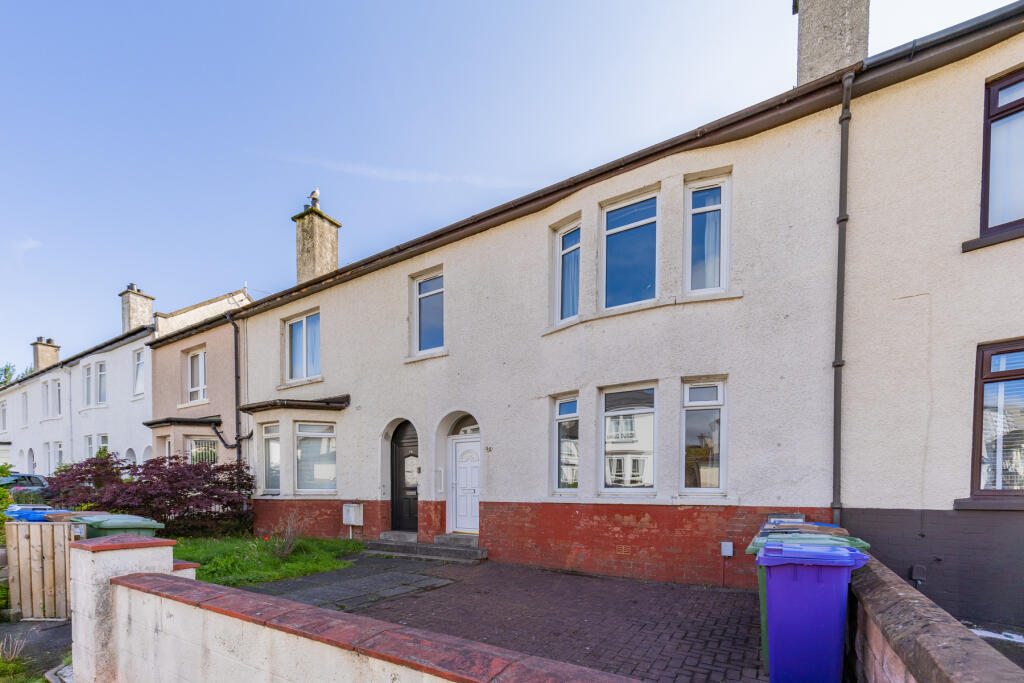
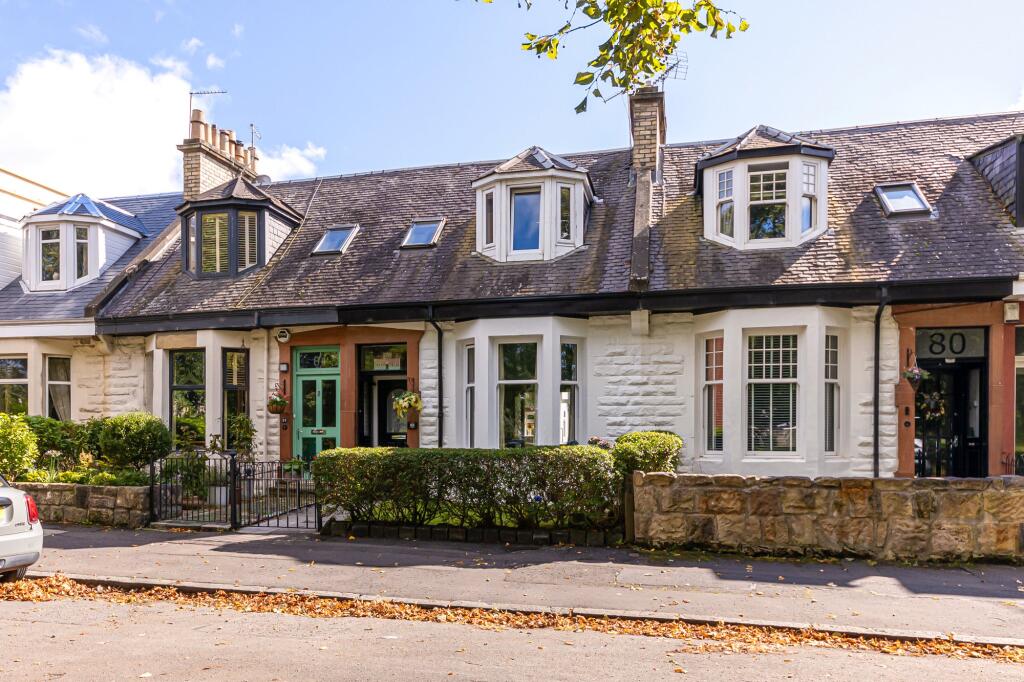
This is a beautiful, three-bedroom, red sandstone mid-terrace villa with private gardens to the front and rear.
Ideal for a growing family, the house has been lovingly maintained and thoughtfully improved by the current owners, who have called it home for almost 40 years.
It is a property that has provided warmth, shelter and space for family life to flourish, seeing children grow up and eventually fly the nest.
After four decades as a much-loved family home, it is now ready to begin the next chapter of its story with a new generation.
Enjoying a superb position at the edge of Scotstoun and benefiting from beautifully enclosed gardens, this is a rare opportunity to acquire a cherished home that has been cared for with great pride throughout its ownership.
Internally, the property is bright, welcoming and perfectly suited to modern family living.
The home of a qualified and time-served electrician, the house has been fastidiously maintained and kept to a high standard throughout.
The accommodation extends to a storm porch, reception hall and an elegant bay-window living room featuring a fireplace and bespoke carpenter-built, back-lit alcove cabinetry.
To the rear, a superb family kitchen forms the heart of the home, complete with a central island, an excellent range of wall and base-mounted units and a selection of integrated appliances.
Around a decade ago, the current owners commissioned the construction of a high-quality conservatory, creating an additional reception space that enjoys excellent natural light through its glazed roof and provides direct access to the rear garden.
A practical utility room is positioned off the kitchen and, in turn, provides access to a well-appointed ground-floor shower room.
A staircase rises to the half landing where the main family bathroom is located, fitted with a white suite and shower positioned over the bath.
The second flight of stairs leads to a substantial upper landing which offers ample space for a home-working area or study nook. From here, three well-proportioned bedrooms are accessed.
The principal bedroom is particularly impressive, featuring fitted wardrobes, a useful, recessed cupboard and a deep bay window which provides sufficient space for a dressing table or seating area.
Bedroom two is a comfortable king-sized room overlooking the rear garden and would be equally well suited as a spacious children's bedroom.
Bedroom three is another excellent double bedroom with space for a bed and freestanding wardrobe.
In addition, the attic has been thoughtfully adapted to create a substantial floored storage room with a Velux window. The gardens are undoubtedly among the property's finest features.
Landscaped over three principal tiers, they have been carefully designed to maximise both usability and enjoyment.
A paved patio adjacent to the house provides an excellent setting for outdoor dining and entertaining, while a level, easily maintained lawn offers space for children to play.
At the lower level, a further patio area incorporates a beautifully constructed garden shed, complete with power and lighting.
To the rear of the property, a lawned service lane provides convenient access, and the current owners have thoughtfully created a dedicated bin storage area, allowing everyday practicality while ensuring the main garden remains uncluttered and enjoyable throughout the year.
Attributes • Beautiful red sandstone mid-terrace villa • Three well-proportioned bedrooms • Cherished family home of almost 40 years • Situated at the edge of Scotstoun • Private enclosed gardens to front and rear • Bay-window living room with fireplace • Bespoke carpenter-built illuminated alcove cabinetry • Contemporary family kitchen with central island • High-quality conservatory addition • Ground-floor utility room • Ground-floor shower room • First-floor family bathroom • Large upper landing with study/home-working space • Principal bedroom with fitted wardrobes and deep bay window • Floored attic storage room with Velux window • Landscaped three-tier rear garden • Powered and illuminated garden shed • Dedicated external bin storage area • Extensively maintained and upgraded by current owners EPC: D Council Tax: E Tenure: Freehold EPC Rating: D Council Tax Band: E
Value & comps
Land Registry doesn’t cover Scotland or Northern Ireland, so previous sales may not be on record.
Returns
Set an offer; the calculator follows it.
Short-let licence or registration needed
We're still gathering serviced-accommodation data for this area.
Archie refurb estimate: a Pro feature
0.0% below asking
This is not financial or investment advice. Prop AI Deals is not authorised by the Financial Conduct Authority (FCA) to provide investment advice.
All investment calculators, property analyses, and AI-generated insights are for informational purposes only. Property investment carries risk and may result in financial loss. All calculations should be independently verified and you should consult with FCA-authorised financial advisers before making any investment decisions.
Past performance does not guarantee future results. Tax implications vary by individual circumstances.
Deal
Properties like this can earn 2–3x BTL yields when converted to HMO, with retrofit costs around £10k/room. Sign in to see the full tier, yield projection, and cost breakdown.
Commercial properties like this can earn 30-50% higher yields when converted to residential under Class MA / Q / P / PA, with prior approval costing ~GBP 96/unit. Sign in to see the recommended route, yield uplift, and cost breakdown.
BRRR-suited properties can recycle 80-100% of investor capital on refi, leaving a high-yielding rental with most of the money out. Sign in to see the refurb cost stack, ARV projection, and refinance maths.
Detached + large garden = sub-division play. Pro tier unlocks the tier badge, plot size, uplift estimate, and regional land benchmark.
Short-lease flats trade at deep discount, but extending under the 1993 Act often costs far less than the discount. Pro tier unlocks the tier badge, premium breakdown, long-lease ARV and arbitrage maths.
See projected short-stay revenue vs a vanilla BTL for this property.
See real sub-let margins (HMO room rates & SA nightly rates) vs the landlord rent.
Area
Agent & docs
FAQ
About Queen Victoria Drive, Victoria Park, Glasgow
Explore nearby