We've tightened what earns a Pursue. A home now needs a published valuation, a strategy that still makes money after real running costs and lender stress tests, and no listing problems that would stop a mortgage. You'll see fewer Pursues, and each one has been checked harder.
See how verdicts work3-bedroom detached house · SO52 9NH
For saleListed 68 days
Opportunity summary
See Archie’s verdict, returns by strategy and what to check before viewing.
About
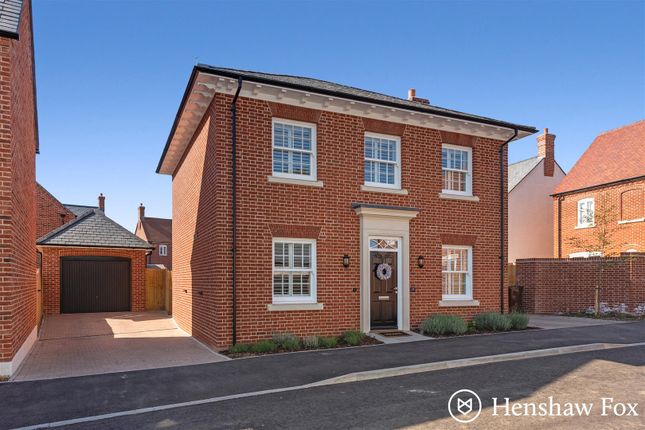
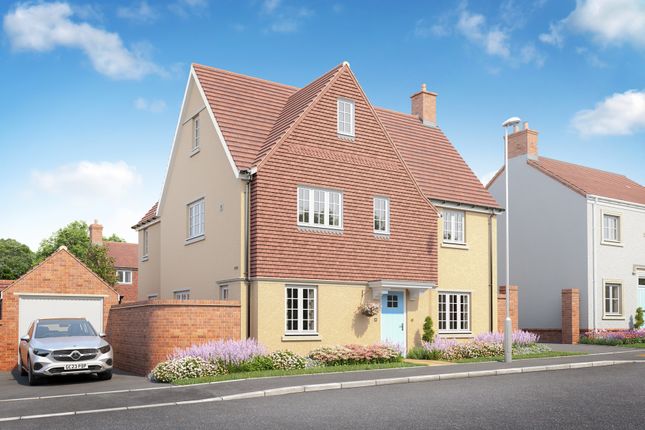
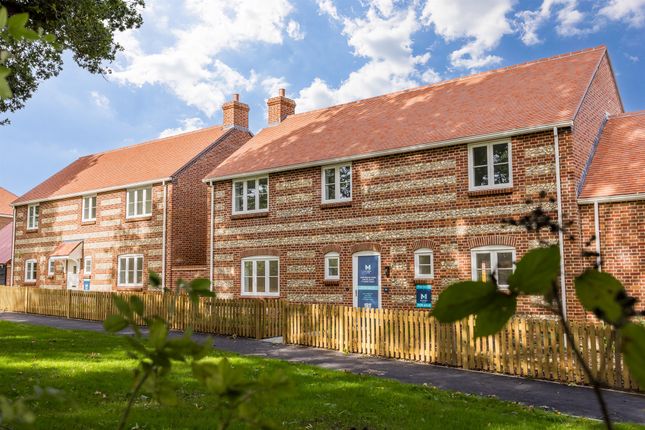
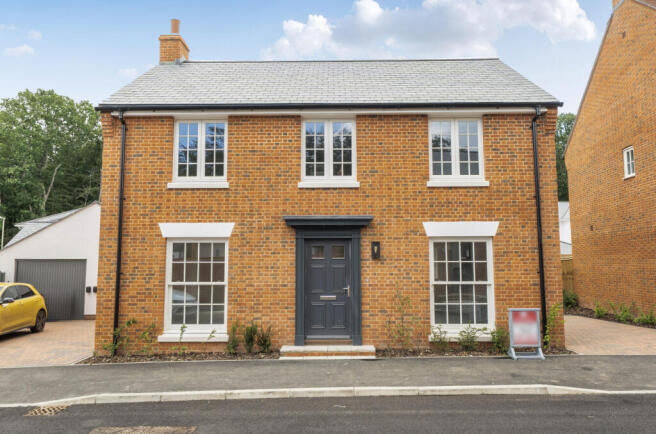
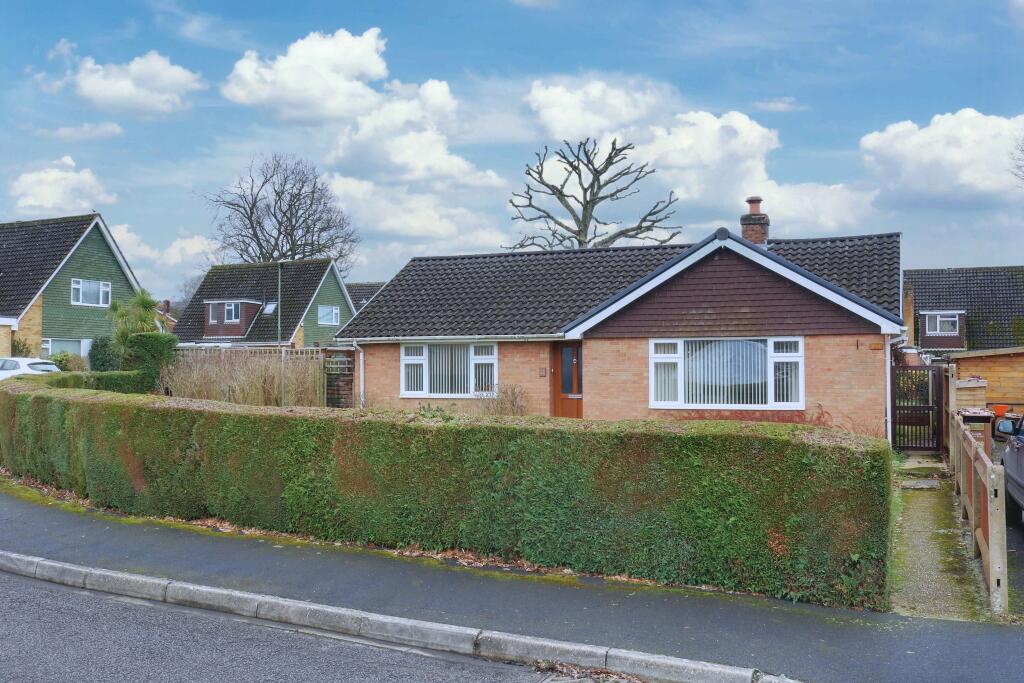
Summary Detached Three-Bedroom Family Home | Detached Garage & Driveway Parking | Dual-Aspect Lounge with French Doors | Spacious Kitchen/Dining Room | Air Source Heat Pump & Underfloor Heating | open house 22nd August description Occupying an attractive position within the sought-after Mountbatten Park development, Plot 55 is a charming double-fronted detached family home, thoughtfully designed to combine traditional character with modern family living.
The welcoming entrance hallway provides access to all principal ground floor accommodation.
A spacious dual-aspect lounge enjoys an abundance of natural light and features French doors opening onto the private rear garden, creating an ideal space for both relaxation and entertaining.
At the heart of the home is a generous double-aspect kitchen/dining room, perfectly suited to modern family life.
The beautifully appointed kitchen features Silestone worktops, integrated appliances and ample space for dining and socialising.
A useful understairs storage cupboard and ground floor cloakroom complete the ground floor accommodation.
The first floor offers three well-proportioned bedrooms comprising two generous doubles and a comfortable single bedroom.
Both double bedrooms feature recessed areas ideal for fitted wardrobes or freestanding furniture.
The family bathroom is finished to a high standard and includes a bath with shower over, concealed cistern WC, towel radiator and wall-hung vanity wash basin.
To help purchasers envision their future home, carefully curated interior design packages have been created, showcasing stylish kitchen designs, contemporary bathroom finishes and practical yet inviting flooring options.
Optional additions are available.
Externally, the property benefits from a detached single garage, driveway parking for two vehicles, a fully turfed rear garden and patio area, creating an ideal setting for outdoor entertaining and family enjoyment, with edible planting schemes designed to grow alongside your family featured throughout the exterior landscaping.
Specification Detail Heating, Electrical & Lighting - Air source heat pump - Underfloor heating throughout the ground floor - Programmable room thermostats - Stelrad radiators to landing, bedrooms, utility room and cloakroom - LED downlights to kitchen and bathroom - Pendant lighting to all other rooms - FTTP fibre broadband connection - TV point to lounge and principal bedroom - usb charging points to kitchen and bedrooms - Mains-powered smoke and heat detectors with battery back-up Kitchen - Contemporary fully fitted kitchen - Silestone worktops and matching upstands - Soft-close doors and drawers - LED strip lighting beneath wall units - Stainless steel undermount sink - Chrome mixer tap - Single fan-assisted oven - Four-zone induction hob - Silestone splashback - Integrated fridge/freezer - Integrated dishwasher Bathroom - Contemporary white sanitaryware - Chrome brassware - Concealed cistern WC - Wall-hung vanity wash basin - White heated towel rail - Shaver point - Porcelanosa wall tiling to sanitaryware areas - Bath with shower over External Features - Detached single garage with power and lighting - External lighting to front and rear elevations - External water tap - Double external Sustainability & Ecology Mountbatten Park has been carefully designed to encourage biodiversity and support local wildlife, incorporating: - Hedgehog highways throughout the development - Bird nesting bricks - Swift boxes - Bat boxes and bat tubes - Pollinator-friendly planting - Edible planting throughout the development Room Measurements Ground Floor Entrance Hallway Lounge - 19' 9" x 11' 6" Kitchen / Dining Room - 19' 9" x 9' 7 Cloakroom/WC - First Floor Bedroom One - 12' 10" x 10' 9" Bedroom Two - 11'2" x 10' 10" Bedroom Three - 8' 8" x 7' 1" Family Bathroom - 8' 9" x 6' 0" Location Surrounded by abundant green space and mature woodland, Mountbatten Park offers the perfect balance between countryside living and modern convenience.
Situated approximately three miles east of Romsey and six miles north of Southampton, residents enjoy easy access to excellent transport links, local amenities and a wealth of outdoor pursuits.
Nearby Baddesley Common and Emer Bog Nature Reserve provide over 50 hectares of protected landscapes featuring woodland, wetlands, grassland and heathland, creating a haven for walkers, runners and nature enthusiasts alike.
The historic market town of Romsey lies just a short drive away and offers an excellent selection of independent shops, cafés, restaurants and weekly markets, all centred around the magnificent Norman Abbey.
Distances - Romsey - 3 miles (approximately 8 minutes) - M27 - 3 miles (approximately 8 minutes) - John Lewis, Westquay - 4.6 miles (approximately 8 minutes) - Eastleigh - 4.8 miles (approximately 12 minutes) - M3 - 5.1 miles (approximately 10 minutes) - Southampton - 7.8 miles (approximately 20 minutes) - Southampton Airport - 8.3 miles (approximately 13 minutes) - New Forest National Park - 11 miles (approximately 14 minutes) About Morrish Homes Crafting individual homes from our family to yours since the early 1950s.
For more than seventy years, Morrish Homes has been creating exceptional homes and distinctive street scenes that complement their surroundings whilst supporting local communities and ecology.
As part of the Ashfield Partnership, Morrish Homes combines traditional craftsmanship with modern design principles to create homes that are built to stand the test of time.
Constructed by skilled local craftsmen using carefully selected materials, every home is designed to preserve the character and essence of its surroundings whilst meeting the demands of contemporary living.
For complete peace of mind, every home benefits from a two-year Morrish Homes warranty, a ten-year independent structural warranty and manufacturer-backed appliance guarantees.
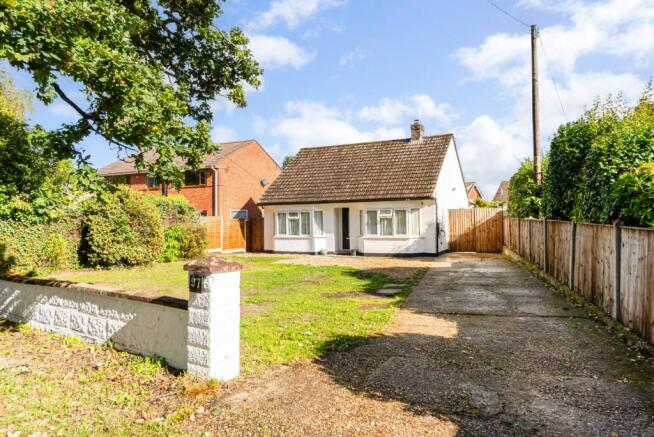
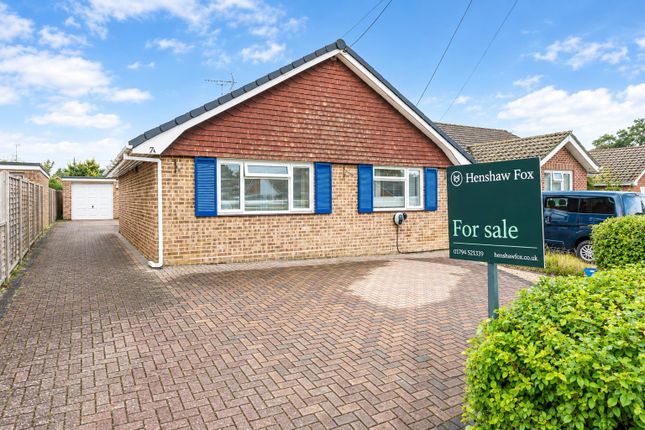
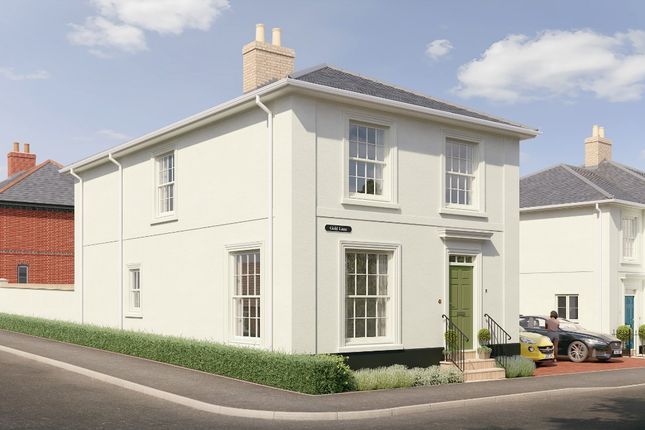
Please Note Please note that images used may be computer generated and/or from a show-home by the developer and are meant for guidance only.
Images are general of the development and may not relate to your chosen Plot - clarification should be sought from our sales team. 1.
Money laundering regulations - Intending purchasers will be asked to produce identification documentation at a later stage and we would ask for your co-operation in order that there will be no delay in agreeing the sale.
2: These particulars do not constitute part or all of an offer or contract. 3: The measurements indicated are supplied for guidance only and as such must be considered incorrect.
4: Potential buyers are advised to recheck the measurements before committing to any expense.
5: Connells has not tested any apparatus, equipment, fixtures, fittings or services and it is the buyers interests to check the working condition of any appliances.
6: Connells has not sought to verify the legal title of the property and the buyers must obtain verification from their solicitor.
Value & comps
No previous sales on record.
Returns
Set an offer; the calculator follows it.
We're still gathering serviced-accommodation data for this area.
Archie refurb estimate: a Pro feature
0.0% below asking
This is not financial or investment advice. Prop AI Deals is not authorised by the Financial Conduct Authority (FCA) to provide investment advice.
All investment calculators, property analyses, and AI-generated insights are for informational purposes only. Property investment carries risk and may result in financial loss. All calculations should be independently verified and you should consult with FCA-authorised financial advisers before making any investment decisions.
Past performance does not guarantee future results. Tax implications vary by individual circumstances.
Deal
Properties like this can earn 2–3x BTL yields when converted to HMO, with retrofit costs around £10k/room. Sign in to see the full tier, yield projection, and cost breakdown.
Commercial properties like this can earn 30-50% higher yields when converted to residential under Class MA / Q / P / PA, with prior approval costing ~GBP 96/unit. Sign in to see the recommended route, yield uplift, and cost breakdown.
BRRR-suited properties can recycle 80-100% of investor capital on refi, leaving a high-yielding rental with most of the money out. Sign in to see the refurb cost stack, ARV projection, and refinance maths.
Detached + large garden = sub-division play. Pro tier unlocks the tier badge, plot size, uplift estimate, and regional land benchmark.
Short-lease flats trade at deep discount, but extending under the 1993 Act often costs far less than the discount. Pro tier unlocks the tier badge, premium breakdown, long-lease ARV and arbitrage maths.
See projected short-stay revenue vs a vanilla BTL for this property.
See real sub-let margins (HMO room rates & SA nightly rates) vs the landlord rent.
Area
Agent & docs

FAQ
About Plot 55, Mountbatten Park, Hoe Lane, Southampton
Explore nearby