We've tightened what earns a Pursue. A home now needs a published valuation, a strategy that still makes money after real running costs and lender stress tests, and no listing problems that would stop a mortgage. You'll see fewer Pursues, and each one has been checked harder.
See how verdicts work3-bedroom flat · SP6 1BU
Under offerListed 527 days
Opportunity summary
See Archie’s verdict, returns by strategy and what to check before viewing.
About
Delightfully Spacious 3-Bedroom First-Floor Apartment with Balcony & Garden Views Bright, Airy & Ideally Located – Perfect for Downsizers, First-Time Buyers, or Investors This exceptionally spacious and light-filled three-bedroom first-floor apartment offers a rare combination of generous proportions, beautifully maintained communal gardens, and a private balcony with far-reaching views.
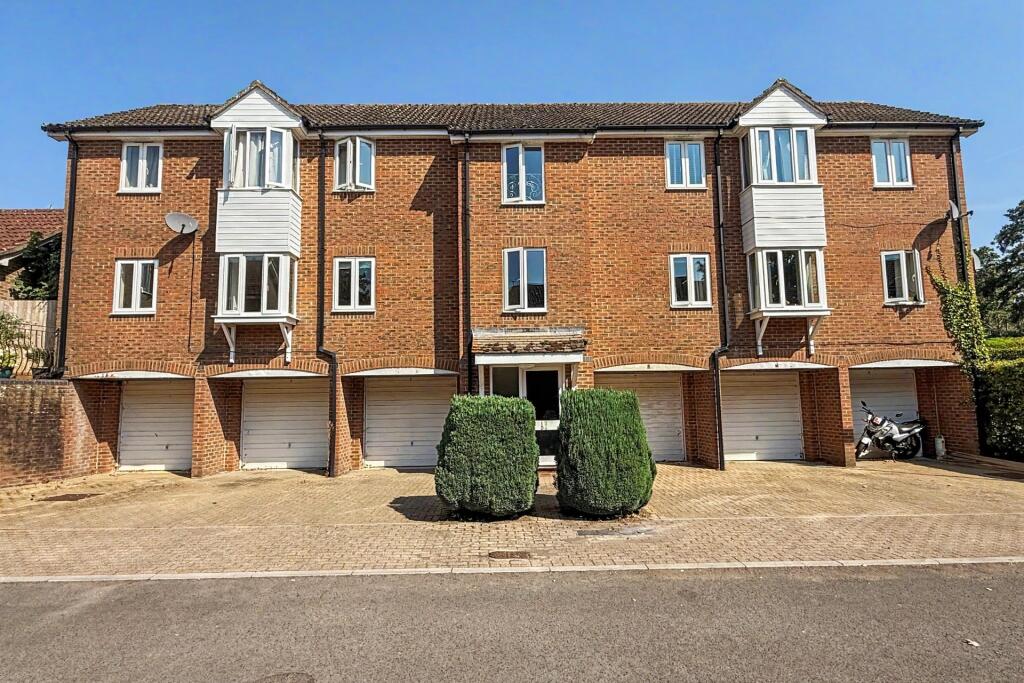
Located just a short 15 minute walk from the town centre and local amenities, this purpose-built apartment, constructed in the 1980s, has been thoughtfully maintained and updated by the current owner.
The well-presented interior and peaceful setting make it an excellent choice for those seeking a comfortable, low-maintenance home in a desirable location.
Accessed via a communal entrance and staircase, the front door opens into a wide, welcoming hallway with a built-in storage cupboard and separate airing cupboard.
An intercom system operates the secure entrance door to the block.
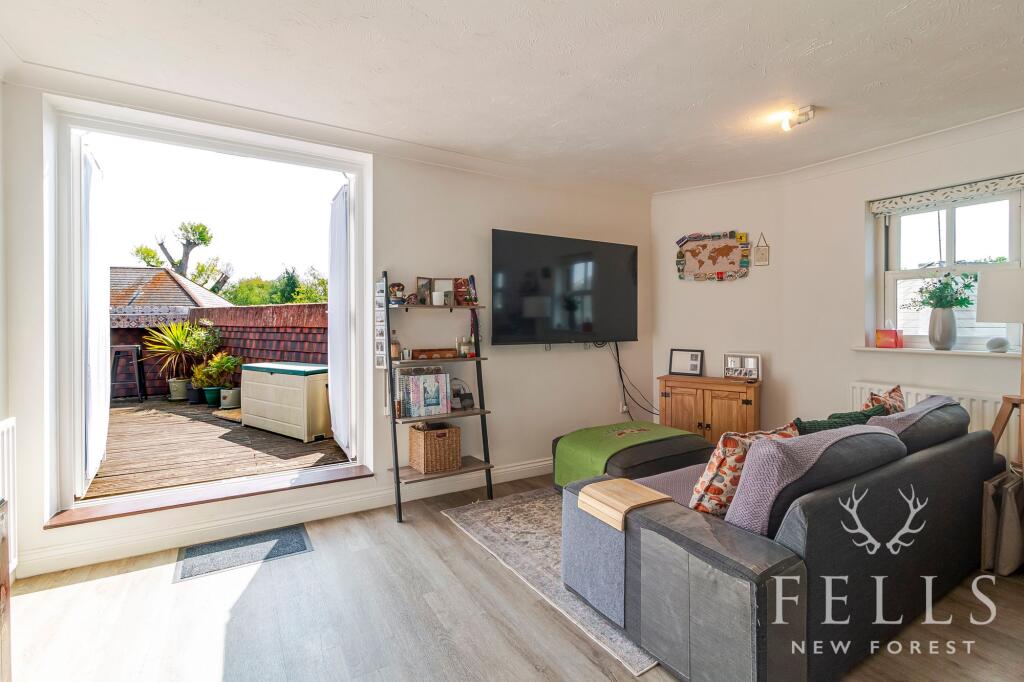
The living room is a bright and generous living space with south-facing dual aspect windows and a door leading to the balcony—perfect for morning coffee, evening drinks, or just relaxing while overlooking the tranquil, landscaped gardens.
Recently refitted with attractive painted timber German units and quartz composite worktops, the spacious kitchen offers ample room for both cooking and occasional dining.
Fitted with an electric oven and space for a washing machine, dishwasher, and fridge-freezer. A wall-mounted gas boiler provides hot water and central heating.
The master bedroom is a large double bedroom with built-in wardrobes and plenty of storage. The en-suite shower room comprises a tiled shower cubicle, handbasin, WC, and wall cabinet.
The spacious second bedroom (currently used as a dining room) is a versatile space that could easily be returned to use as a double bedroom.
The third bedroom, complete with built-in wardrobes has space for a desk and is a peaceful space to use as your work from home office.
The bathroom, with a panelled bath and shower above, includes a washbasin, WC, and heated towel rail.
Outside, the property is approached via a tarmac driveway off Victoria Road, leading to a private single garage with power and light.
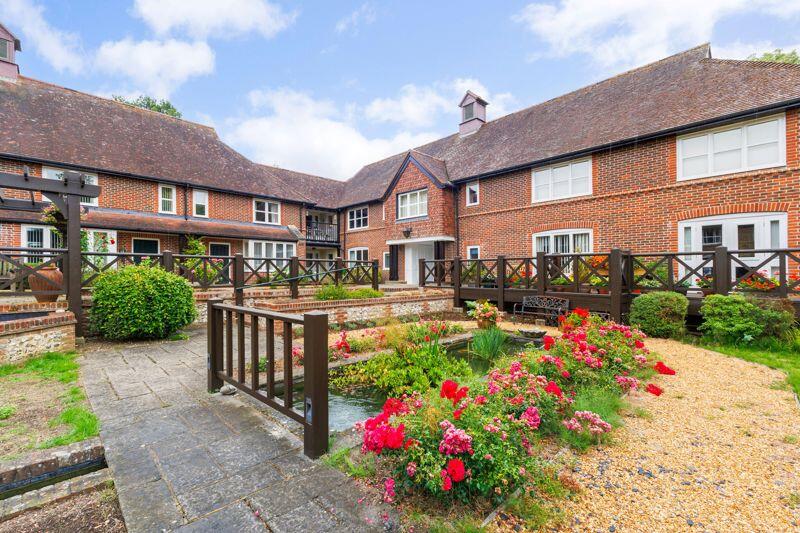
The balcony, accessed from the sitting room, enjoys a peaceful outlook over the beautifully landscaped communal gardens, with lawned areas and well-planted borders.
EPC Rating: C Living room 3.58m x 5.95m Spacious south-westerly facing living room, flooded with light from the dual aspect windows, providing access to the balcony.
Kitchen 3.04m x 3.46m Large kitchen / breakfast room, with superb german solid timber cupboards, quartz composite worktops and space for washing machine, dishwasher and fridge/freezer.
Master bedroom 3.33m x 4.43m A large double bedroom benefitting from a range of built in wardrobes and cupboards. South facing, with extensive views.
To the side is the en-suite, with large glass fronted shower, handbasin and WC, and wall mounted cabinets.
Bedroom 2 3.18m x 3.98m This spacious room is currently used as a dining room. With windows at both ends, it is a bright and airy space.
Bedroom 3 2.55m x 3.35m With a range of built in cupboards and space for a desk, this double bedroom is the perfect place for a work from home office.
Bathroom Nicely tiled bathroom - bath with shower over, handbasin, WC and a heated towel rail.
Communal Garden Well maintained communal gardens Balcony Balcony accessed from the living room, with extensive views to the south and south-west.
Parking - Garage SIngle garage, large enough to accommodate a car at 5.04 x 2.72m (16'6 x 8'11).
Value & comps
No previous sales on record.
Returns
Set an offer; the calculator follows it.
We're still gathering serviced-accommodation data for this area.
Archie refurb estimate: a Pro feature
0.0% below asking
This is not financial or investment advice. Prop AI Deals is not authorised by the Financial Conduct Authority (FCA) to provide investment advice.
All investment calculators, property analyses, and AI-generated insights are for informational purposes only. Property investment carries risk and may result in financial loss. All calculations should be independently verified and you should consult with FCA-authorised financial advisers before making any investment decisions.
Past performance does not guarantee future results. Tax implications vary by individual circumstances.
Deal
Properties like this can earn 2–3x BTL yields when converted to HMO, with retrofit costs around £10k/room. Sign in to see the full tier, yield projection, and cost breakdown.
Commercial properties like this can earn 30-50% higher yields when converted to residential under Class MA / Q / P / PA, with prior approval costing ~GBP 96/unit. Sign in to see the recommended route, yield uplift, and cost breakdown.
BRRR-suited properties can recycle 80-100% of investor capital on refi, leaving a high-yielding rental with most of the money out. Sign in to see the refurb cost stack, ARV projection, and refinance maths.
Detached + large garden = sub-division play. Pro tier unlocks the tier badge, plot size, uplift estimate, and regional land benchmark.
Short-lease flats trade at deep discount, but extending under the 1993 Act often costs far less than the discount. Pro tier unlocks the tier badge, premium breakdown, long-lease ARV and arbitrage maths.
See projected short-stay revenue vs a vanilla BTL for this property.
See real sub-let margins (HMO room rates & SA nightly rates) vs the landlord rent.
Area
Agent & docs

FAQ
About Station Road, Ferndown Court Station Road, SP6
Explore nearby