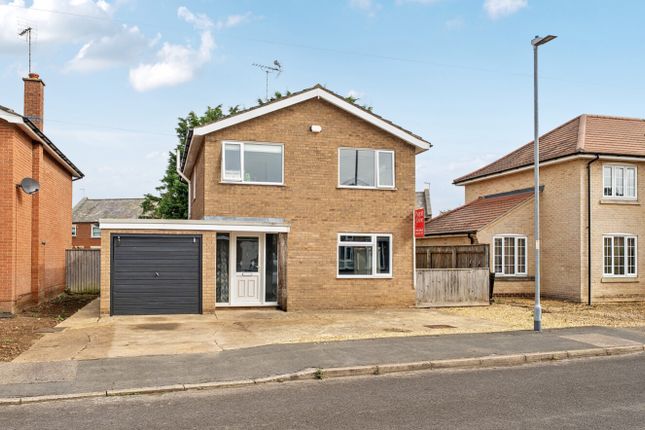
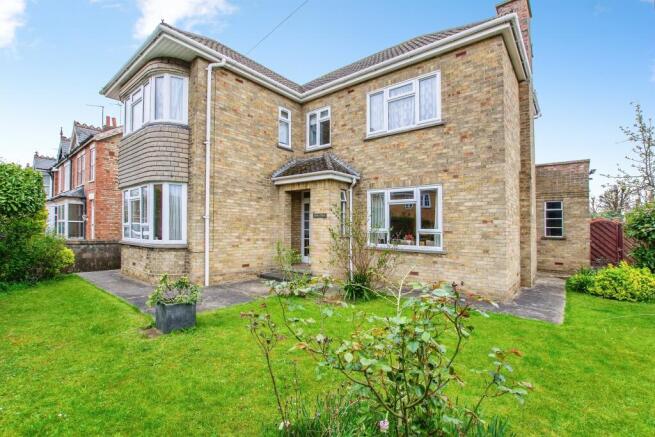
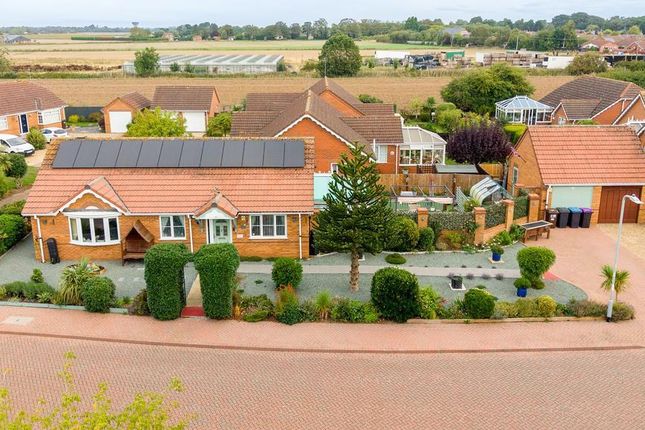
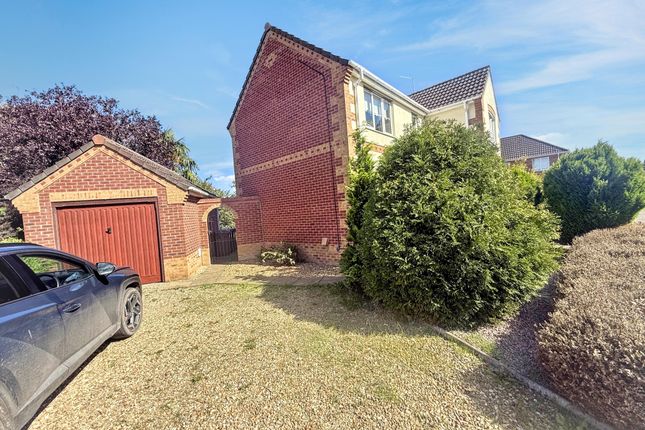
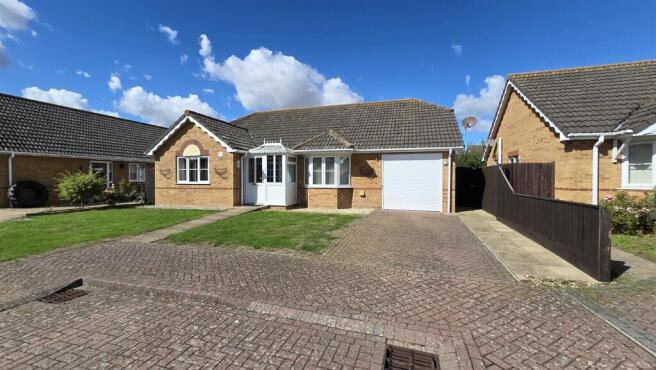
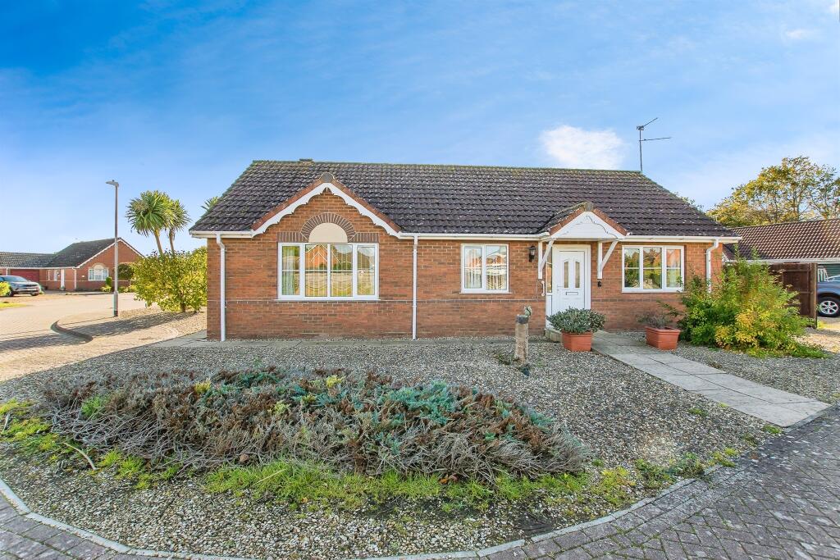
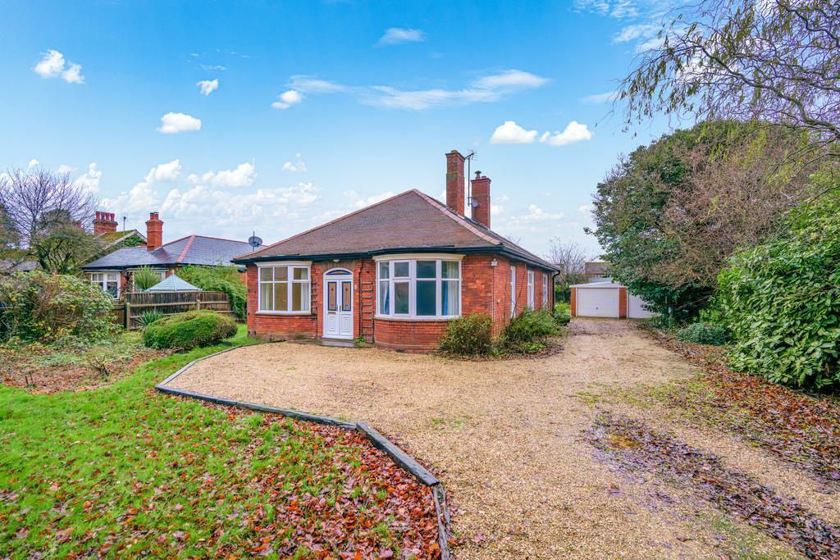
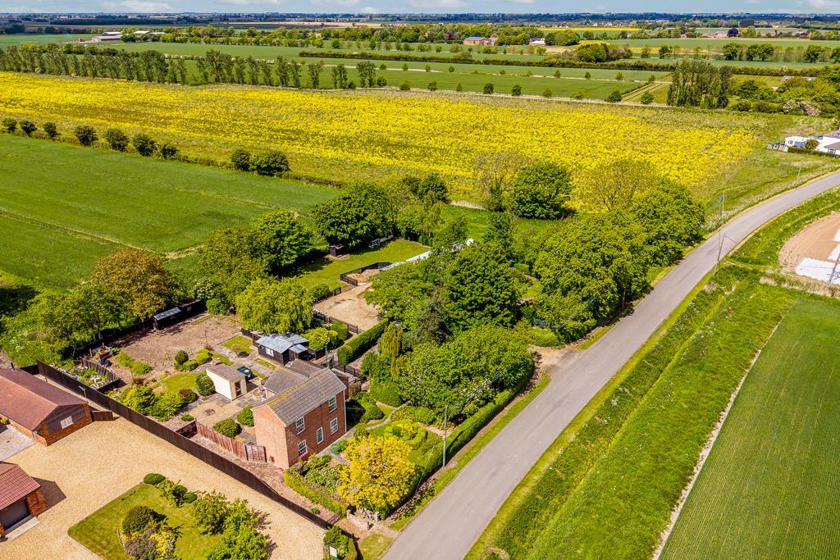
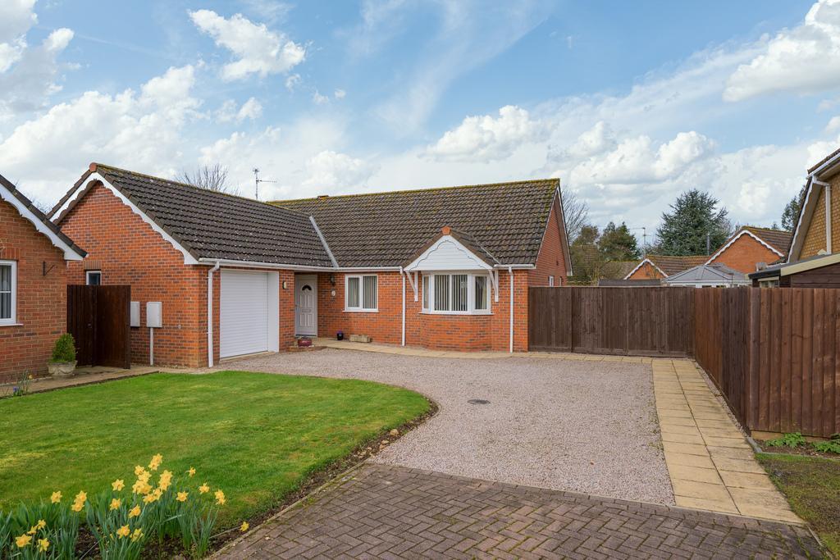
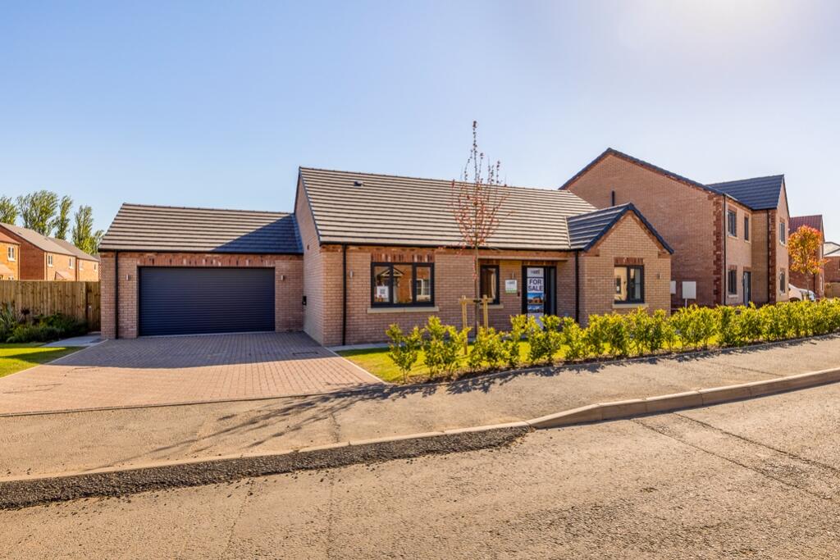
3-bedroom detached house · PE12 9YX
For saleListed 243 days
Opportunity summary
See Archie’s verdict, returns by strategy and what to check before viewing.
About
Open day event Saturday 28th February 10am 2pm / new Releases available to see, view & reserve now. All welcome and no appointment needed.
”open day special offer on selected plots - stamp duty paid” *Offer is for the open day and up to 7 days after on selected plots only, plot 26,27 & 14.
The Cherry, Plot 26 offers the opportunity to live within a spacious detached house with a double garage, maintaining generous size rooms and layout to the ground floor whilst retaining three double bedrooms, an en-suite shower room and main bathroom to the first floor.
The overall accommodation will briefly comprise; Entrance hallway, study, cloakroom, lounge, kitchen diner, separate utility room and access to the double garage.
The first floor offering the three double bedrooms, an ensuite shower room to bedroom one and a main bathroom suite.
Brunswick Fields is a brand new exclusive residential development located on the edge of the historic fenland market town of Long Sutton.
The overall site will offer a stylish range of homes, with spacious plots and design in mind, the development will suit a variety of buyers needs and price ranges.
The specification will be to a very high standard assuring attention to detail on every property and the use of quality materials, fixtures and fittings throughout.
Some of the finishes may be personalised depending on the build stage.
The site conveniently situated less than half a mile from the town centre and close to a range of amenities, schools, road links and provides a gateway to Norfolk, with the Norfolk coastline being less than an hour away.
The main A17 road link which runs from Newark to Kings Lynn, passes by Long Sutton, with Kings Lynn boasting rail services to London Kings Cross station and the Norwich Airport can be easily accessed by the A47.
The A1 major road can be reached in approximately 50 minutes. Please note all specification is subject to change.
Floorplans and measurements are taken from architectural drawings and are for guidance purposes only. Computer generated images are not to scale.
Finishes and materials may vary and landscaping is illustrative only. Internal images currently show a similar house design and are to be used as an example only.
Internal images show example finished homes on site and are to be used as examples only. Individual properties may vary from the information shown here.
All sizes are approximate and should not be used to measure for furnishings. Please refer to the site map for plot numbers for the house type.
The dimensions are taken from the architect's plans and should not be used as a basis for the purchase of furnishings. Individual properties may vary from illustrations shown.
This information is for guidance only and does not form part of a contract. There is a site management company, and charge per year. Talk to us about costs.
Hall Study 2.95m x 2.18m - 9'8” x 7'2” Lounge 4.3m x 3.95m - 14'1” x 12'12” Kitchen Diner 7.71m x 3.3m - 25'4” x 10'10” Utility WC First Floor Landing Bedroom 1 4.2m x 3.61m - 13'9” x 11'10” En-Suite 2.11m x 1.8m - 6'11” x 5'11” Bedroom 2 4.01m x 3.1m - 13'2” x 10'2” Bedroom 3 3.61m x 3.41m - 11'10” x 11'2” Bathroom 3.31m x 2.09m - 10'10” x 6'10” Outside Double Garage 7.08m x 5.77m - 23'3” x 18'11”
Value & comps
No previous sales on record.
Returns
Set an offer; the calculator follows it.
We're still gathering serviced-accommodation data for this area.
Archie refurb estimate: a Pro feature
0.0% below asking
This is not financial or investment advice. Prop AI Deals is not authorised by the Financial Conduct Authority (FCA) to provide investment advice.
All investment calculators, property analyses, and AI-generated insights are for informational purposes only. Property investment carries risk and may result in financial loss. All calculations should be independently verified and you should consult with FCA-authorised financial advisors before making any investment decisions.
Past performance does not guarantee future results. Tax implications vary by individual circumstances.
Deal
Properties like this can earn 2–3x BTL yields when converted to HMO, with retrofit costs around £10k/room. Sign in to see the full tier, yield projection, and cost breakdown.
Commercial properties like this can earn 30-50% higher yields when converted to residential under Class MA / Q / P / PA, with prior approval costing ~GBP 96/unit. Sign in to see the recommended route, yield uplift, and cost breakdown.
BRRR-suited properties can recycle 80-100% of investor capital on refi, leaving a high-yielding rental with most of the money out. Sign in to see the refurb cost stack, ARV projection, and refinance maths.
Detached + large garden = sub-division play. Pro tier unlocks the tier badge, plot size, uplift estimate, and regional land benchmark.
Short-lease flats trade at deep discount, but extending under the 1993 Act often costs far less than the discount. Pro tier unlocks the tier badge, premium breakdown, long-lease ARV and arbitrage maths.
See projected short-stay revenue vs a vanilla BTL for this property.
See real sub-let margins (HMO room rates & SA nightly rates) vs the landlord rent.
Area
Agent & docs
FAQ
About 96, Seagate Road
Explore nearby