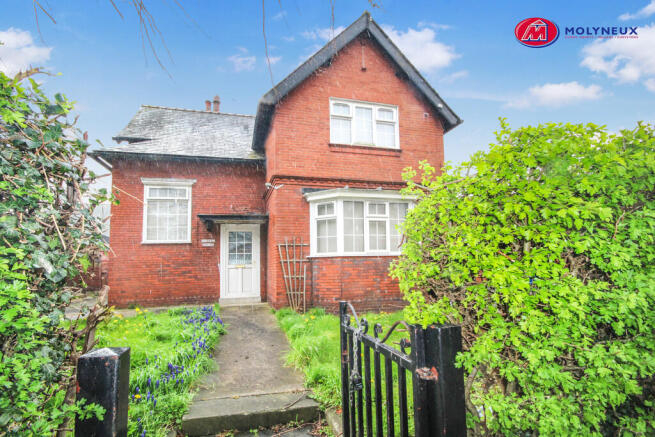
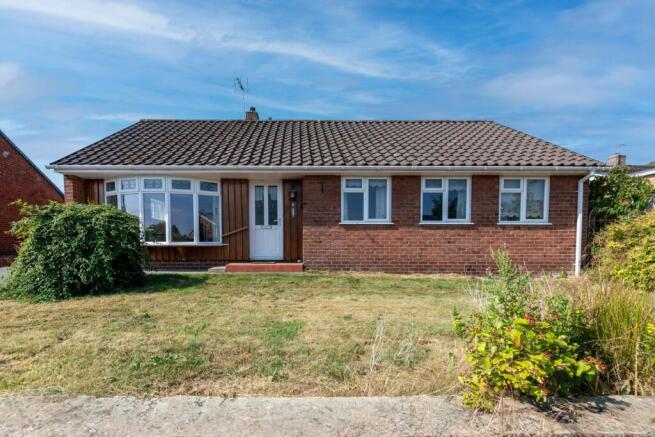
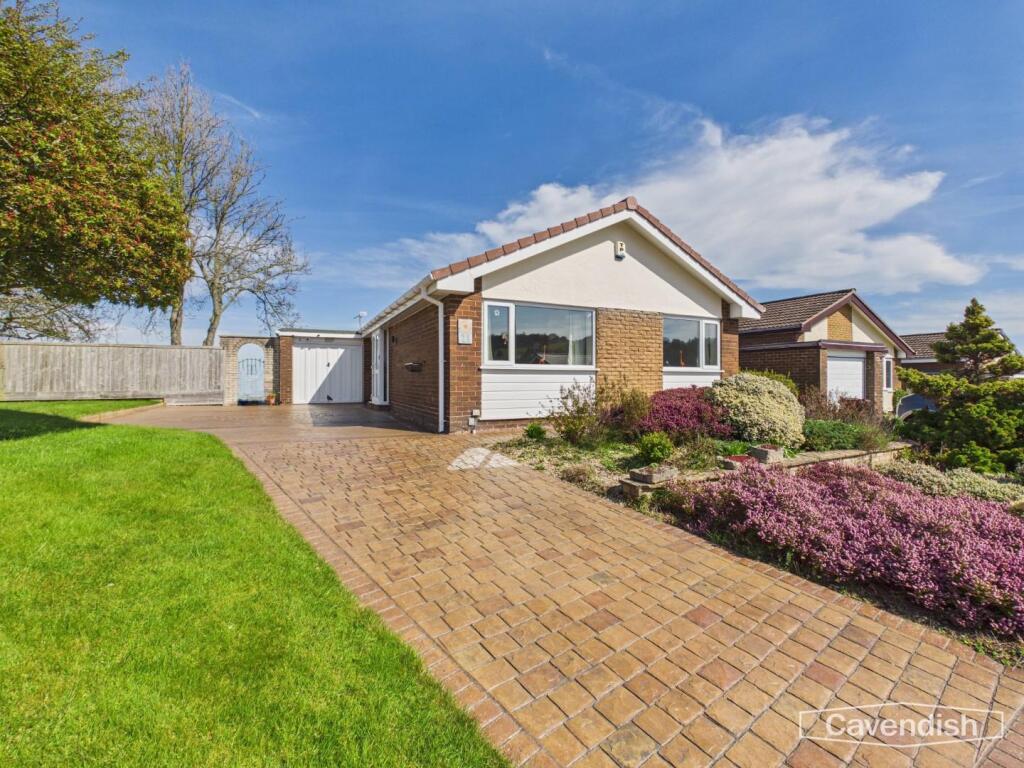
3-bedroom detached house · CH7 1TN
Sold STCListed 80 days
Opportunity summary
See Archie’s verdict, returns by strategy and what to check before viewing.
About
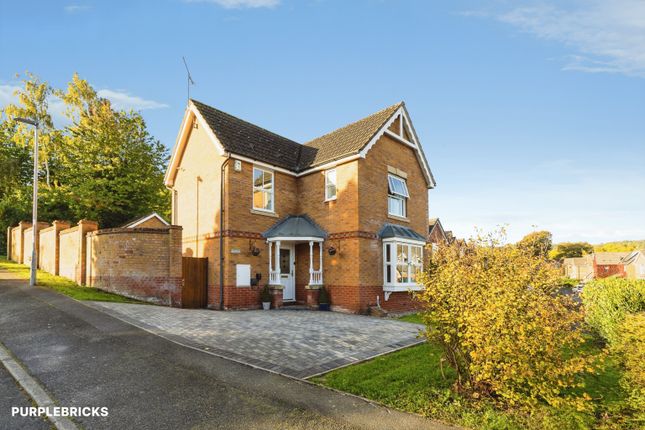
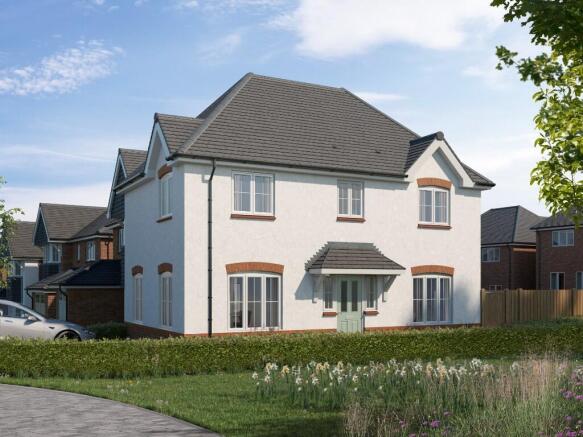
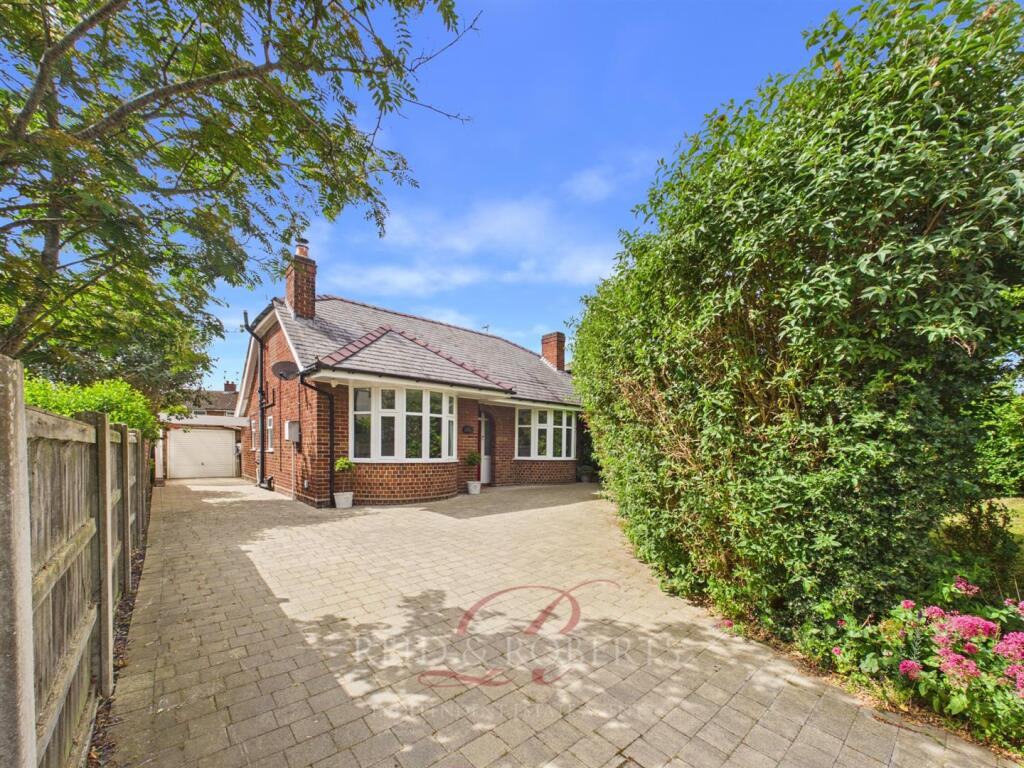
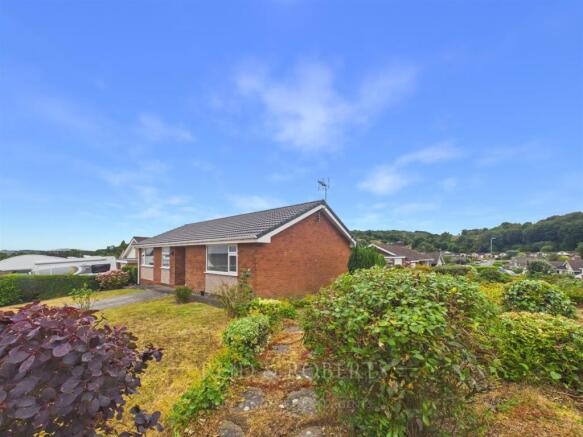
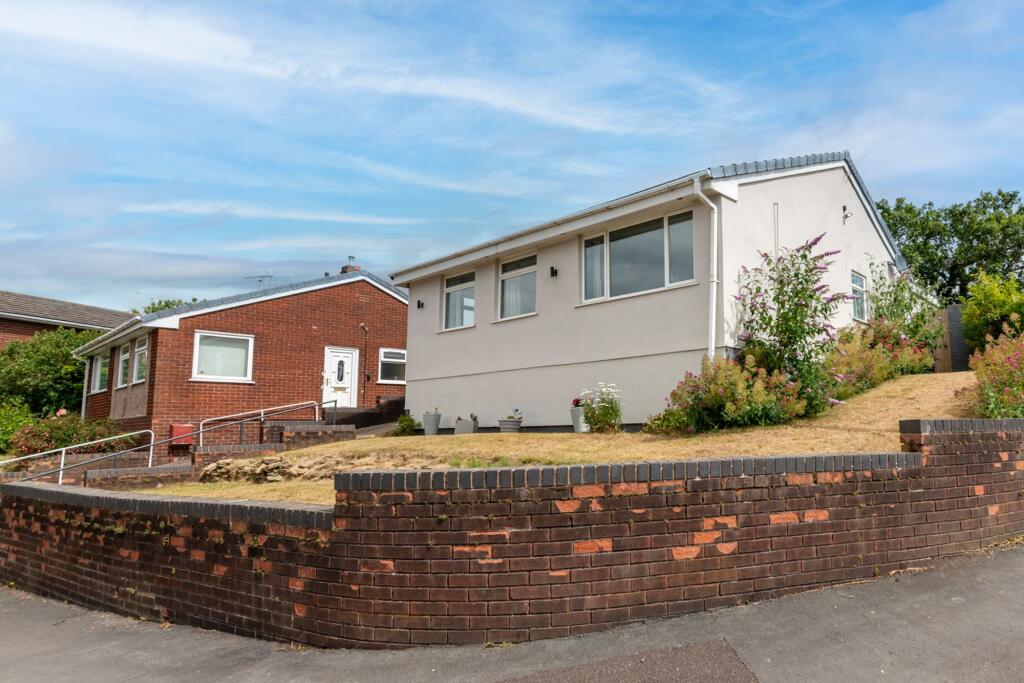
Beautifully Presented Three-Bedroom Detached Home with Attractive Park Views Occupying a desirable position within a popular residential development, this beautifully presented three-bedroom detached home enjoys attractive views over the neighbouring park and is conveniently located within walking distance of Mold town centre.
Offering spacious and versatile accommodation throughout, the property is ideal for families, professionals, or those looking to upsize.
In brief, the accommodation comprises an inviting entrance hallway, a spacious living room, a modern open-plan kitchen/dining room, utility room, downstairs WC, and an integral garage.
To the first floor are three well-proportioned bedrooms and a stylish family bathroom.
Externally, the property benefits from driveway parking, well-maintained front and rear gardens, and a delightful rear aspect overlooking the park, creating a peaceful setting.
This superb home combines generous living space with an excellent location and must be viewed to be fully appreciated.
Location: The property is situated within a well-regarded residential development in the thriving market town of Mold, just a short walk from the town centre and Mold's popular park.
Mold offers an excellent range of amenities, including supermarkets, independent shops, banks, cafés, restaurants, a twice-weekly street market, and the renowned Theatr Clwyd.
Excellent transport links are provided via the nearby A494, offering easy access to the A55 Expressway, Chester, Wrexham, and the wider motorway network.
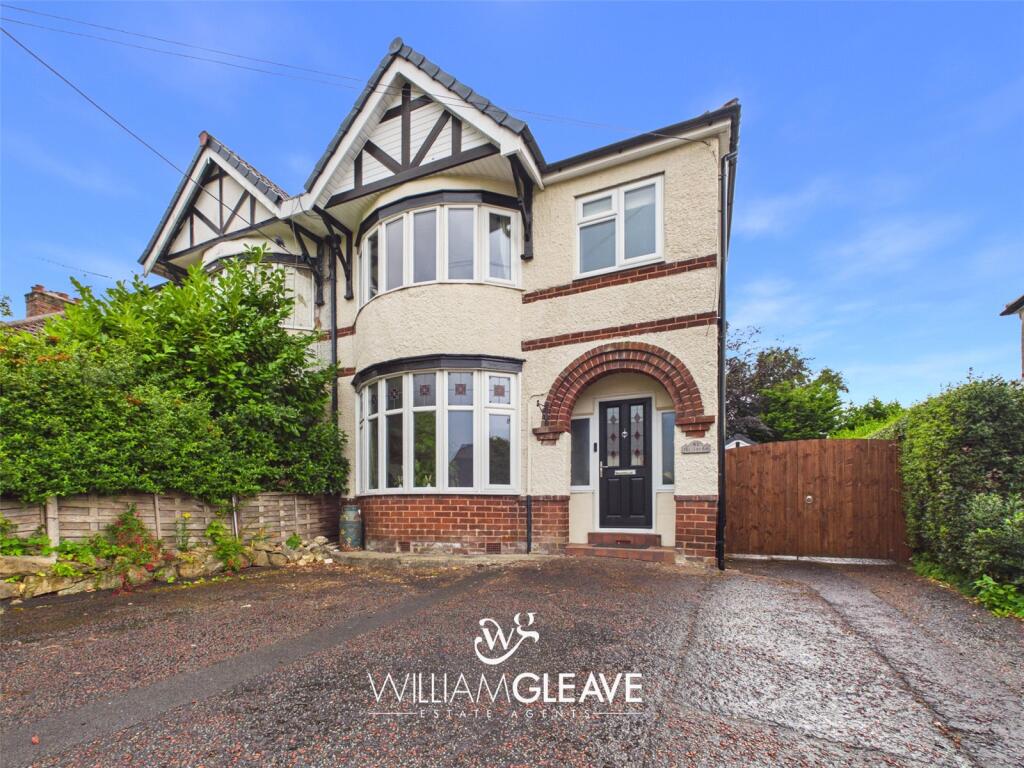
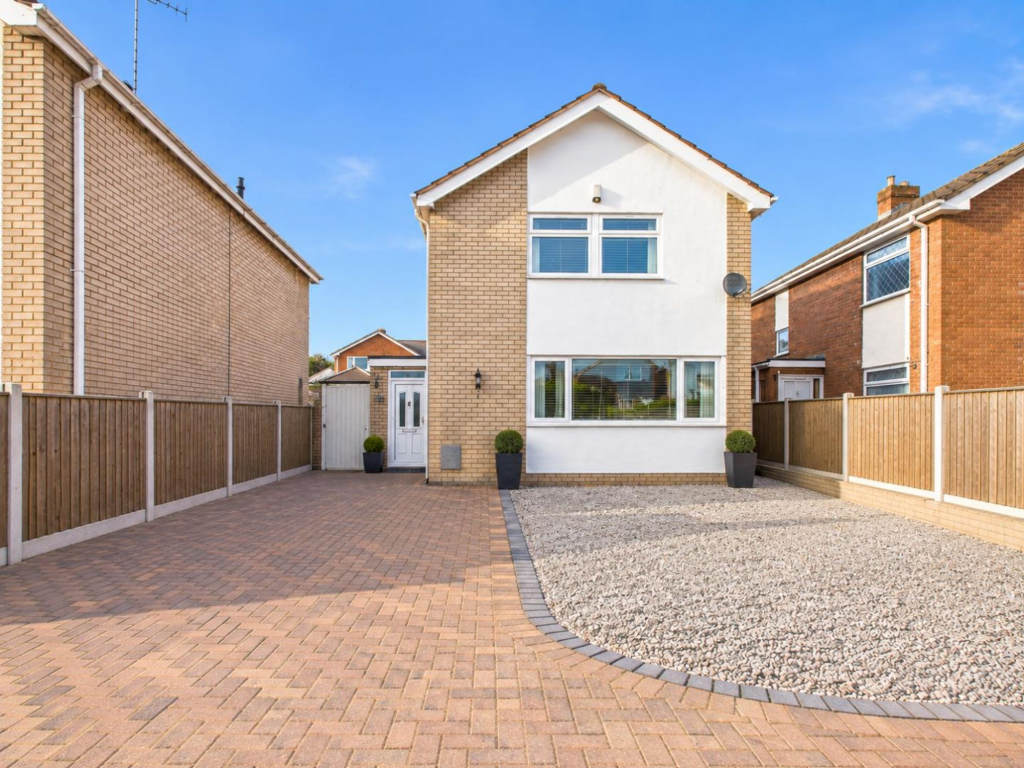
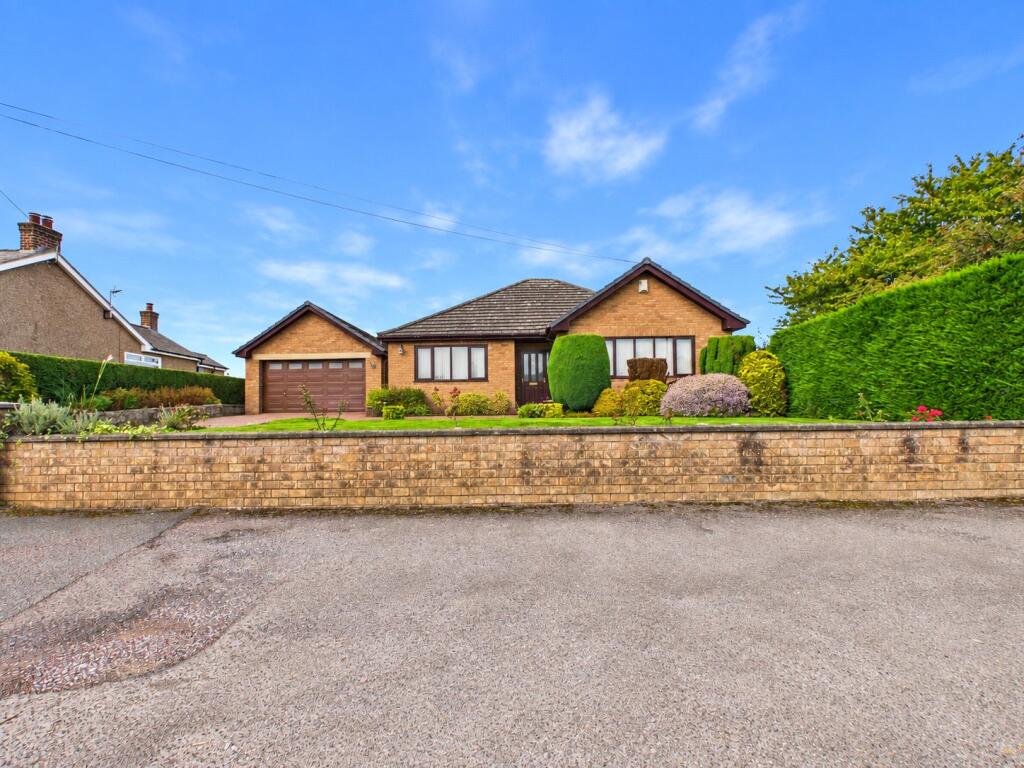
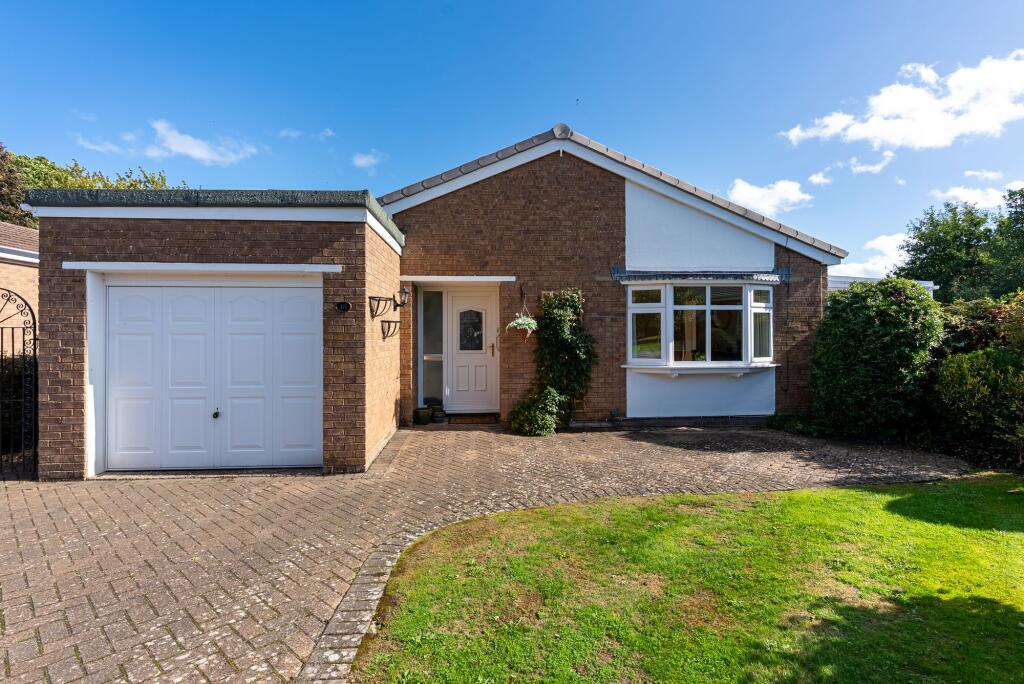
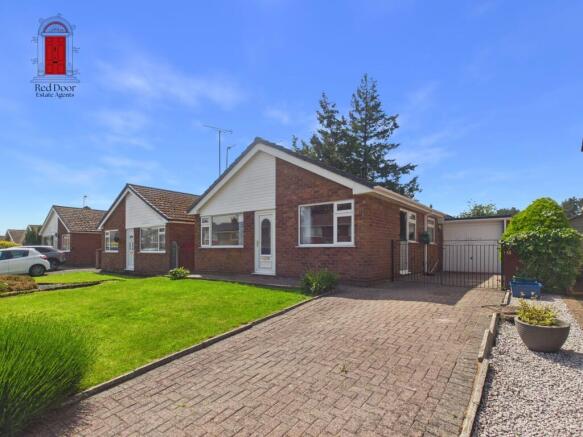
Entrance Hall: A driveway provides off-road parking for two vehicles alongside a neatly maintained front lawn with mature hedging.
A white uPVC entrance door opens into a welcoming hallway featuring wood-effect flooring, a carpeted staircase with contemporary glass and timber balustrade, useful understairs storage, and access to the downstairs WC.
Living Room: 4.09m x 3.91m (13'5" x 12'10") A bright and spacious reception room featuring a large front-facing window, an attractive white fireplace creating a central focal point, and contemporary pendant lighting.
Kitchen Diner: 2.99m x 7.21m (9'10" x 23'8") A superb open-plan kitchen and dining space fitted with a range of modern white wall and base units with complementary work surfaces.
Features include an inset sink positioned beneath a rear-facing window overlooking the garden, integrated dishwasher, gas hob with separate oven and grill, and ample dining space.
Sliding uPVC patio doors open directly onto the rear garden, making this an ideal space for both everyday family living and entertaining.
Utility Room: 3.52m x 1.19m (11'7" x 3'11") Fitted with additional storage units, plumbing for a washing machine, cream flooring, and tiled walls.
A uPVC rear door provides access to the garden, while an internal door leads to the integral garage. Landing: Providing access to all first-floor accommodation.
Bedroom One: 4.12m x 3.30m (13'6" x 10'10") A generous principal bedroom featuring a full wall of fitted wardrobes and a large front-facing window allowing plenty of natural light.
Bedroom Two: 3.00m x 3.91m (9'10" x 12'10") A spacious double bedroom enjoying attractive views across the neighbouring park.
Bedroom Three: 2.83m x 3.16m (9'3" x 10'4") A well-proportioned third bedroom with a front-facing window, built-in storage cupboard, and radiator.
Family Bathroom 1.71m x 3.13m (5'7" x 10'3") A stylishly appointed bathroom fitted with a white Jacuzzi bath incorporating a rainfall shower, WC, wash hand basin with grey vanity storage, illuminated mirrored cabinet, slate-effect tiling, and a frosted window providing natural light.
Garage 6.23m x 2.74m (20'5" x 9'0") A useful integral garage benefiting from power, lighting, frosted windows, and an electric roller door.
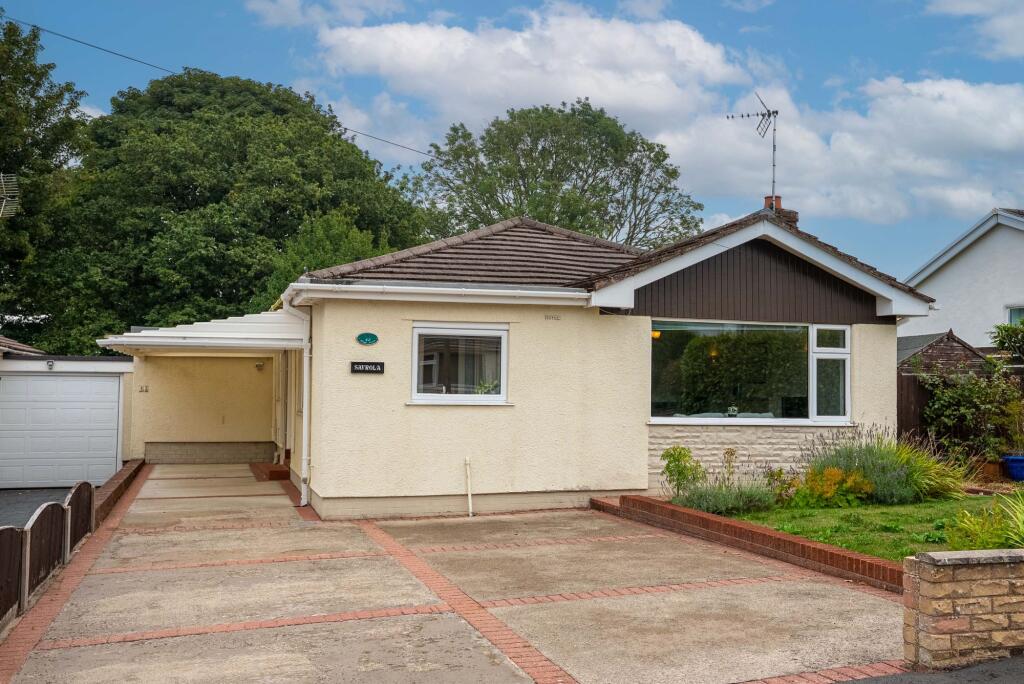
Outside To the front, the property offers a driveway providing off-road parking for two vehicles alongside a neatly maintained lawn.
The enclosed rear garden is a particular feature of the property, comprising a decked seating area, well-kept lawn, and uninterrupted views across the adjacent park, creating a peaceful and private outdoor space ideal for relaxing or entertaining.
Directions From the Williams Estates Mold office, proceed up the High Street through the traffic lights before turning left opposite St Mary's Church onto Clayton Road.
Continue down the hill and take the first left immediately after Bryn Gwalia School onto Greenside. Follow the road as it bends to the right, where the property will be found on the left-hand side.
EPC Rating: C Garden To the front, the property offers a driveway providing off-road parking for two vehicles alongside a neatly maintained lawn.
The enclosed rear garden is a particular feature of the property, comprising a decked seating area, well-kept lawn, and uninterrupted views across the adjacent park, creating a peaceful and private outdoor space ideal for relaxing or entertaining.
Disclaimer Whilst every care has been taken to prepare these particulars, they are issued by Williams Estates Direct Limited, trading as Williams Estates, for guidance only and do not form part of any offer or contract.
Measurements are approximate and should not be relied upon. Buyers should verify all information independently.
We have not tested any apparatus, fixtures, fittings, or services and cannot confirm they are in working order. A final inspection prior to exchange of contracts is recommended.
In accordance with Money Laundering Regulations 2017, all purchasers will be required to complete AML and identity checks.
A charge of £30 plus VAT per purchaser/applicant applies for these compliance checks and associated administration.
Value & comps
No previous sales on record.
Returns
Set an offer; the calculator follows it.
We're still gathering serviced-accommodation data for this area.
Archie refurb estimate: a Pro feature
0.0% below asking
This is not financial or investment advice. Prop AI Deals is not authorised by the Financial Conduct Authority (FCA) to provide investment advice.
All investment calculators, property analyses, and AI-generated insights are for informational purposes only. Property investment carries risk and may result in financial loss. All calculations should be independently verified and you should consult with FCA-authorised financial advisors before making any investment decisions.
Past performance does not guarantee future results. Tax implications vary by individual circumstances.
Deal
Properties like this can earn 2–3x BTL yields when converted to HMO, with retrofit costs around £10k/room. Sign in to see the full tier, yield projection, and cost breakdown.
Commercial properties like this can earn 30-50% higher yields when converted to residential under Class MA / Q / P / PA, with prior approval costing ~GBP 96/unit. Sign in to see the recommended route, yield uplift, and cost breakdown.
BRRR-suited properties can recycle 80-100% of investor capital on refi, leaving a high-yielding rental with most of the money out. Sign in to see the refurb cost stack, ARV projection, and refinance maths.
Detached + large garden = sub-division play. Pro tier unlocks the tier badge, plot size, uplift estimate, and regional land benchmark.
Short-lease flats trade at deep discount, but extending under the 1993 Act often costs far less than the discount. Pro tier unlocks the tier badge, premium breakdown, long-lease ARV and arbitrage maths.
See projected short-stay revenue vs a vanilla BTL for this property.
See real sub-let margins (HMO room rates & SA nightly rates) vs the landlord rent.
Area
Agent & docs
FAQ
About Greenside, Mold, CH7
Explore nearby