We've tightened what earns a Pursue. A home now needs a published valuation, a strategy that still makes money after real running costs and lender stress tests, and no listing problems that would stop a mortgage. You'll see fewer Pursues, and each one has been checked harder.
See how verdicts work3-bedroom detached house · CH7 1FJ
Listing removedListed 300 days
Opportunity summary
See Archie’s verdict, returns by strategy and what to check before viewing.
About
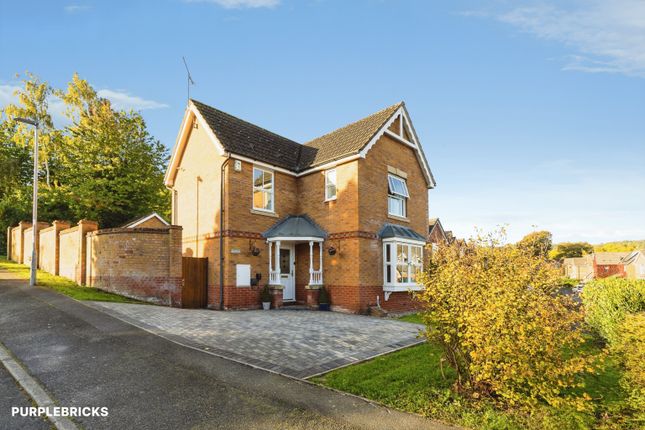
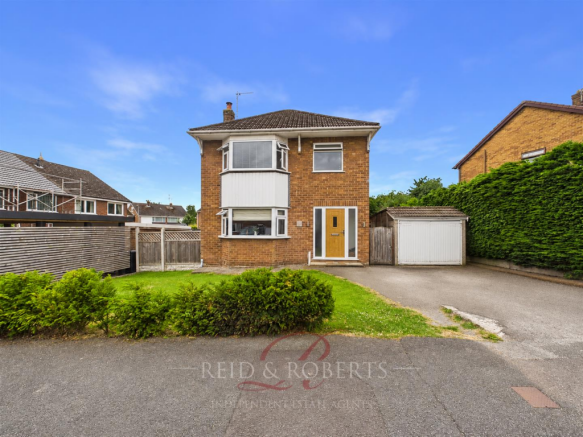
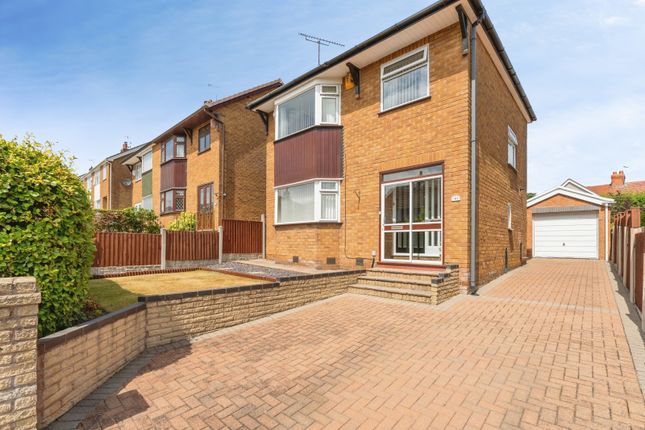
A modern three-bedroom detached home on a sought-after development on Mold’s outskirts, 52 Ffordd Treibbierd offers stylish and practical family living.
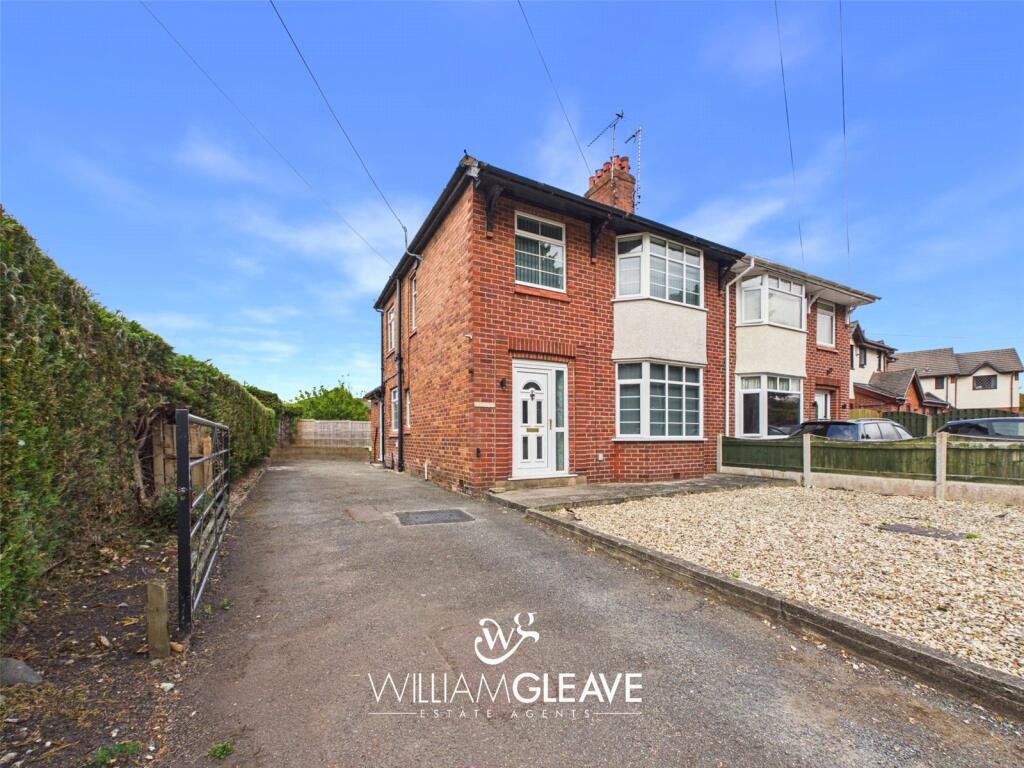
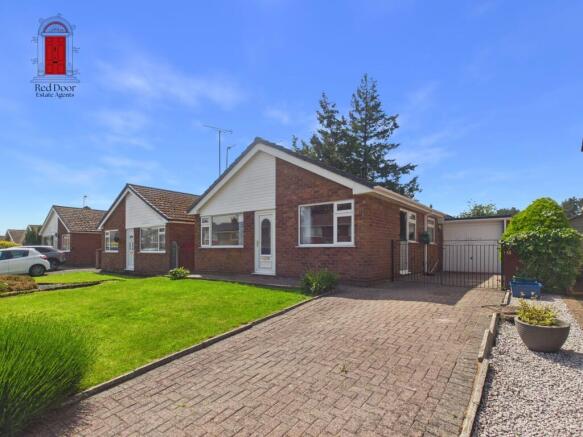
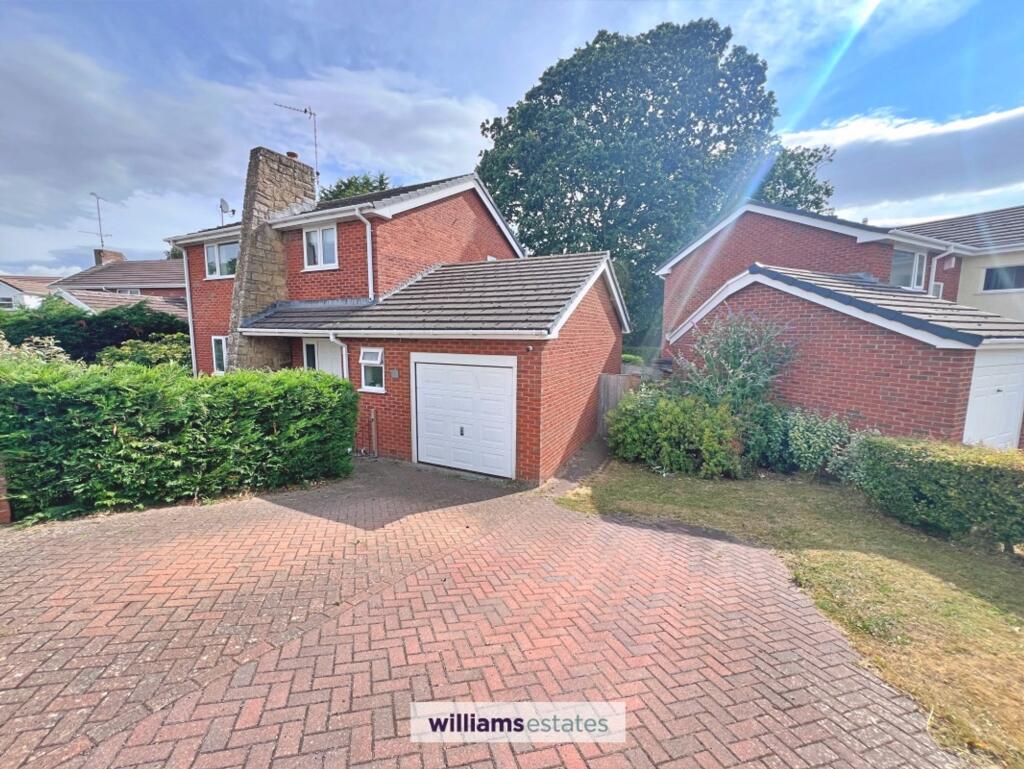
Outside, a generous tarmac driveway accommodates at least three vehicles, hedged borders for privacy, and access to an integral garage.
Inside, the home features a welcoming hallway with clever storage, a well-appointed kitchen/diner with contemporary units and built-in appliances, and a bright living room with double doors out to the garden.
The landscaped garden steps down over two levels and includes a patio, raised flower beds, and side gate access.
Upstairs, the main bedroom boasts dual-aspect windows and a modern en suite, while two further bedrooms and a family bathroom complete the layout.
With its blend of comfort, modern fixtures, and convenient location, this property presents an excellent opportunity for buyers seeking a move-in ready home near Mold.
Location - 52 Ffordd Treibbierd is a beautiful three-bedroom detached residence located on a desirable, modern development just on the outskirts of Mold.
External - From the moment you arrive, the home sets a warm and inviting tone: a fully tarmacked driveway provides parking for at least three cars, flanked by neatly trimmed hedges on both sides.
To one side of the house there is practical bin storage and a path that leads through a wooden gate to the rear garden, and the property also includes an integral single garage accessed internally and externally.
Entrance Hallway - 6'8" x 16'1" - You step into the home through a grey-painted composite front door that ushers you into a welcoming hallway.
The hallway is fitted with wood-effect flooring, a radiator on one side, stylish pendant lighting, and cleverly disguised under-stair storage that helps retain a clean, uncluttered feel.
Downstairs Wc - 2'11" x 6'2" - To the left lies a well-appointed WC, complete with marble-effect flooring, a compact basin, WC, stylish splashback, LED lighting, and ventilation.
Kitchen - 7'10" x 16' - Continuing along the hall o n the right brings you to the heart of the home — the kitchen and dining area.
The floor here is laid in elegant marble-effect tile, which complements the off-white wall and base units topped with wood-effect worktops.
The kitchen is fitted with a gas hob inset into the worktop, a stainless steel splashback, extractor fan with integrated lighting, and under-unit lighting for added ambiance.
A double-glazed window overlooks the front of the property, while built-in appliances including a dishwasher and freezer add practicality.
LED spotlights and a pendant light illuminate the space, and at the rear of the kitchen there is room to accommodate a dining table, creating a relaxed family dining area.
Dining Area - Living Room - 14'11" x 9'10" - Flowing seamlessly from the hall, the living room continues the wood-effect flooring and is designed for comfort and entertaining.
A radiator and pendant light complete the furnishings, and large double doors open out onto the rear garden, inviting in natural light and offering pleasant views over the outside space.
This room really serves as the heart of the home — bright, airy, and ready to welcome family and guests alike.
Landing - 10'2" x 8'6" - From the ground floor, a staircase takes you to the first-floor landing, which is carpeted and includes a radiator, pendant lighting, loft access, and a central airing cupboard.
Priamry Bedroom - 9'1" x 14'4" - The primary bedroom is generously proportioned and laid with wood-effect flooring.
It enjoys dual-aspect windows with views to both front and back, and comes equipped with power and TV points, a radiator with thermostat control, and overhead pendant lighting.
Ensuite Shower Room - 3'10" x 7'6" - Its en suite bathroom is stylishly fitted, featuring hard flooring, a WC and basin with grey marble-effect splashback, an obscure glazed window, LED lighting, and a walk-in shower with a sliding glass door and electric instant-heat system.
Bedroom 2 - 14'12" x 9'5" - Bedroom two also has wood-effect flooring, a double-glazed window to the front, a radiator, and provides good space for furniture or even a home work area tucked into an alcove.
Bedroom 3 - 11'11" x 7'6" - Bedroom three, currently used as an office, features the same wood-effect flooring, a radiator, and a double-glazed window overlooking the rear.
Pendant lighting completes the room, which could be used as a small guest room, nursery, or study.
Family Bathroom - 5'7" x 8'6" - The family bathroom for bedrooms two and three delivers a suite comprising a WC, basin, and bath with overhead shower behind a glass screen, all set against lovely tiling and with a ventilation system for comfort.
Garden - Through the rear doors you enter the garden, which is laid out over two levels.
A paved patio area leads down to lawned sections, with raised flower beds lining one side and freshly painted fencing providing privacy.
A side path offers direct access back to the front of the house, and a UPVC door gives rear access into the garage. An external water tap is a practical addition for garden maintenance.
Garage - Returning indoors, the garage houses the Ideal gas boiler, lighting, and a carbon monoxide alarm, and includes plumbing provision and an electric roll-top garage door — adding both utility and convenience.
Tenure - Understood to be Freehold Council Tax - Flintshire County Council - Tax Band E Aml - Intending purchasers will be asked to produce identification documentation before we can confirm the sale in writing.
There is an administration charge of £30.00 per person payable by buyers and sellers, as we must electronically verify the identity of all in order to satisfy Government requirements regarding customer due diligence.
We would ask for your co-operation in order that there will be no delay in agreeing the sale.
Material Information Report - The Material Information Report for this property can be viewed on the Rightmove listing.
Alternatively, a copy can be requested from our office which will be sent via email.
Extra Services - Mortgage referrals, conveyancing referral and surveying referrals will be offered by Cavendish Estate Agents.
If a buyer or seller should proceed with any of these services then a commission fee will be paid to Cavendish Estate Agents Ltd upon completion.
Priority Investors Club - If you are considering purchasing this property as a buy to let investment, our award winning lettings and property management department offer a preferential rate to anyone who purchases a property through Cavendish and lets with Cavendish.
For more information contact Lettings Manager, David Adams on or david. Viewings - By appointment through the Agent's Mold Office .
FLOOR PLANS - included for identification purposes only, not to scale.
Directions - Cavendish Estate Agents Ltd - Mold 1 High St, Mold CH7 1AZ Head south on High St/B5444 towards Chester St/A5119 -Continue to follow B5444 0.7 mi -Slight right 0.2 mi -Turn right onto Maes Gwern 0.6 mi-Turn right towards Ffordd Trebeirdd 223 ft -Turn left towards Ffordd Trebeirdd 207 ft Turn right onto Ffordd Trebeirdd- Destination will be on the right 0.2 mi 52 Ffordd Trebeirdd Mold CH7 1FJ.
Value & comps
No previous sales on record.
Returns
Set an offer; the calculator follows it.
Short-let licence or registration needed
We're still gathering serviced-accommodation data for this area.
Archie refurb estimate: a Pro feature
0.0% below asking
This is not financial or investment advice. Prop AI Deals is not authorised by the Financial Conduct Authority (FCA) to provide investment advice.
All investment calculators, property analyses, and AI-generated insights are for informational purposes only. Property investment carries risk and may result in financial loss. All calculations should be independently verified and you should consult with FCA-authorised financial advisers before making any investment decisions.
Past performance does not guarantee future results. Tax implications vary by individual circumstances.
Deal
Properties like this can earn 2–3x BTL yields when converted to HMO, with retrofit costs around £10k/room. Sign in to see the full tier, yield projection, and cost breakdown.
Commercial properties like this can earn 30-50% higher yields when converted to residential under Class MA / Q / P / PA, with prior approval costing ~GBP 96/unit. Sign in to see the recommended route, yield uplift, and cost breakdown.
BRRR-suited properties can recycle 80-100% of investor capital on refi, leaving a high-yielding rental with most of the money out. Sign in to see the refurb cost stack, ARV projection, and refinance maths.
Detached + large garden = sub-division play. Pro tier unlocks the tier badge, plot size, uplift estimate, and regional land benchmark.
Short-lease flats trade at deep discount, but extending under the 1993 Act often costs far less than the discount. Pro tier unlocks the tier badge, premium breakdown, long-lease ARV and arbitrage maths.
See projected short-stay revenue vs a vanilla BTL for this property.
See real sub-let margins (HMO room rates & SA nightly rates) vs the landlord rent.
Area
Agent & docs

FAQ
About Ffordd Trebeirdd, Mold
Explore nearby