3-bedroom semi-detached house · BB3 2QF
Under offerListed 230 days
Opportunity summary
See Archie’s verdict, returns by strategy and what to check before viewing.
About
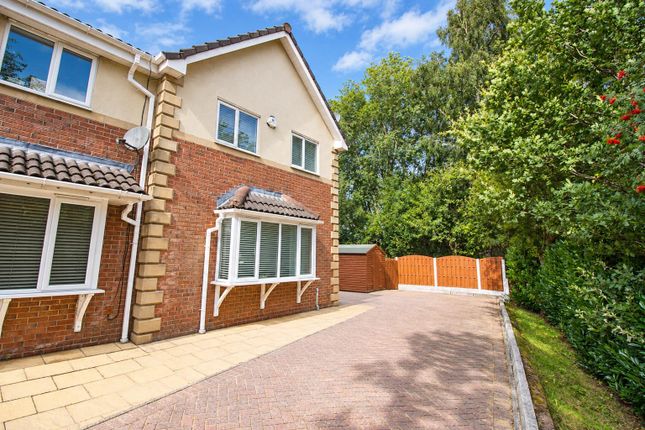
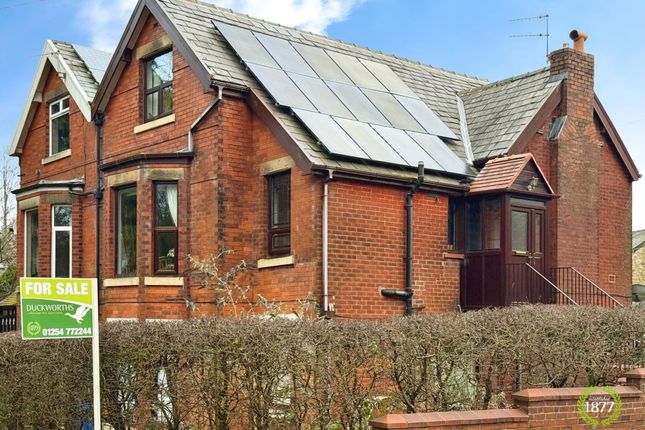
**Stunning three bedroom semi-detached character property situated in an idyllic position on the banks of Bury Fold Brook ** With oak doors and exposed stone walls throughout this gorgeous home, which has been lovingly renovated by the current vendors needs to be viewed internally and externally to appreciate the finer details which elevate this property and its surroundings to make it a truly wonderful home.
This beautiful property forms part of the picturesque hamlet which exists on the old Anglo-Saxon pack horse road linking Lancashire to Yorkshire.
The Printshop was built as one of Darwen’s early calico printing works in 1791 and Number 18 formed part of the engine house which remained in operation until 1878 when the print works buildings were turned into residential dwellings.
Upon entering, you are greeted by the immaculate décor that flows seamlessly throughout the home.
The large entrance with flagged flooring doubles with as a dining room with views over the garden and leads into the spacious lounge with a multi fuel stove as its focal point perfect for cosy nights in.
The oak and glass double doors open into the beautiful modern kitchen with space for large electric range cooker, Belfast sink coupled with stunning quaker style wall and base units and really is the heart of the home.
The property features three double bedrooms, each exuding its unique character, offering a tranquil retreat for relaxation and rest.
One highlight of this exquisite property is the master bedroom with French doors that opens onto a balcony, providing a picturesque view of the surroundings.
The four-piece family bathroom adds a touch of opulence, with modern fixtures and fittings that elevate the space to new heights of luxury.
With a detached garage with power and lighting that is currently utilised as a gym and workshop together with driveway parking for four cars convenience meets practicality effortlessly.
The split-level garden is a true oasis, with a natural stream and waterfall, creating a serene ambience that is perfect for outdoor relaxation.
Offering patio areas, hidden seating spots, a lawn, and a gazebo, the garden is a versatile space that invites you to unwind and enjoy the beauty of nature.
This exceptional property is a leasehold with a council tax band C, ensuring ease of ownership and financial transparency.
The property is warmed through oil central heating, has an updated wastewater treatment plant and water supplied by a borehole.
In conclusion, this character property is a rare find, blending traditional charm with contemporary elegance.
With its unique features and exposed stone walls throughout together with luxurious interiors, and unlimited potential, this home promises a lifestyle of comfort, sophistication, and style for its fortunate new owners.
Don't miss the opportunity to make this exquisite residence your own.
EPC Rating: E Hallway Composite door, tiled flooring, utility cupboard plumbed for washing machine, space for tumble dryer, boiler, panel radiator.
Basement Lounge Laminate flooring, ceiling beams ceiling spots.
Shower Room Three piece in white with shower enclosure, tiled flooring tiled splashback, heated towel radiator, uPVC double glazed frosted window.
Dining Room/Entrance Entrance in glass with flagged flooring.
Lounge Solid oak wood flooring with tiled entrance, double oak and glass doors into kitchen multi fuel stove in feature fireplace, ceiling beams, uPVC double glazed window x 2 stairs to first floor.
Kitchen Range of fitted wall under base units with contrasting butchers block work surfaces, belfast sink, integral electric stove and hob extractor fridge, freezer, central island, upvc double glazed windows x 3, storage cupboards, wrought iron radiator.
Landing Oak wood floorin, loft access Bedroom Carpet flooring, French doors onto balcony, uPVC double glazed window, fitted wardrobes, panel radiator.
Bedroom 2 Carpet flooring, uPVC double glazed window, panel radiator. Bedroom Three Wood flooring, uPVC double glazed window x2, vaulted ceiling with beams, panel radiator.
Family Bathroom Four piece in white with free standing bath, shower enclosure with mains fed shower, wooden flooring, velux skylights, heated towel radiator.
Garden Large gardens to side and rear including mature planting, natural stream and waterfall, hidden seating areas, patio and lawn areas and gazeebo.
Disclaimer Stones Young Sales and Lettings provides these particulars as a general guide and does not guarantee their accuracy. They do not constitute an offer, contract, or warranty.
While reasonable efforts have been made to ensure the information is correct, buyers or tenants must independently verify all details through inspections, surveys, and enquiries.
Statements are not representations of fact, and no warranties or guarantees are provided by Stones Young, its employees, or agents.
Photographs depict parts of the property as they were when taken and may not reflect current conditions. Measurements, distances, and areas are approximate and should not be relied upon.
References to alterations or uses do not confirm that necessary planning, building regulations, or other permissions have been obtained.
Any assumptions about the property’s condition or suitability should be independently verified.
Value & comps
No previous sales on record.
Returns
Set an offer; the calculator follows it.
We're still gathering serviced-accommodation data for this area.
Archie refurb estimate: a Pro feature
0.0% below asking
This is not financial or investment advice. Prop AI Deals is not authorised by the Financial Conduct Authority (FCA) to provide investment advice.
All investment calculators, property analyses, and AI-generated insights are for informational purposes only. Property investment carries risk and may result in financial loss. All calculations should be independently verified and you should consult with FCA-authorised financial advisers before making any investment decisions.
Past performance does not guarantee future results. Tax implications vary by individual circumstances.
Deal
Properties like this can earn 2–3x BTL yields when converted to HMO, with retrofit costs around £10k/room. Sign in to see the full tier, yield projection, and cost breakdown.
Commercial properties like this can earn 30-50% higher yields when converted to residential under Class MA / Q / P / PA, with prior approval costing ~GBP 96/unit. Sign in to see the recommended route, yield uplift, and cost breakdown.
BRRR-suited properties can recycle 80-100% of investor capital on refi, leaving a high-yielding rental with most of the money out. Sign in to see the refurb cost stack, ARV projection, and refinance maths.
Detached + large garden = sub-division play. Pro tier unlocks the tier badge, plot size, uplift estimate, and regional land benchmark.
Short-lease flats trade at deep discount, but extending under the 1993 Act often costs far less than the discount. Pro tier unlocks the tier badge, premium breakdown, long-lease ARV and arbitrage maths.
See projected short-stay revenue vs a vanilla BTL for this property.
See real sub-let margins (HMO room rates & SA nightly rates) vs the landlord rent.
Area
Agent & docs

FAQ
About Printshop Lane, Darwen, BB3
Explore nearby