We've tightened what earns a Pursue. A home now needs a published valuation, a strategy that still makes money after real running costs and lender stress tests, and no listing problems that would stop a mortgage. You'll see fewer Pursues, and each one has been checked harder.
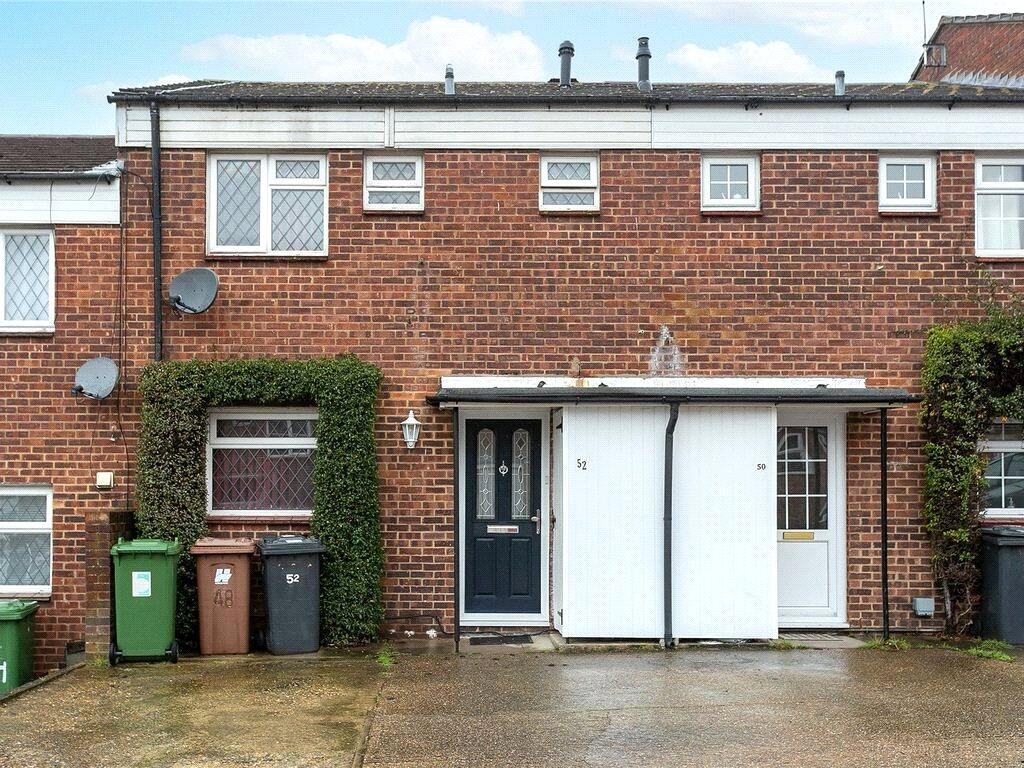
See how verdicts work3-bedroom terraced house
For saleListed 1 day
Opportunity summary
See Archie’s verdict, returns by strategy and what to check before viewing.
About
Offered for sale with no upper chain, the property represents a particularly appealing prospect for purchasers looking to move swiftly without the complications associated with being in a chain.
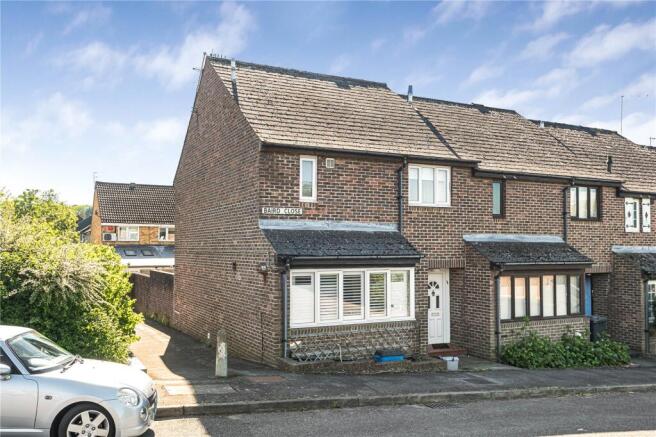
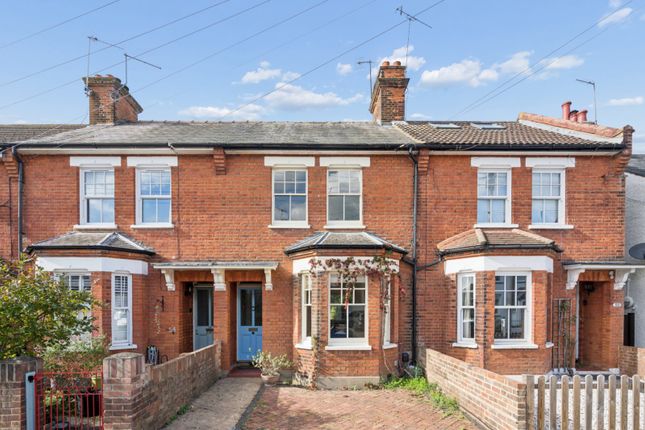
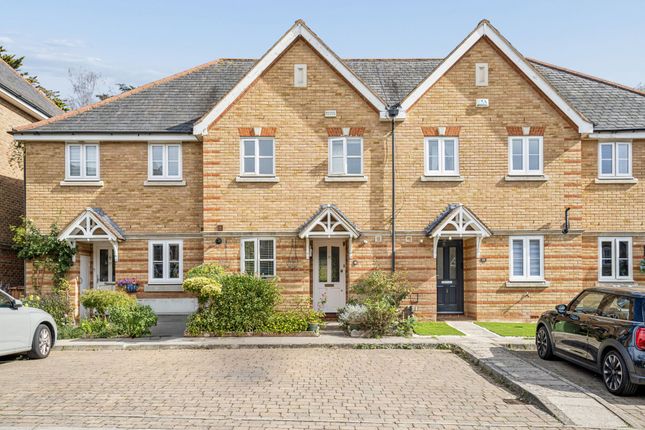
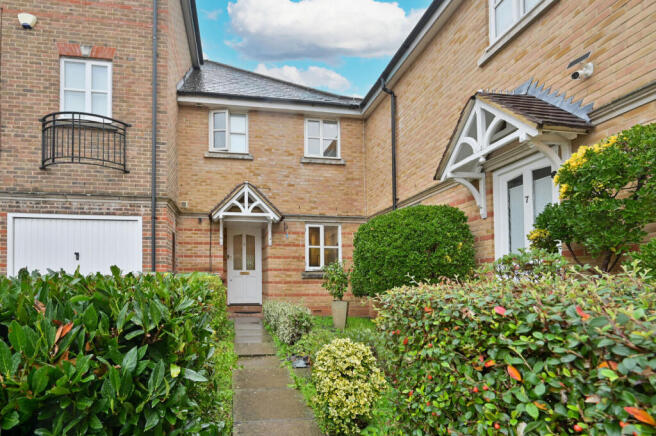
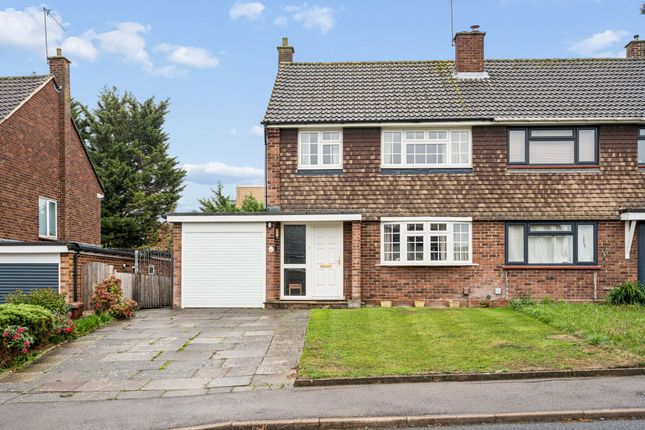
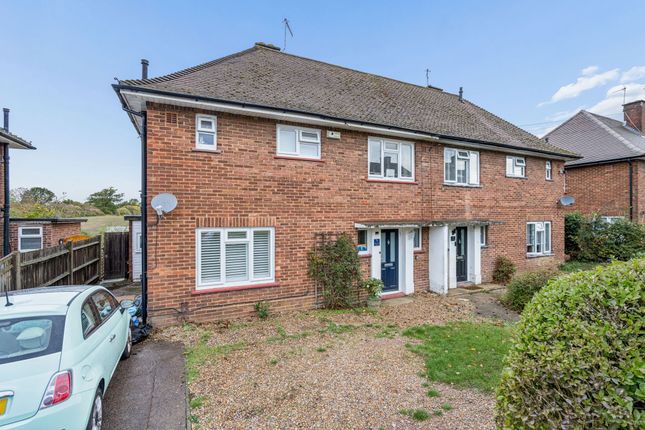
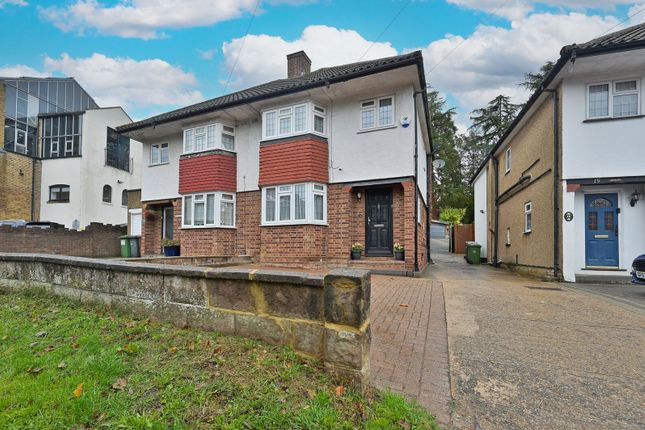
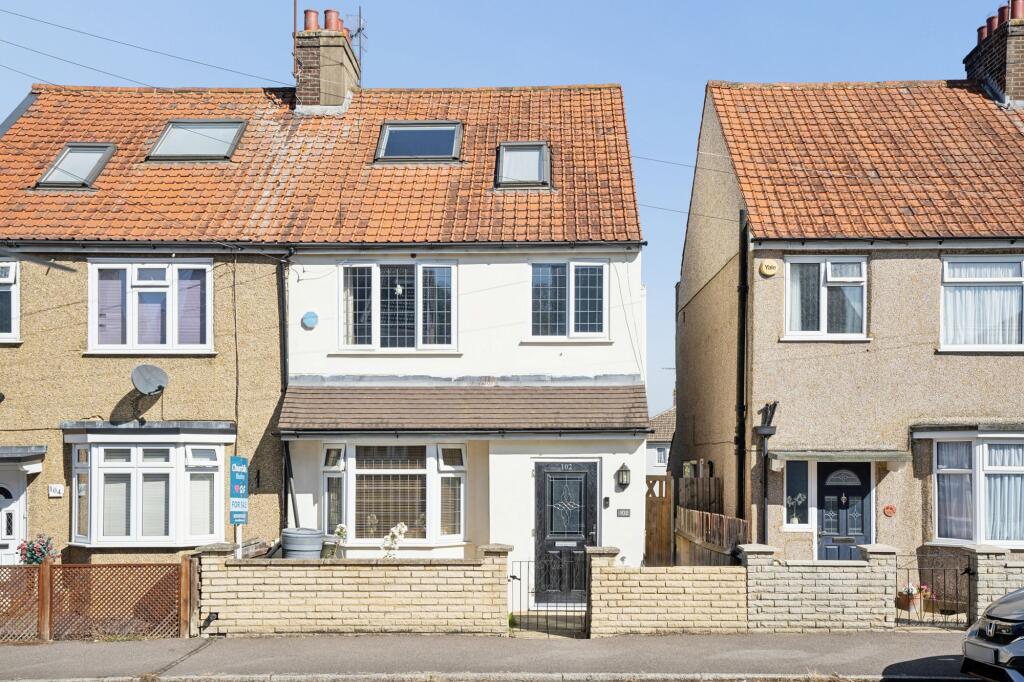
Set within the peaceful and sought after cul-de-sac, this attractive three-bedroom, 1950s terraced home presents an exciting opportunity to acquire a property that combines significant recent improvements with excellent potential for further enhancement.
Ideally situated in a quiet and secluded residential setting, the property offers an appealing balance of modernisation, future possibilities and convenient access to nearby green spaces and local amenities.
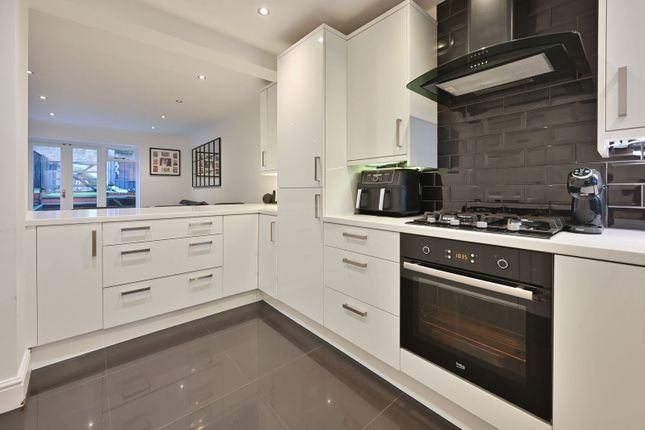
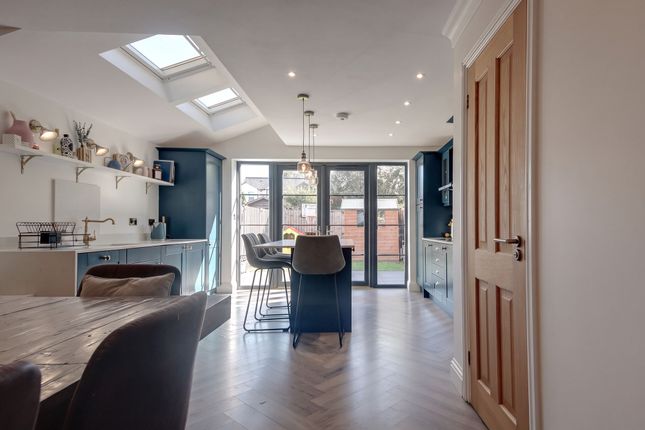
The first floor has been fully refurbished to a high standard, incorporating structural alterations, a complete rewire, new flooring and a contemporary family bathroom.
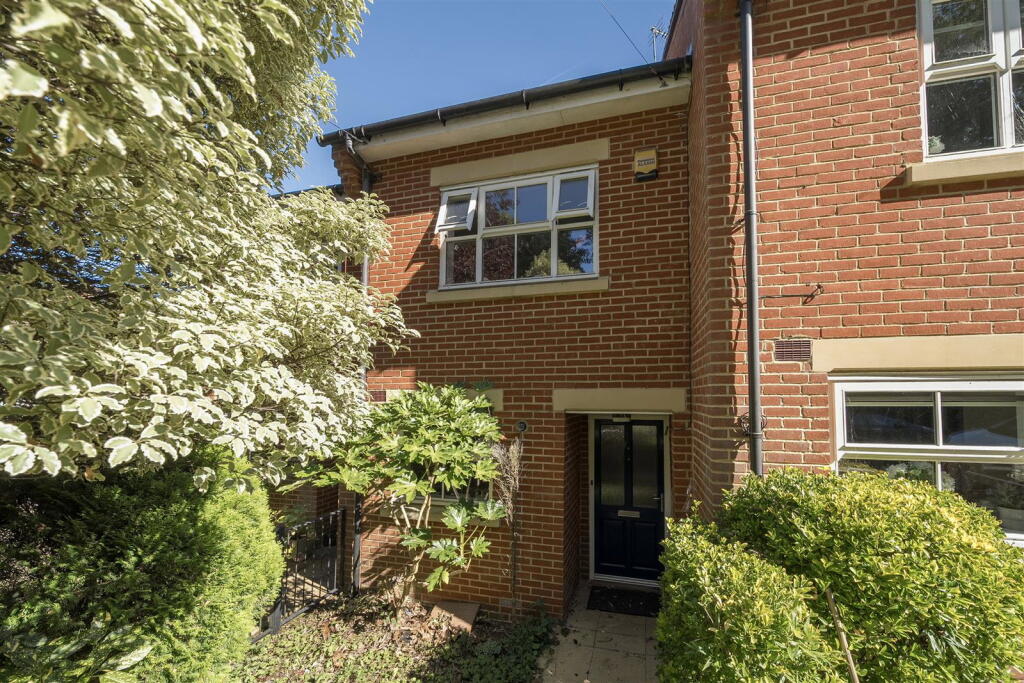
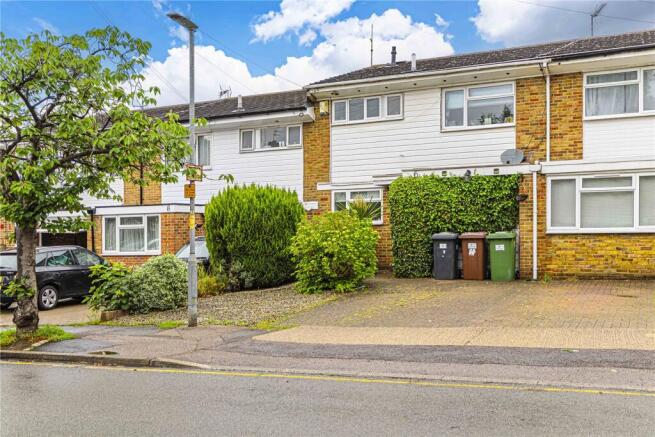
Further improvements to the property include a new heating system, replacement aluminium windows to the front elevation and an updated external façade, giving the property a refreshed and more contemporary appearance.
The accommodation provides three well-proportioned bedrooms, offering comfortable living space for families, first-time buyers or those looking to create a long-term home.
The property represents a particularly appealing prospect for purchasers looking to put their own stamp on a home, with comprehensive architectural drawings and proposed extension plans prepared by the current owners, providing a clear vision for the property's future potential.
With the necessary planning permission already granted and the existing proposals implemented, there is scope to extend and reconfigure the ground floor to create a home of approximately 2,000sq.ft., substantially larger than any comparable home.
The south-facing living room benefits from an original picture window, allowing natural light to flood the space, while the proposed alterations offer the opportunity to create a more open, contemporary layout ideally suited to modern family living.
Externally, a garage and private driveway provide valuable off-street parking and is complemented by an electric vehicle charging point.
To the rear, the generous south-facing garden enjoys sunshine throughout much of the day, offering an inviting outdoor space for relaxing, entertaining and family activities, with further potential to complement the proposed extension.
The location is a particular highlight, with the property enjoying the tranquillity of a secluded cul-de-sac while remaining conveniently close to King George Recreation Ground.
Combining the character of a mid-century home with substantial improvements already completed and planning permission granted to create a bespoke modern living space, this is a rare opportunity to acquire a property with exceptional potential in a desirable and family-friendly location.
EPC Rating: C Parking - Garage Approached via own driveway Parking - Driveway Own driveway Disclaimer We have prepared these particulars as a general guide of the property and they are not intended to constitute part of an offer or contract.
We have not carried out a detailed survey of the property and we have not tested any apparatus, fixtures, fittings, or services.
All measurements and floorplans are approximate, and photographs are for guidance only. These should not be relied upon for the purchase of carpets or any other fixtures or fittings.
Where applicable, Lease details, service charges and ground rent have been provided by the client and should be checked and confirmed by your solicitor prior to exchange of contracts.
The annual Council Tax charge is reviewed annually by the Local Authority and could be subject to an increase after March each year.
Value & comps
No previous sales on record.
Returns
Set an offer; the calculator follows it.
We're still gathering serviced-accommodation data for this area.
Archie refurb estimate: a Pro feature
0.0% below asking
This is not financial or investment advice. Prop AI Deals is not authorised by the Financial Conduct Authority (FCA) to provide investment advice.
All investment calculators, property analyses, and AI-generated insights are for informational purposes only. Property investment carries risk and may result in financial loss. All calculations should be independently verified and you should consult with FCA-authorised financial advisers before making any investment decisions.
Past performance does not guarantee future results. Tax implications vary by individual circumstances.
Deal
Properties like this can earn 2–3x BTL yields when converted to HMO, with retrofit costs around £10k/room. Sign in to see the full tier, yield projection, and cost breakdown.
Commercial properties like this can earn 30-50% higher yields when converted to residential under Class MA / Q / P / PA, with prior approval costing ~GBP 96/unit. Sign in to see the recommended route, yield uplift, and cost breakdown.
BRRR-suited properties can recycle 80-100% of investor capital on refi, leaving a high-yielding rental with most of the money out. Sign in to see the refurb cost stack, ARV projection, and refinance maths.
Detached + large garden = sub-division play. Pro tier unlocks the tier badge, plot size, uplift estimate, and regional land benchmark.
Short-lease flats trade at deep discount, but extending under the 1993 Act often costs far less than the discount. Pro tier unlocks the tier badge, premium breakdown, long-lease ARV and arbitrage maths.
See projected short-stay revenue vs a vanilla BTL for this property.
See real sub-let margins (HMO room rates & SA nightly rates) vs the landlord rent.
Area
Agent & docs

FAQ
About 14 Catsey Woods, Bushey
Explore nearby