4-bedroom house · M33 6QW
For saleReduced £35k (−4.4%) on 21 AugListed 117 days
Opportunity summary
See Archie’s verdict, returns by strategy and what to check before viewing.
About
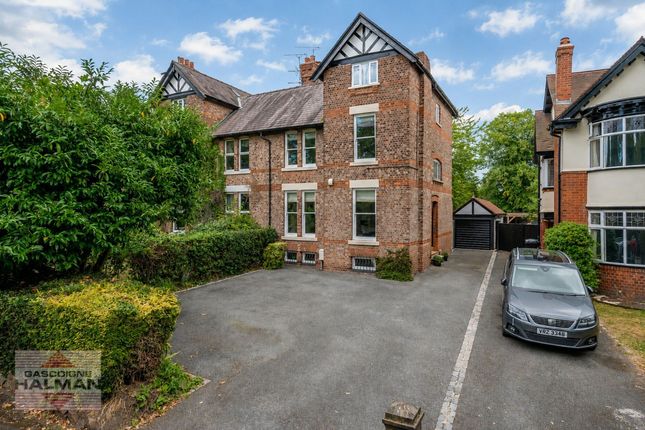
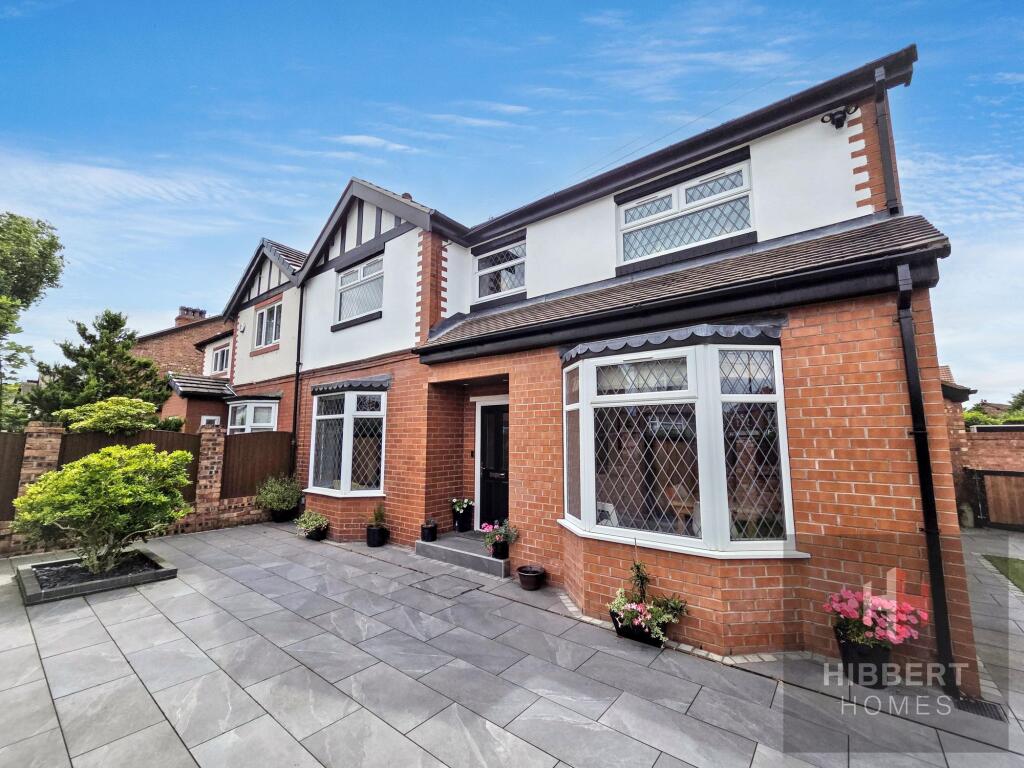
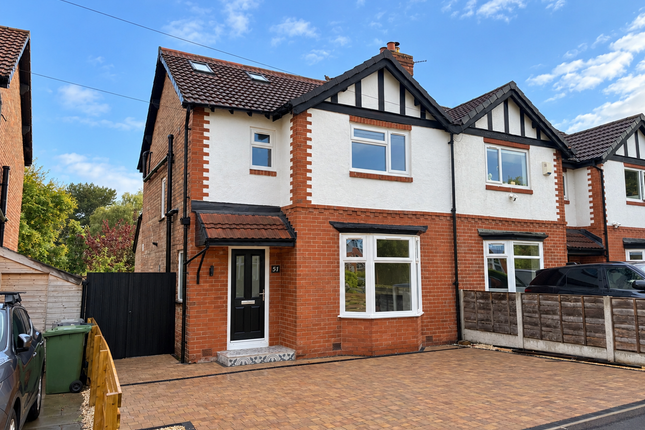
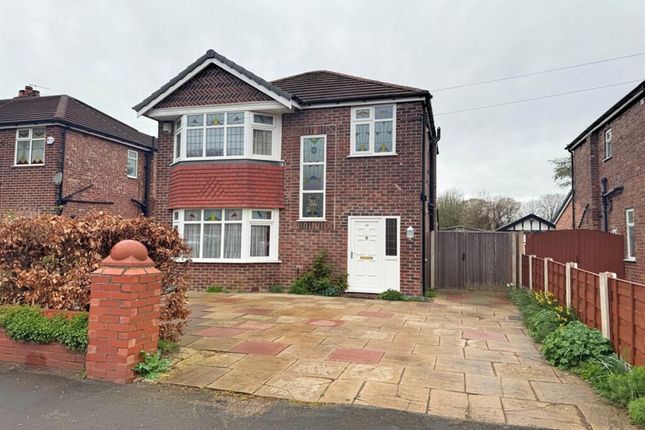
Nestled on the desirable Boxgrove Road in Sale, this stunning semi-detached house offers a perfect blend of charm and modern living.
Originally built in the 1930s, this home has been thoughtfully designed to provide ample space for families.
With three spacious reception rooms, there is plenty of room for relaxation and entertaining guests.
The property boasts four generously sized bedrooms, including a luxurious master bedroom suite that serves as a private retreat.
The two well-appointed bathrooms ensure convenience for the entire household.
Set on a substantial plot, the large rear garden is a true highlight, providing an ideal space for outdoor activities, gardening, or simply enjoying the fresh air.
The property also features parking for up to four vehicles, making it a practical choice for families or those with multiple cars.
Located in a sought-after area, this beautiful home is not to be missed. Its combination of space, style, and location makes it a perfect choice for anyone looking to settle in Sale.
We highly recommend scheduling a viewing to fully appreciate all that this exceptional property has to offer.
Hallway The hallway welcomes you with warm wooden flooring and soft neutral walls, creating a bright and inviting entrance.
It features a central staircase with a wooden banister and white detailing, leading to the first floor, while recessed ceiling lights add to the well-lit atmosphere.
Sitting Room (3.90 x 12.9) A comfortable sitting room accessed via the entrance hallway presents itself as a perfect area for quite, cosy evenings.
With the large bay window to the front and carpeted flooring, its the perfect environment to relax after a long day.
Living Room (6.59m x 3.59m) The living room is a spacious and comfortable area with warm wooden flooring and neutral-toned walls. Patio doors lead to the rear garden.
Study (3.44m x 2.41m) This room, currently set up as a study or therapy space, offers a peaceful environment with a large window dressed with plantation shutters allowing daylight to stream in.
The wooden flooring and light, fresh décor create a calm and functional space for work or relaxation.
Kitchen/Dining Room (6.17m x 4.71m) The kitchen and dining room is a bright, open-plan area with stylish wooden flooring and plenty of natural light from multiple windows and French doors leading to the garden.
The space boasts a large central island with black granite surfaces surrounded by olive green cabinetry, complemented by modern appliances integrated into floor-to-ceiling units.
The dining area comfortably fits a table for six, creating a sociable, practical kitchen space.
Utility Room (1.70m x 1.30m) The utility room is a compact but well-organised space featuring wooden flooring. It offers useful storage and workspace for household chores.
W/C (1.83m x 0.51m) The ground-floor W/C accessed via the utility is neatly presented with light wood flooring and soft cream walls. It includes a contemporary WC and a compact wash basin.
Bedroom 1 (5.08m x 4.71m) Bedroom 1 is a large and tranquil master suite featuring a soft carpet and neutral décor that enhances the relaxing atmosphere.
It is brightened by a wide window and benefits from an ensuite bathroom. The room’s spacious proportions allow for versatile furniture arrangements, creating a restful retreat.
Ensuite (3.12m x 1.70m) The ensuite bathroom adjoining Bedroom 1 is fully tiled in a neutral palette, featuring a walk-in shower with glass screen, a modern basin with storage beneath, and a WC and a bath.
The clean design and recessed lighting add a fresh, contemporary feel. Bedroom 2 (4.24m x 3.59m) Bedroom 2 offers a bright and spacious area with a large bay window allowing plenty of natural light.
It is carpeted for comfort and painted in neutral tones, making it a versatile space for a double bedroom.
Bedroom 3 (4.19m x 3.59m) Bedroom 3 is another generously sized double room with a large bay window and laminate floor.
The soft neutral décor creates a calm and welcoming atmosphere, ideal for family or guests.
Bedroom 4 (2.83m x 2.31m) Bedroom 4 is another good double room featuring a window with shutters and a neutral carpet. Its size offers flexibility for various uses.
Bathroom (3.48m x 2.41m) The main bathroom is tiled in warm neutral tones and offers a freestanding bath beneath a frosted bay window, shower cubicle, a pedestal sink, and a WC.
The space is bright and well-appointed, creating a relaxing environment for bathing.
Rear Garden The rear garden is a beautifully maintained and generous outdoor space featuring a large artificial lawn bordered by fencing and mature trees.
A patio area adjacent to the house is covered with a glass canopy, providing a perfect spot for outdoor dining and relaxing.
The garden also includes a raised deck with a cabin and a garden shed, ideal for hobbies and storage.
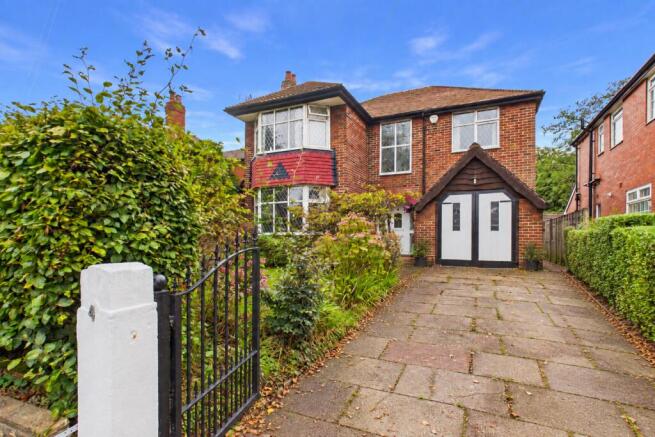
Front Exterior The front exterior of the property is a spacious driveway leading to the front porch, bordered by mature shrubs and hedges.
The traditional brick façade with bay windows and a tiled roof gives this home classic charm and street appeal.
Value & comps
No previous sales on record.
Returns
Set an offer; the calculator follows it.
We're still gathering serviced-accommodation data for this area.
Archie refurb estimate: a Pro feature
0.0% below asking
This is not financial or investment advice. Prop AI Deals is not authorised by the Financial Conduct Authority (FCA) to provide investment advice.
All investment calculators, property analyses, and AI-generated insights are for informational purposes only. Property investment carries risk and may result in financial loss. All calculations should be independently verified and you should consult with FCA-authorised financial advisors before making any investment decisions.
Past performance does not guarantee future results. Tax implications vary by individual circumstances.
Deal
Properties like this can earn 2–3x BTL yields when converted to HMO, with retrofit costs around £10k/room. Sign in to see the full tier, yield projection, and cost breakdown.
Commercial properties like this can earn 30-50% higher yields when converted to residential under Class MA / Q / P / PA, with prior approval costing ~GBP 96/unit. Sign in to see the recommended route, yield uplift, and cost breakdown.
BRRR-suited properties can recycle 80-100% of investor capital on refi, leaving a high-yielding rental with most of the money out. Sign in to see the refurb cost stack, ARV projection, and refinance maths.
Detached + large garden = sub-division play. Pro tier unlocks the tier badge, plot size, uplift estimate, and regional land benchmark.
Short-lease flats trade at deep discount, but extending under the 1993 Act often costs far less than the discount. Pro tier unlocks the tier badge, premium breakdown, long-lease ARV and arbitrage maths.
See projected short-stay revenue vs a vanilla BTL for this property.
See real sub-let margins (HMO room rates & SA nightly rates) vs the landlord rent.
Area
Agent & docs
FAQ
About 14, Boxgrove Road, Sale
Explore nearby