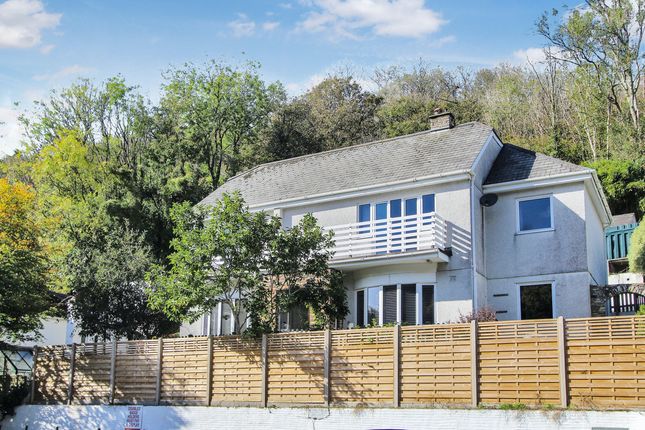
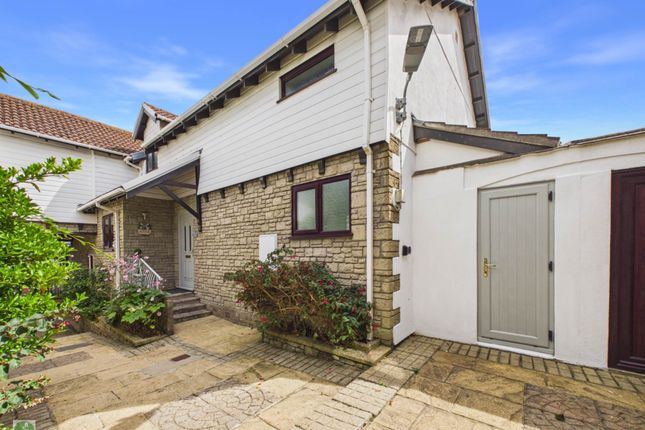
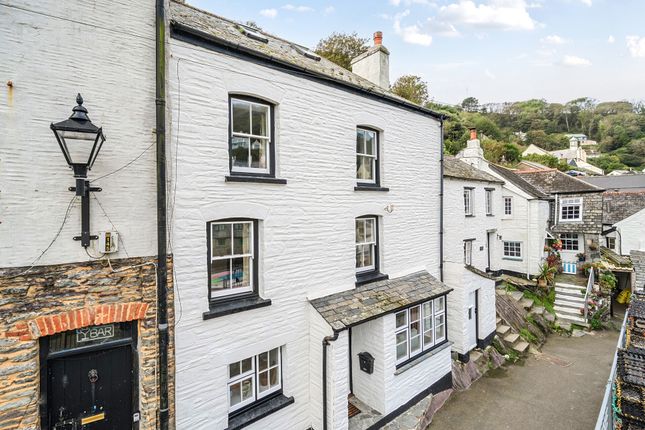
4-bedroom detached house · PL13 2RT
Listing removedReduced £45k (−9.1%) on 20 JunListed 274 days
Opportunity summary
See Archie’s verdict, returns by strategy and what to check before viewing.
About
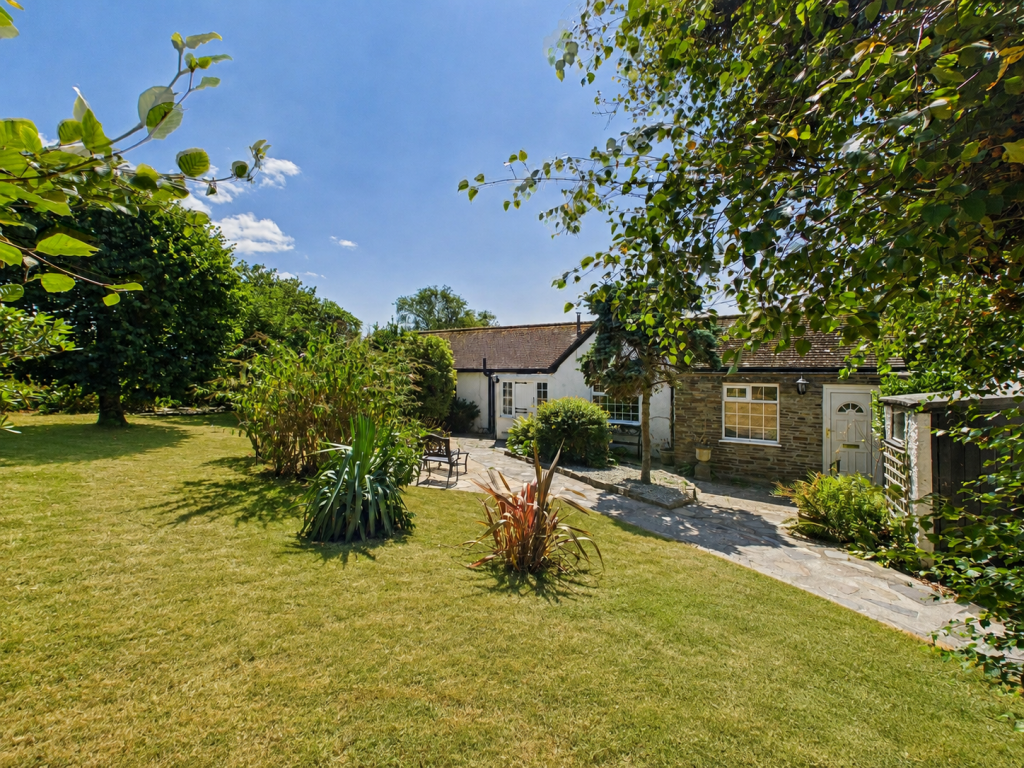
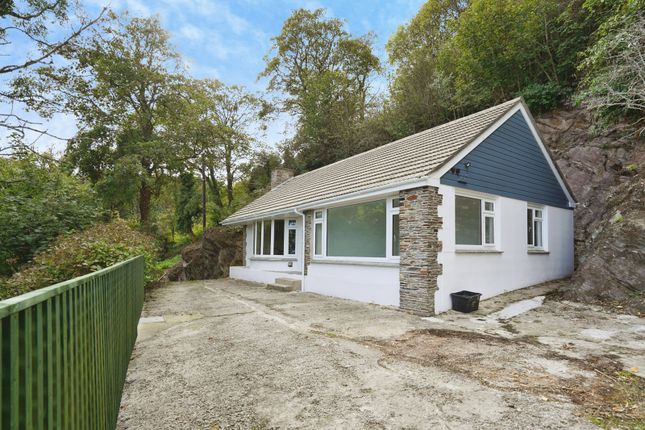
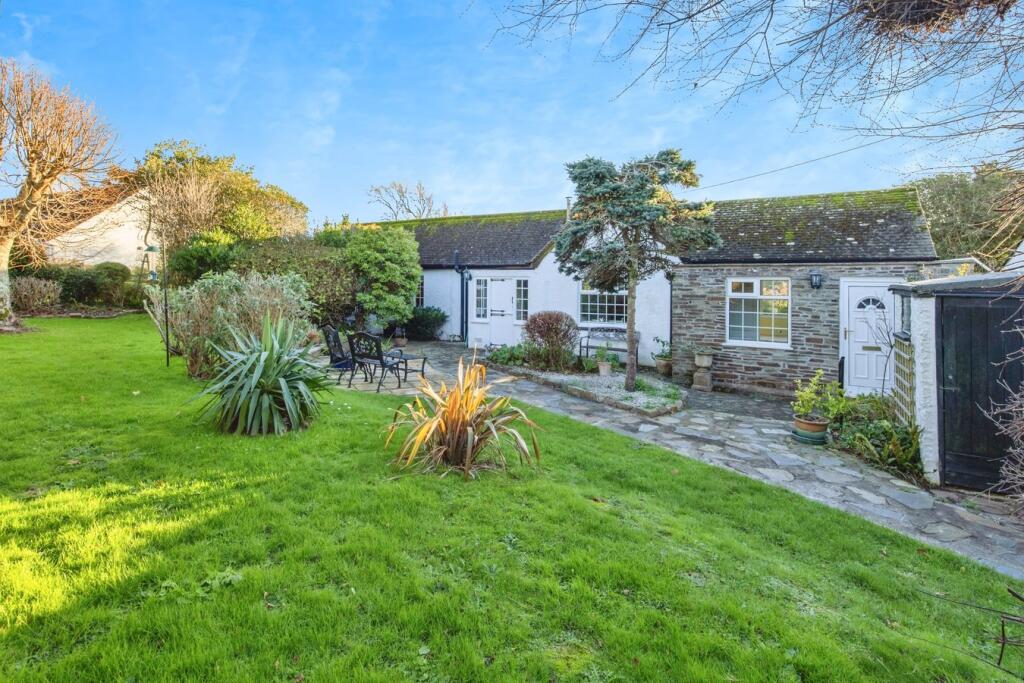
Equestrian interest 1.2 acre plot with paddock & stable. National Trust Cottage situated in an area of outstanding natural beauty. Detached cottage is nestled next to fields and woodland.
Benefiting from gardens, double garage, parking and a chain free sale.
Accommodation comprises; four bedrooms, en suite shower room, kitchen/diner, two receptions, bathroom, shower room, and a utility hall.
Higher Landaviddy Cottage is perfectly situated in an edge of the village setting just a short stroll away from the heart of the village.
The historic working fishing village of Polperro surrounds an attractive harbour. Sit back and watch the boats bob up and down and soak up the atmosphere of this picturesque harbour village.
The prime location in an Area of Outstanding Natural Beauty allows you to explore the shops, lovely restaurants, fine pubs, beach and South West Coast Path walks straight from the Harbour.
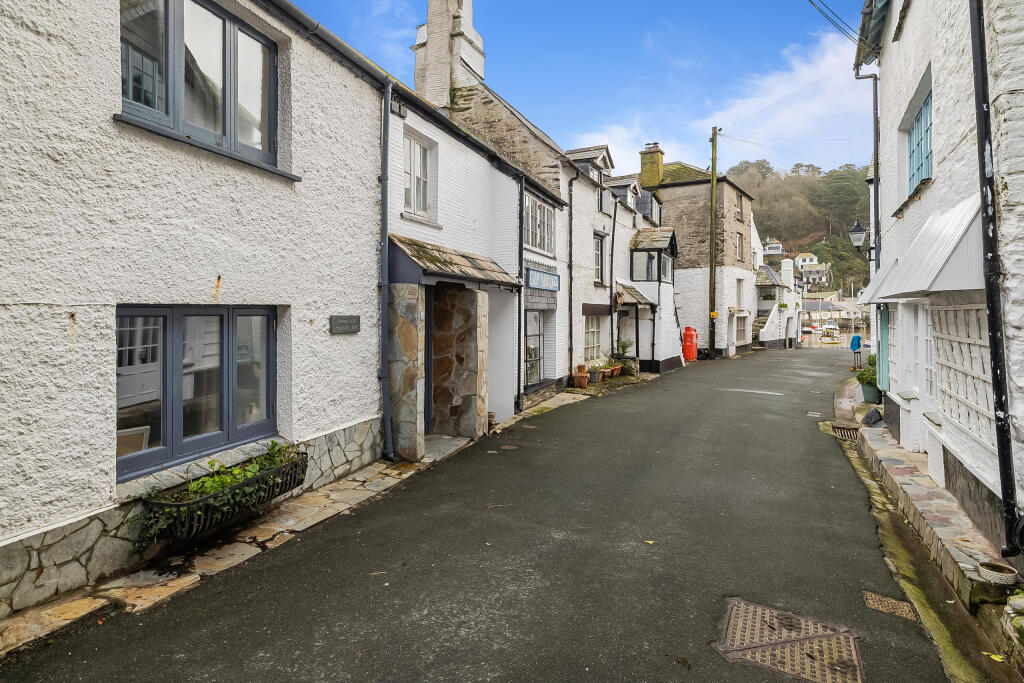
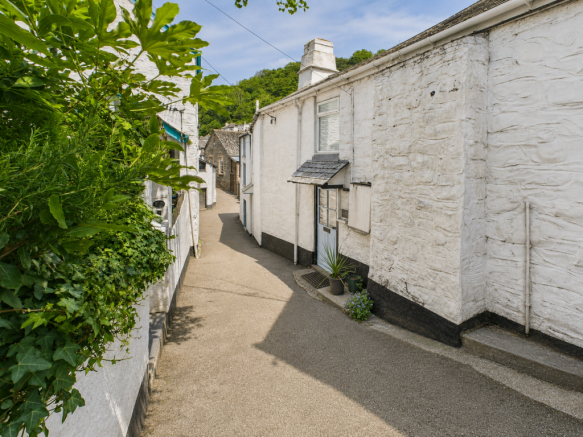
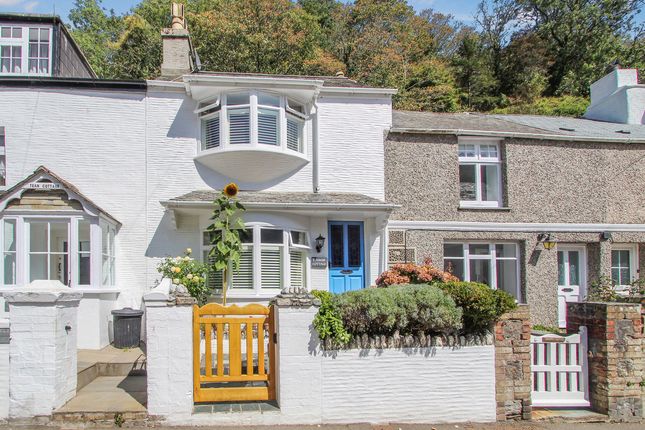
Polperro is one of the most picturesque coastal villages in Cornwall with a myriad of colour washed cottages with slate roofs intertwined around narrow streets and the harbour which still has an active fishing fleet.
The River Pol runs down through the village straddled by a variety of bridges and cottages. There are numerous small shops, pubs and restaurants and art galleries providing all year round interest.
Polperro benefits from a post office, general stores, doctors surgery, primary school and large private car park.
The nearby tourist town of Looe is close on hand for a great day out or why not explore further west into Cornwall with its many attractions and golden sand beaches.
Visitors to the area can travel also by train from the station at Looe. The Looe branch line connects at Liskeard which has services to London Paddington.
Hallway Utility area at the end with a butlers sink, tiled splash backs, along with a draw and cupboard units. Space for a washing machine. Radiator, flagstone flooring and a stable door to the side.
Timber latch door to shower room and stairs to first floor. Shower Room Double glazed uPVC window to garden. Configured as a wet room with an electric shower, basin and Wc. Flagstone flooring.
Lounge (4.93m x 2.84m) Double glazed timber window looking out to woodland. Beamed ceiling, focal point wood burner with a hearth and granite lintel. Radiator and flagstone flooring.
Reception Room 3.28m into alcove x 2.87m - Double glazed timber window. Esse wood burner inset to chimney breast with oven and hot plate. Radiator and flagstone flooring.
Kitchen/Diner (5.8m x 5.72m) Dual aspect room enjoying an aspect to the woodland, with timber double glazed windows.
Bi fold doors to front and stable door to rear looking out to the courtyard and paddock. Range of base, wall and drawer units complemented by wooden worktops. Beamed ceiling, sink and drainer.
Island unit with an electric hob and hood over. Electric and microwave ovens, spaces for a fridge and freezer. Electric aga, radiator and tiled flooring.
First Floor Landing Loft access, airing cupboard, radiator and exposed floor boards. Hallway door which could be used to isolate off two of the bedrooms from the main residence.
The end bedroom has its own external access and ensuite. Bedroom 1 (5.03m x 2.87m) Dual aspect room enjoying a woodland view, with double glazed timber windows.
Beamed ceiling with reduced head height in part. Radiator and walkin clothes storage. Bedroom 3 (4.14m x 2.36m) Double glazed timber window looking out to the owners paddock.
Beamed ceiling with reduced head height in part. Radiator, fireplace and hearth. Exposed floor boards. Bathroom Timber double glazed window looking out to the paddock.
Raised double ended bath, basin unit and Wc. Radiator, tiled splash back and exposed floor boards. Reduced head height in part.
Bedroom 4 (2.64m x 2.57m) Double glazed timber window with window seat looking out to woodland. Radiator and exposed wooden floor boards.
Bedroom 2 (6.02m x 2.08m) Double glazed timber window looking out to the paddock and stable door to outside. Beamed ceiling, radiator and wood flooring.
En Suite Shower Room Walkin shower cubicle with an electric shower. Basin, Wc with tiled splash backs and radiator.
Outside Partially shared driveway with the neighbouring Manor House leading to the owners parking area in front of their garage. Chipping parking for three cars.
From the kitchen/diner you step out to a picket private fenced garden to one side with seating area, ideal for enjoying the evening sun.
Further courtyard chipping area on the other side, where the oil boiler also located. Front garden area with oil tank and steps to shared driveway.
A gate leads to a further lawned garden with trees and shrubs. To the rear are steps up to a bedroom and the stable is located adjacent.
Five bar gates access the paddock which backs onto farmland and enjoys a sea glimpse. Three bay timber store with further wood store attached in the paddock.
Seating area also to enjoy the commanding vista or to admire your horse. Double Garage 5.28m width x 3.45m depth - Double timber garage doors.
Agents Note The vendors have right of access over the shared driveway. The vendor informs BT and a farmer also have right of access over driveway only to the farmer’s neighbouring gated field.
Property leased from the National trust with 68 years remaining and buildings insurance must be done through them. Ground rent of £260 per annum.
Email held on file offering current owners an extension to 99 years at cost. Based on the same terms as the current lease, and takes place as a surrender and regrant.
Property serviced by private drainage.
Value & comps
No previous sales on record.
Returns
Set an offer; the calculator follows it.
We're still gathering serviced-accommodation data for this area.
Archie refurb estimate: a Pro feature
0.0% below asking
This is not financial or investment advice. Prop AI Deals is not authorised by the Financial Conduct Authority (FCA) to provide investment advice.
All investment calculators, property analyses, and AI-generated insights are for informational purposes only. Property investment carries risk and may result in financial loss. All calculations should be independently verified and you should consult with FCA-authorised financial advisors before making any investment decisions.
Past performance does not guarantee future results. Tax implications vary by individual circumstances.
Deal
Properties like this can earn 2–3x BTL yields when converted to HMO, with retrofit costs around £10k/room. Sign in to see the full tier, yield projection, and cost breakdown.
Commercial properties like this can earn 30-50% higher yields when converted to residential under Class MA / Q / P / PA, with prior approval costing ~GBP 96/unit. Sign in to see the recommended route, yield uplift, and cost breakdown.
BRRR-suited properties can recycle 80-100% of investor capital on refi, leaving a high-yielding rental with most of the money out. Sign in to see the refurb cost stack, ARV projection, and refinance maths.
Detached + large garden = sub-division play. Pro tier unlocks the tier badge, plot size, uplift estimate, and regional land benchmark.
Short-lease flats trade at deep discount, but extending under the 1993 Act often costs far less than the discount. Pro tier unlocks the tier badge, premium breakdown, long-lease ARV and arbitrage maths.
See projected short-stay revenue vs a vanilla BTL for this property.
See real sub-let margins (HMO room rates & SA nightly rates) vs the landlord rent.
Area
Agent & docs

FAQ
About Higher Landaviddy Cottage,, Landaviddy Lane, Looe
Explore nearby