We've tightened what earns a Pursue. A home now needs a published valuation, a strategy that still makes money after real running costs and lender stress tests, and no listing problems that would stop a mortgage. You'll see fewer Pursues, and each one has been checked harder.
See how verdicts work4-bedroom detached house · LL34 6YH
For saleListed 142 days
Opportunity summary
See Archie’s verdict, returns by strategy and what to check before viewing.
About
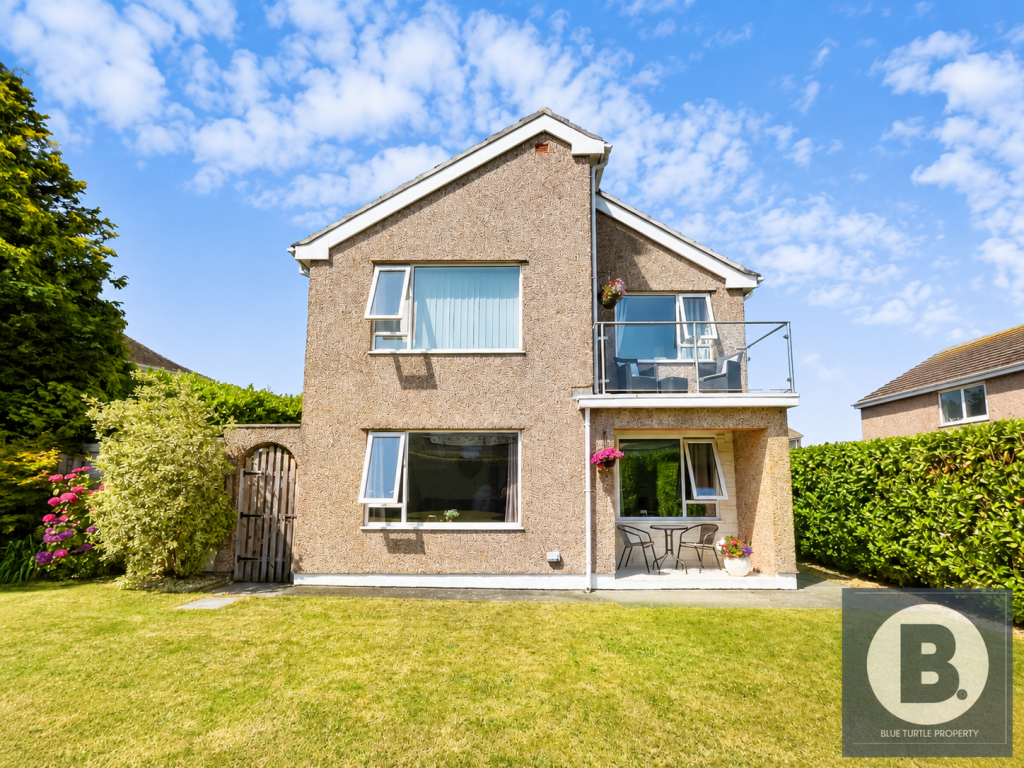
Four bedroom detached period home with sea and mountain views, private road, gardens, garage, parking and original features appeal.
This impressive double fronted four bedroom detached period property, believed to date back to 1886, offers substantial accommodation and a wealth of original character.
Retaining features such as coved ceilings, original timber sash windows and decorative detailing, the home is positioned on a private (unadopted) road of individually designed properties within the popular coastal village of Penmaenmawr.
The property enjoys mountain views to the front and far-reaching views across the sea towards Anglesey and Puffin Island to the rear, with spectacular sunsets.
A storm porch opens into a welcoming entrance hall with high ceilings, a stained glass panelled entrance and original Minton style mosaic tiled flooring, complemented by a recessed arched alcove.
From here, all principal reception rooms are accessed.
The twin aspect living room features an original cast iron fireplace and exposed wooden flooring, while across the hall is a further twin aspect sitting room with a log fire.
The dining room, currently utilised as a treatment room, includes an arched recess, exposed wooden floor and a window overlooking the rear garden and sea views beyond.
A through door leads to the well-equipped kitchen/diner with integrated fridge/freezer, gas hob and oven, extractor hood, carousel cupboards, spice racks and a breakfast bar, with space for a dining table and access to the outside.
An inner hall provides a useful link back to the entrance hall and gives access to a wet room/utility with plumbing for a washing machine.
A turned staircase rises to a mezzanine landing, leading to a study and a modern four piece family bathroom with porcelain tiling, heated towel rail, separate shower and bath.
The upper floor hosts the primary bedroom with modern en-suite shower room which has Italian tiles, a further double bedroom, an additional bedroom with sliding doors to its own en-suite shower room, and a single bedroom.
Gas central heating and sash windows serve the property, with elevated views across the coastline and beyond.
Externally, double timber gates open onto a large tarmac driveway providing ample off-road parking.
The well-established gardens wrap around the property, with lawns to the front and rear, mature shrubs, trees and two apple trees.
To the rear is a paved patio seating area, a raised vegetable garden and a rockery to the side.
A detached garage with original sliding door is complemented by three adjoining outhouses, one housing a WC. Storm Porch Entrance Hall Living Room 3.9m x 4.18m max. dimensions ex.
bay Sitting Room 4.03m x 3.93m max. dimensions Dining Room 4.24m x 2.94m max. dimensions Kitchen/Diner 5.83m x 3.8m max.
dimensions Inner Hall Wet Room/Utility First Floor Landing Bedroom 1 4.2m x 3.89m max. dimensions ex. bay Bedroom 2 3.7m x 3.93m max.
dimensions Shower En-Suite Bedroom 3 4.24m x 2.26m Wardrobe Shower En-Suite Bedroom 4 2.16m x 2.68m Bathroom 2.75m x 2.24m max.
dimensions Study 1.81m x 1.78m max. dimensions Garage Storage #1 WC Storage #2 Council Tax The property is council tax band F.
Agents Note We have been informed by the vendor that the property is located within a designated conservation area.
We have also been informed that all properties along Alexandra Park have 24 access along the private lane. They all have a legal covenant to this affect.
Tenure / Heating / Services We have been informed the tenure is freehold with vacant possession upon completion of sale. Vendor’s solicitors should confirm title.
We are informed by the seller this property benefits from Mains Water, Electricity, Gas and Drainage. Gas Central Heating.
The agent has tested no services, appliances or central heating system (if any). Ofcom checker suggests broadband/fibre is available, and outdoor mobile coverage is likely.
Disclaimer Dafydd Hardy Estate Agents Limited for themselves and for the vendor of this property whose agents they are to give notice that: (1) These particulars do not constitute any part of an offer or a contract.
(2) All statements contained in these particulars are made without responsibility on the part of Dafydd Hardy Estate Agents Limited.
(3) None of the statements contained in these particulars are to be relied upon as a statement or representation of fact.
(4) Any intending purchaser must satisfy himself/herself by inspection or otherwise as to the correctness of each of the statements contained in these particulars.
(5) The vendor does not make or give and neither do Dafydd Hardy Estate Agents Limited nor any person in their employment has any authority to make or give any representation or warranty whatever in relation to this property.
(6) Where every attempt has been made to ensure the accuracy of the floorplan contained here, measurements of doors, windows, rooms and (truncated)
Value & comps
No previous sales on record.
Returns
Set an offer; the calculator follows it.
Short-let licence or registration needed
We're still gathering serviced-accommodation data for this area.
Archie refurb estimate: a Pro feature
0.0% below asking
This is not financial or investment advice. Prop AI Deals is not authorised by the Financial Conduct Authority (FCA) to provide investment advice.
All investment calculators, property analyses, and AI-generated insights are for informational purposes only. Property investment carries risk and may result in financial loss. All calculations should be independently verified and you should consult with FCA-authorised financial advisers before making any investment decisions.
Past performance does not guarantee future results. Tax implications vary by individual circumstances.
Deal
Properties like this can earn 2–3x BTL yields when converted to HMO, with retrofit costs around £10k/room. Sign in to see the full tier, yield projection, and cost breakdown.
Commercial properties like this can earn 30-50% higher yields when converted to residential under Class MA / Q / P / PA, with prior approval costing ~GBP 96/unit. Sign in to see the recommended route, yield uplift, and cost breakdown.
BRRR-suited properties can recycle 80-100% of investor capital on refi, leaving a high-yielding rental with most of the money out. Sign in to see the refurb cost stack, ARV projection, and refinance maths.
Detached + large garden = sub-division play. Pro tier unlocks the tier badge, plot size, uplift estimate, and regional land benchmark.
Short-lease flats trade at deep discount, but extending under the 1993 Act often costs far less than the discount. Pro tier unlocks the tier badge, premium breakdown, long-lease ARV and arbitrage maths.
See projected short-stay revenue vs a vanilla BTL for this property.
See real sub-let margins (HMO room rates & SA nightly rates) vs the landlord rent.
Area
Agent & docs

FAQ
About Alexandra Park, Penmaenmawr, Conwy, LL34
Explore nearby