4-bedroom detached house · WS15 4AG
Listing removedListed 208 days
Opportunity summary
See Archie’s verdict, returns by strategy and what to check before viewing.
About
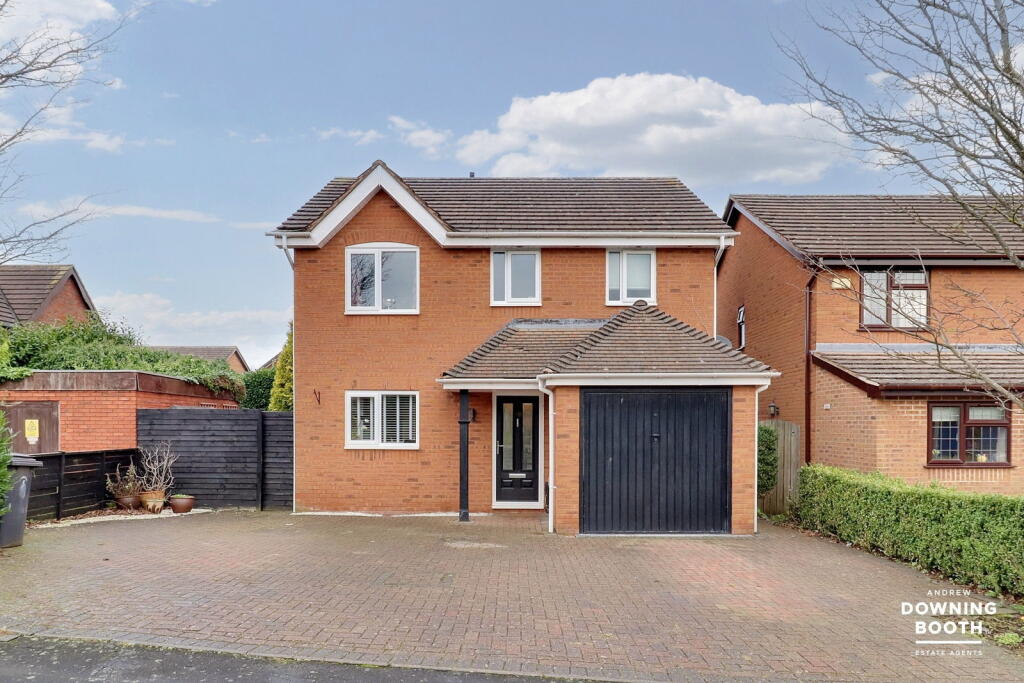
SUBSTANTIALLY EXTENDED FAMILY HOME WITH FOUR DOUBLE BEDROOMS & TWO ENSUITES, FOUR RECEPTION ROOMS & AN INDOOR HEATED SWIMMING POOL Welcome to Hood Lane in Armitage and this fabulous detached residence ideally positioned in a desirable village location with an array of popular local amenities at your door, as well as transport links and close connections with Lichfield City Centre.
A two-storey rear extension has transformed this traditional detached home offering ample ground floor living space coupled with generous bedrooms and en-suite bathrooms.
The property is set behind a block paved driveway providing parking for multiple vehicles, perfect if you require secure parking for larger vehicles and motorhomes/caravans.
On entry a welcoming hallway has a guest cloakroom and stairs to the first floor.
The first reception room is currently used as a dining room and could be a playroom, home office or potential as a ground floor bedroom.
The extended kitchen has been recently upgraded and a has a breakfast area and views over the rear garden.
Off the kitchen is a separate utility room and a further reception room ideal as a games room/home office or a bar as bi-fold doors open to the garden patio.
The main living room is has a log burner and doors lead to the fourth and final reception room currently used as an office and would be ideal as a dining room. Bi-fold doors open out to the garden.
The extended first floor layout offers generous bedrooms with the standout feature being the main bedroom which has space for wardrobes, a separate dressing area and an en-suite shower room.
There are three further double bedrooms, the second bedroom features an en-suite and the family bathroom also has a double walk-in shower.
The property features a beautiful rear garden ideal for children and perfect for entertaining.
A timber garden room houses the heated indoor swimming pool (air source heat pump recently updated) and a private seating area offers the perfect place for al-fresco dining and entertaining.
(Should the swimming pool not be required there is a quote available in the region of £5000 for the removal). A workshop/shed is tucked away at the rear of the garden.
This superb family home really does offer everything and is the perfect home for enjoying summer days and evenings with a BBQ area, swimming pool and patio areas.
Call Paul Lichfield to arrange a viewing!Buyers Identity Checks: Identity Verification Fee - We are required by law to conduct anti-money laundering checks on all those buying a property as part of our due diligence.
As agents acting on behalf of the seller, we are required to verify the identity of all purchasers once an offer has been accepted, subject to contract.
The initial checks are carried out on our behalf by Lifetime Legal .
A non-refundable administration fee of £40 + VAT (£48 including VAT) applies which covers the cost of obtaining relevant data and any manual checks and monitoring which might be required.
This fee will need to be paid by you in advance of us issuing a memorandum of sale, directly to Lifetime Legal, and is non-refundable.
Entrance Hall WC Living Room 5.83m (19'2") x 3.62m (11'11") Home Office/Sitting Room 2.98m (9'9") x 2.58m (8'6") Dining Room 4.81m (15'9") x 2.82m (9'3") max Kitchen 3.85m (12'8") x 2.81m (9'3") Breakfast Room 2.97m (9'9") x 2.67m (8'9") Utility Room 2.71m (8'11") x 2.33m (7'8") Office/Snug 2.73m (8'11") x 2.33m (7'8") Landing Bedroom 1 4.52m (14'10") x 3.34m (11') max En-suite Dressing Area 3.11m (10'2") x 2.81m (9'3") Bedroom 2 3.36m (11') x 2.81m (9'3") En-suite WC Bedroom 3 3.13m (10'3") x 2.82m (9'3") Bedroom 4 3.73m (12'3") x 2.53m (8'4") Bathroom
Value & comps
No previous sales on record.
Returns
Set an offer; the calculator follows it.
We're still gathering serviced-accommodation data for this area.
Archie refurb estimate: a Pro feature
0.0% below asking
This is not financial or investment advice. Prop AI Deals is not authorised by the Financial Conduct Authority (FCA) to provide investment advice.
All investment calculators, property analyses, and AI-generated insights are for informational purposes only. Property investment carries risk and may result in financial loss. All calculations should be independently verified and you should consult with FCA-authorised financial advisors before making any investment decisions.
Past performance does not guarantee future results. Tax implications vary by individual circumstances.
Deal
Properties like this can earn 2–3x BTL yields when converted to HMO, with retrofit costs around £10k/room. Sign in to see the full tier, yield projection, and cost breakdown.
Commercial properties like this can earn 30-50% higher yields when converted to residential under Class MA / Q / P / PA, with prior approval costing ~GBP 96/unit. Sign in to see the recommended route, yield uplift, and cost breakdown.
BRRR-suited properties can recycle 80-100% of investor capital on refi, leaving a high-yielding rental with most of the money out. Sign in to see the refurb cost stack, ARV projection, and refinance maths.
Detached + large garden = sub-division play. Pro tier unlocks the tier badge, plot size, uplift estimate, and regional land benchmark.
Short-lease flats trade at deep discount, but extending under the 1993 Act often costs far less than the discount. Pro tier unlocks the tier badge, premium breakdown, long-lease ARV and arbitrage maths.
See projected short-stay revenue vs a vanilla BTL for this property.
See real sub-let margins (HMO room rates & SA nightly rates) vs the landlord rent.
Area
Agent & docs
FAQ
About Hood Lane, Armitage, WS15 4AG - Extended Detached Family Home with Indoor Swimming Pool
Explore nearby