2-bedroom flat · PE2 8UE
To rentListed 13 days
Opportunity summary
See Archie’s verdict, returns by strategy and what to check before viewing.
About
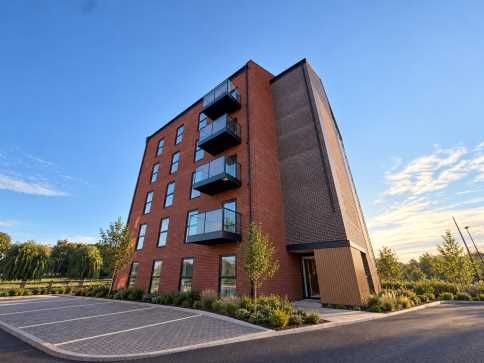
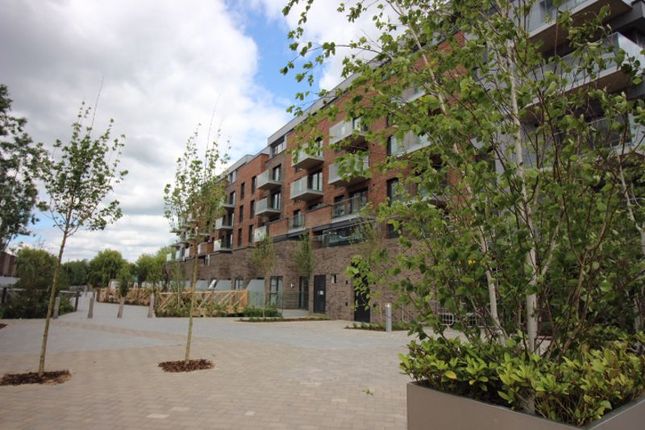
Kenneally Property Services are delighted to be offering to the rental market this high quality two bedroom furnished apartment at clarkson house, fletton quays.
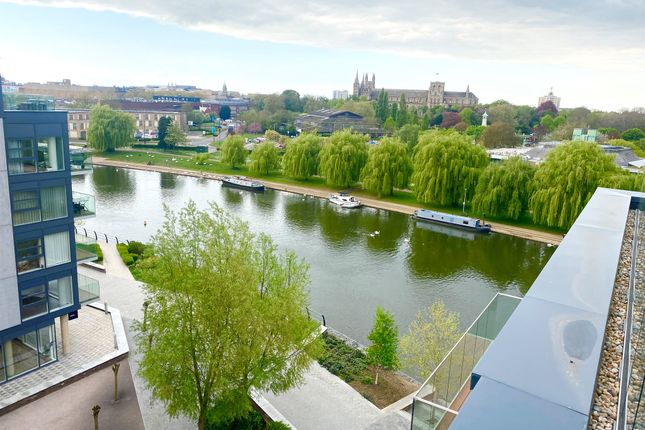
The luxury apartment is positioned on the 2nd floor and benefits from an allocated parking bay and a west facing balcony with views of the River Nene and Cathedral.
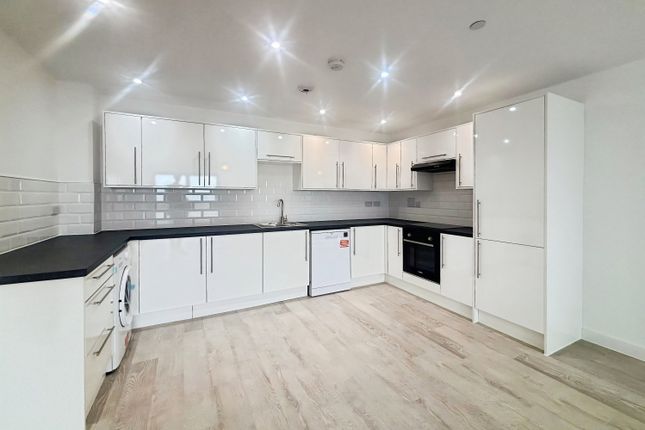
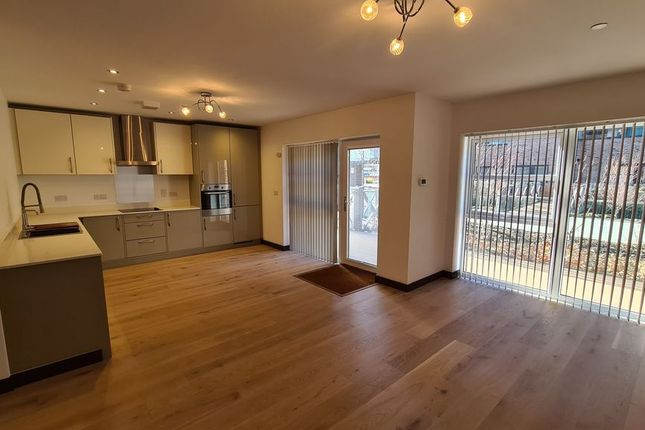
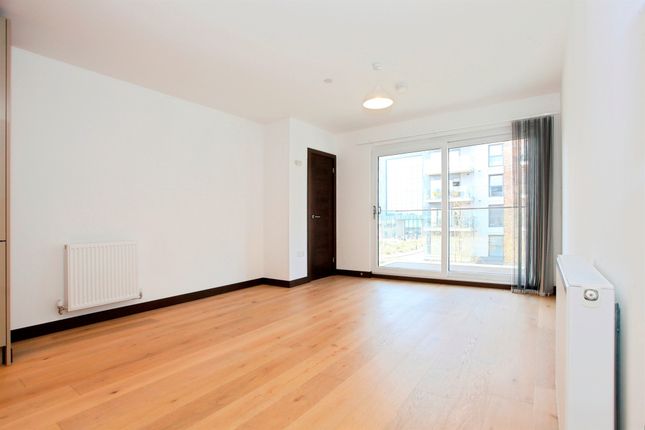
This apartment is beautifully designed and fitted with modern and luxurious fixtures and fittings, ranging from a stunning designer kitchen with quartz stone worktops to the deluxe high specification bathrooms with porcelain tiling, all finished to the highest quality.
Fletton Quays offer exceptional road and rail links. The M11 corridor provides access to London, Essex, Cambridgeshire and numerous other cities.
Peterborough Railway Station, located within walking distance of the development, is an important link for East Midland Main Line with high speed services from Edinburgh to Kings Cross, London.
In addition to excellent commuter links you can also enjoy a life of leisure.
Peterborough city centre is easily accessible on foot, meaning you are not far from high street shops, heritage attractions or countryside walks, as well as numerous places to eat, whether it is fine dining or pub classics.
The high specification designer kitchen includes: Zanussi stainless steel electric fan oven Zanussi ceramic hob and Caple stainless steel chimney extractor Zanussi integrated fridge/freezer, washer/dryer and dishwasher Designer units by Oakwood Kitchens Quartz stone worktops and upstands Stainless steel splashback to hob Fascino stainless steel sink with oversized single bowl Fascino designer curved tap with clipped hose-spray extension Fascino instant boiling water tap Integrated stainless steel soap dispenser The luxury bathroom and en-suite includes: Fascino digitally controlled Smart Tap Smart mirror with LED lighting, shaver socket, digital clock and de-mist pad Walnut vanity unit with integrated storage space and black porcelain worktop rak Ceramics basin rak Ceramics Hygiene+ WC with RAKRimless pan and soft close ergonomic design seat Fascino Smart Shower and Smart Bath Heater chrome towel rails rak Ceramics porcelain wall and floor tiles Low-level LED strip lighting to bath General specification of this apartment includes: Forest oak doors with polished chrome ironmongery, matching wrapped door-lining, architraves and skirtings Oak strip wood flooring to entrance hall, living area, dining area, kitchen and cloakrooms Carpets with underlay to bedrooms Fitted wardrobes to master bedrooms Virgin Media television and telephone points to living area and master bedroom Gas fired heating system via radiators Smoke alarm and co detectors Double glazed uPVC windows Allocated parking space Audio entry system Sprinkler system installed overall 69.1M2 / 743.8FT2 kitchen/living/dining 7819MM X 4060MM 25‘8’’ X 13‘4’’ master bedroom 5014MM X 2755MM 16‘5’’ X 9‘0’’ bedroom 2 4322MM X 2641MM 14‘2’’ X 8‘8’’
Value & comps
No previous sales on record.
Rental comparables are shown in the Rental section below. Sold comparables remain for area capital context only.
Returns
We're still gathering serviced-accommodation data for this area.
This is not financial or investment advice. Prop AI Deals is not authorised by the Financial Conduct Authority (FCA) to provide investment advice.
All investment calculators, property analyses, and AI-generated insights are for informational purposes only. Property investment carries risk and may result in financial loss. All calculations should be independently verified and you should consult with FCA-authorised financial advisors before making any investment decisions.
Past performance does not guarantee future results. Tax implications vary by individual circumstances.
Deal
Properties like this can earn 2–3x BTL yields when converted to HMO, with retrofit costs around £10k/room. Sign in to see the full tier, yield projection, and cost breakdown.
Commercial properties like this can earn 30-50% higher yields when converted to residential under Class MA / Q / P / PA, with prior approval costing ~GBP 96/unit. Sign in to see the recommended route, yield uplift, and cost breakdown.
BRRR-suited properties can recycle 80-100% of investor capital on refi, leaving a high-yielding rental with most of the money out. Sign in to see the refurb cost stack, ARV projection, and refinance maths.
Detached + large garden = sub-division play. Pro tier unlocks the tier badge, plot size, uplift estimate, and regional land benchmark.
Short-lease flats trade at deep discount, but extending under the 1993 Act often costs far less than the discount. Pro tier unlocks the tier badge, premium breakdown, long-lease ARV and arbitrage maths.
See projected short-stay revenue vs a vanilla BTL for this property.
See real sub-let margins (HMO room rates & SA nightly rates) vs the landlord rent.
Area
Agent & docs
FAQ
About 213 Clarkson House, Merlin Drive, Peterborough
Explore nearby