We've tightened what earns a Pursue. A home now needs a published valuation, a strategy that still makes money after real running costs and lender stress tests, and no listing problems that would stop a mortgage. You'll see fewer Pursues, and each one has been checked harder.
See how verdicts work4-bedroom house · PE31 8BB
For saleListed 53 days
Opportunity summary
See Archie’s verdict, returns by strategy and what to check before viewing.
About
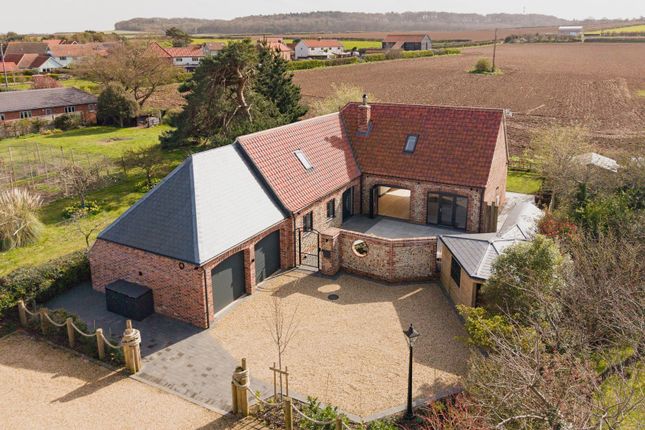
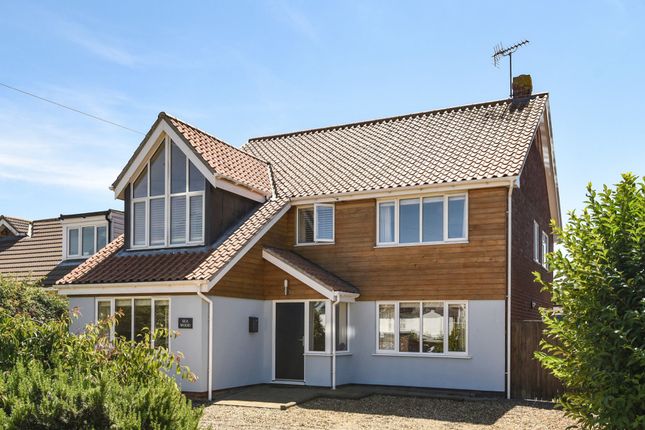
Orchard house Perfectly combining period charm and history with contemporary style as well as seamlessly mixing traditional and modern materials, Orchard House is one of the most stunning creations along the north Norfolk coast.
As you turn off the coastal road, you’ll be greeted by a private gravelled parking area leading to a garage and an inviting gate.
Immediately to your front is the breathtaking central feature of this house, the double height glass entrance hall and atrium.
Where better to enter this property but through the very feature that perfectly links the old with the new.
Venture to the left and you’ll step into the Victorian half of this house, albeit you would not think it, for this kitchen/breakfast room is as contemporary as you can get.
Modern yet subtle kitchen units complement the soft limed parquet flooring; while a cosy seating area around the log burner and its central island affords you a view straight through the full depth of the house to the gardens and fields beyond.
The kitchen has a practical walk-in pantry and there is also a boot room with its own door to outside, ideal for use after a sandy walk on the beach.
Also in this side of the house, a downstairs bedroom suite is tucked away from the other rooms and is ideal for the older generation, it has its own French doors out to a private little patio.
Walk through the glass atrium and the newly built southern wing of the property unveils a spacious, full-width living and entertaining room that spans the entire ground floor.
Defined into three areas with the seating area at the centre, the focus being on the double-sided fireplace.
Then, to one side is a generous dining area, while on the other side of the two way fireplace is a TV and family area, perfect for cosy winter nights in watching a family film together.
A grand staircase, which is a feature in its own right, leads to the upper gangway in the glass atrium which links both sides on the first floor.
Back in the original part of the property there are two large double bedrooms, both with views over the nature reserve and sea beyond and sharing a large family bathroom.
Step across the atrium and into the new part of this home to the principal bedroom suite.
With a central en-suite and elegant standalone ceramic bath, the space is neatly divided between a large bedroom on one side and an equally generous dressing room on the other, both with delightful balconies with wonderful views south over the open farmland.
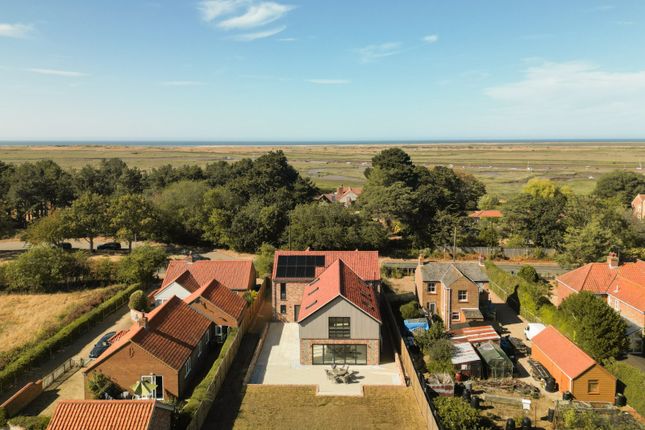
Double width French doors from the reception room lead out to the south facing garden, and immediately to the rear is a very special sunken patio area that comes complete with its own outdoor kitchen, perfect for al fresco entertaining.
The remainder of the garden is ‘L’ shaped and laid to lawn and is south and west facing, overlooking the wonderful Norfolk countryside beyond.
In addition, there is planning for a separate double garage and cart bay to be located withing the boundary of the garden should you require it.
Titchwell Home to one of the finest rspb bird reserves in Great Britain, Titchwell is a small coastal hamlet on the A149 coastal road between the two popular villages of Brancaster and Thornham.
The Titchwell Marsh Nature Reserve is blessed with diverse habitats such as reedbeds, saltmarsh and fresh water lagoons. There is also a wide sandy beach offering extensive views across the Wash.
Covering 515 acres, you can see dunlin, ruffs, ringed plovers, kingfishers, godwits, curlews and several types of terns.
You may even be lucky enough to see and hear a bittern or see a marsh harrier 'sky dancing'.
There are two hotels in Titchwell, Titchwell Manor and Briarfields, both with good restaurants, and the extremely popular Thornham restaurant, The Orange Tree is around two miles away.
The church of St Mary the Virgin is a medieval parish church dating back to the 11th century and is situated next to the marsh on the north Norfolk coast.
A beautiful feature of this church is its round tower built with local flints.
Treasured memories of family holidays, a day at the world famous horse trials or a well-earned afternoon spent browsing its pretty boutiques – there are plenty of ways to experience Burnham Market, which is located just over five miles away.
A refined elegance permeates every aspect of village life, from the traditional homewares found at Uttings, the locals 'go-to' for household essentials, to sampling tasty treats at the Tuscan Farm Shop, Humble Pie Deli or Gurneys Fish Shop – this is a place to savour the finer things.
Eating out is also a joy with award winning Socius serving a British-inspired tapas menu on the edge of Foundry Place, and NoTwenty9's bar, restaurant and courtyard provides a relaxed spot to wine and dine on warm summer's nights.
Between Titchwell and the various surrounding coastal villages, you'll never have to travel far for amenities and you most certainly won't be short on beautiful locations to explore.
Services connected Mains water, electricity and drainage. Air source heating. Energy efficiency rating C.
Ref: To retrieve the Energy Performance Certificate for this property please visit and enter in the reference number above. Alternatively, the full certificate can be obtained through Sowerbys.
Tenure Freehold.
Location What3words: ///slyly.forge.huddle agent’s note Please note external image is a CGI illustration for representative purposes of the approved garage and cart bay scheme, with removal of current garage.
Final construction details, landscaping and finishes may vary.
Website tags sea-breeze garden-parties family-life fresh-visions perfect-views Parking - Garage Parking - Off Street Disclaimer These particulars are provided as a guide only and do not form part of any offer or contract.
Sowerbys and its representatives have no authority to make or give representations or warranties.
All descriptions, measurements, photographs and plans are for guidance only and should not be relied upon as statements of fact.
Buyers should satisfy themselves as to the accuracy of the information through inspection or professional advice.
Services, appliances and equipment have not been tested and no warranty can be given as to their condition.
Planning permissions, building regulations and other consents should be verified by the buyer’s legal adviser.
In accordance with Anti-Money Laundering regulations, proceeding buyers must complete a digital id check through our compliance partner. A charge of £48 including VAT per sale or purchase applies.
Leasehold buyers should confirm ground rent, service charges and lease details with their legal adviser.
Value & comps
No previous sales on record.
Returns
Set an offer; the calculator follows it.
We're still gathering serviced-accommodation data for this area.
Archie refurb estimate: a Pro feature
0.0% below asking
This is not financial or investment advice. Prop AI Deals is not authorised by the Financial Conduct Authority (FCA) to provide investment advice.
All investment calculators, property analyses, and AI-generated insights are for informational purposes only. Property investment carries risk and may result in financial loss. All calculations should be independently verified and you should consult with FCA-authorised financial advisers before making any investment decisions.
Past performance does not guarantee future results. Tax implications vary by individual circumstances.
Deal
Properties like this can earn 2–3x BTL yields when converted to HMO, with retrofit costs around £10k/room. Sign in to see the full tier, yield projection, and cost breakdown.
Commercial properties like this can earn 30-50% higher yields when converted to residential under Class MA / Q / P / PA, with prior approval costing ~GBP 96/unit. Sign in to see the recommended route, yield uplift, and cost breakdown.
BRRR-suited properties can recycle 80-100% of investor capital on refi, leaving a high-yielding rental with most of the money out. Sign in to see the refurb cost stack, ARV projection, and refinance maths.
Detached + large garden = sub-division play. Pro tier unlocks the tier badge, plot size, uplift estimate, and regional land benchmark.
Short-lease flats trade at deep discount, but extending under the 1993 Act often costs far less than the discount. Pro tier unlocks the tier badge, premium breakdown, long-lease ARV and arbitrage maths.
See projected short-stay revenue vs a vanilla BTL for this property.
See real sub-let margins (HMO room rates & SA nightly rates) vs the landlord rent.
Area
Agent & docs

FAQ
About Orchard House, Main Road, King's Lynn
Explore nearby