We've tightened what earns a Pursue. A home now needs a published valuation, a strategy that still makes money after real running costs and lender stress tests, and no listing problems that would stop a mortgage. You'll see fewer Pursues, and each one has been checked harder.
See how verdicts work4-bedroom bungalow · SG8 6AX
Listing removedListed 59 days
Opportunity summary
See Archie’s verdict, returns by strategy and what to check before viewing.
About
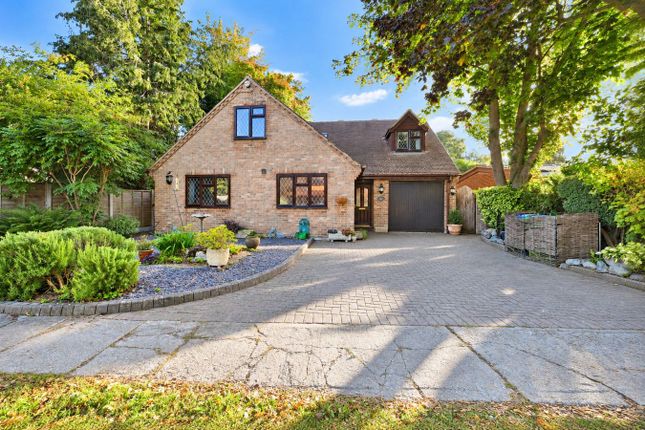
Property Insight Set well back from the road behind a deep, tree-screened driveway, this detached bungalow occupies a generous and mature plot in one of Melbourn's established residential settings.
Extending to approximately 2,069 sq ft overall, including an attached double garage, it offers the ease of single-level living on a scale rarely found - four double bedrooms, two reception rooms, a garden room and a wraparound garden, all on one floor.
Roof-mounted solar panels and triple glazing add a practical, cost-saving dimension to this well insulated property, and the layout lends itself equally to family life and to downsizers unwilling to compromise on space.
The property is maintained to a high standard and presents the opportunity for a new owner to put their own stamp on it.
A broad entrance hall sets the tone, opening to the principal rooms and giving the home a real sense of flow.
The lounge is the centrepiece - a spacious, light-filled room with a feature fireplace and sliding doors through to the garden room, a glazed space overlooking the rear garden that makes an ideal spot to sit year-round.
Adjacent, the dining room connects directly to the kitchen, an arrangement that suits everyday meals and entertaining alike.
The kitchen itself is fitted with solid oak units and dark stone-effect worktops, with a wide window over the sink framing the garden and space for a table; traditional in style, it offers a sound base to modernise in time.
All four bedrooms are genuine doubles, with the principal bedroom set slightly apart and served by a spacious recently appointed en-suite finished with a walk-in shower.
The remaining bedrooms share a family bathroom, while a separate utility room adds valuable day-to-day practicality, housing the boiler and laundry appliances with a door to the garden.
Outside, the rear garden is a particular strength - a good-size, well-established plot laid to lawn with paved pathways, a paved terrace, a timber shed and an abundance of mature planting including fruit trees, giving privacy and colour through the seasons.
To the front, a large driveway provides ample parking alongside the double garage with electric door. A rare single-level home of real scale in a well-connected village.
At a Glance Type: Detached bungalow, freehold Size: Approximately 2,069 sq ft overall, including an attached double garage of approx.
281 sq ft Bedrooms: 4 double bedrooms Bathrooms: 2 - family bathroom plus spacious en-suite to the principal bedroom Reception Rooms: 2 - large lounge with feature fireplace and separate dining room, plus a garden room Kitchen: Solid oak units, stone-effect worktops, integrated double oven, space for a breakfast table Outside: Good-size established rear garden with lawn, paved terrace, pathways and timber shed Parking: Attached double garage with electric door and large driveway Energy: Roof-mounted solar panels, triple glazing, EPC rating B Station: Meldreth, within easy walking distance, direct to Cambridge and London; Royston mainline to London Kings Cross from 38 minutes Walk Through This Home - Virtually Take a 360° tour from your phone or laptop.
On Rightmove, desktop users will find the 3D tour within the photos; on phone or tablet, tap the Virtual Tour tab.
Location – Melbourn Melbourn is a large parish village in the far southwest of Cambridgeshire, 3 miles from Royston and 11 miles from Cambridge.
It has a long history of occupation stemming from the springs and the River Mel, which rises at Melbourn Bury and runs clear and shallow over chalk and gravel.
There are many countryside walks, including several ancient trackways crossing the parish.
Melbourn is a bustling village offering two village shops, a pharmacy, doctor's and dentist surgeries, two traditional pubs, the highly regarded Sheene Mill restaurant and hotel, and a spa opposite.
There are a number of parks and a wide range of clubs for all ages.
Schooling runs from pre-school options through primary to secondary within the village, and there are two churches, including All Saints' Church, dating from the 13th Century.
Meldreth station is within walking distance, Royston's mainline station offers fast services to Cambridge and London Kings Cross, and the A1M and M11 are within a 20-minute drive. EPC Rating: B
Value & comps
No previous sales on record.
Returns
Set an offer; the calculator follows it.
We're still gathering serviced-accommodation data for this area.
Archie refurb estimate: a Pro feature
0.0% below asking
This is not financial or investment advice. Prop AI Deals is not authorised by the Financial Conduct Authority (FCA) to provide investment advice.
All investment calculators, property analyses, and AI-generated insights are for informational purposes only. Property investment carries risk and may result in financial loss. All calculations should be independently verified and you should consult with FCA-authorised financial advisers before making any investment decisions.
Past performance does not guarantee future results. Tax implications vary by individual circumstances.
Deal
Properties like this can earn 2–3x BTL yields when converted to HMO, with retrofit costs around £10k/room. Sign in to see the full tier, yield projection, and cost breakdown.
Commercial properties like this can earn 30-50% higher yields when converted to residential under Class MA / Q / P / PA, with prior approval costing ~GBP 96/unit. Sign in to see the recommended route, yield uplift, and cost breakdown.
BRRR-suited properties can recycle 80-100% of investor capital on refi, leaving a high-yielding rental with most of the money out. Sign in to see the refurb cost stack, ARV projection, and refinance maths.
Detached + large garden = sub-division play. Pro tier unlocks the tier badge, plot size, uplift estimate, and regional land benchmark.
Short-lease flats trade at deep discount, but extending under the 1993 Act often costs far less than the discount. Pro tier unlocks the tier badge, premium breakdown, long-lease ARV and arbitrage maths.
See projected short-stay revenue vs a vanilla BTL for this property.
See real sub-let margins (HMO room rates & SA nightly rates) vs the landlord rent.
Area
Agent & docs

FAQ
About Wyoming 1a Water Lane, Royston
Explore nearby