We've tightened what earns a Pursue. A home now needs a published valuation, a strategy that still makes money after real running costs and lender stress tests, and no listing problems that would stop a mortgage. You'll see fewer Pursues, and each one has been checked harder.
See how verdicts work4-bedroom detached house · DY8 3AS
Listing removedListed 143 days
Opportunity summary
See Archie’s verdict, returns by strategy and what to check before viewing.
About
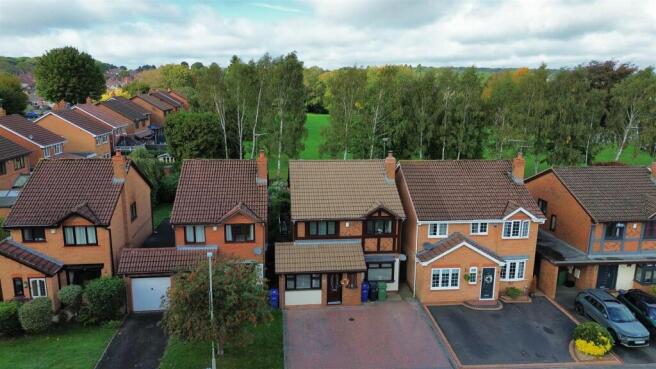
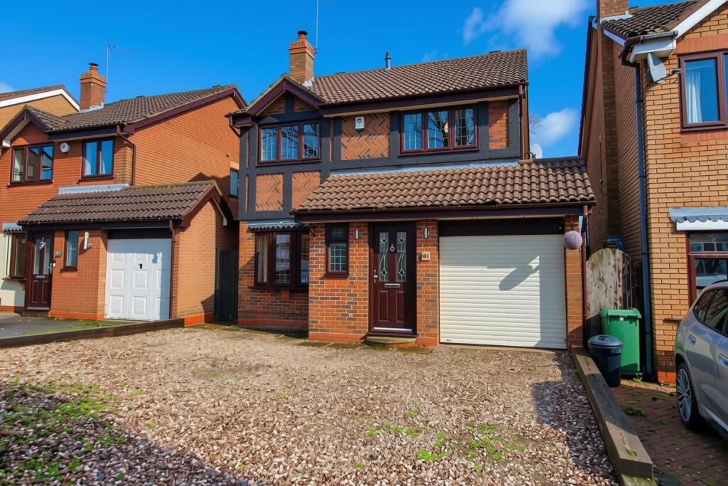
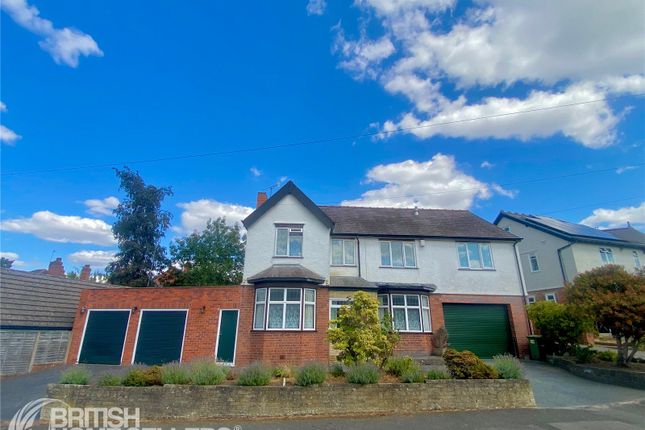
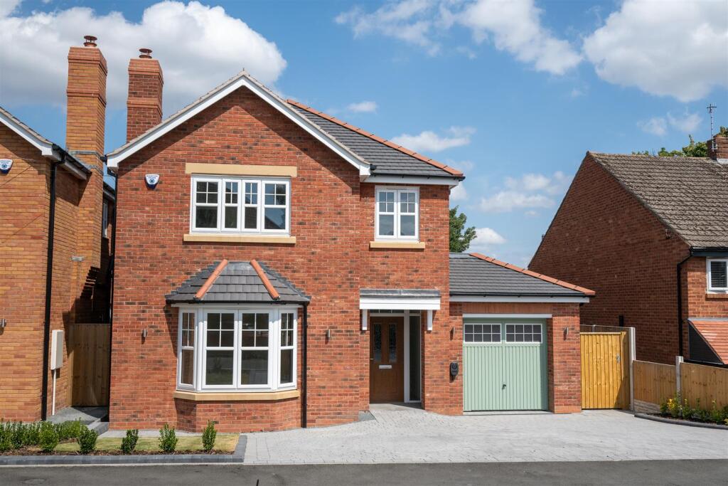
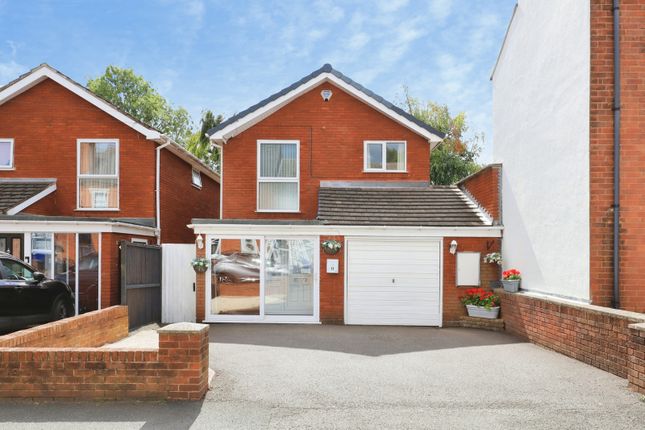
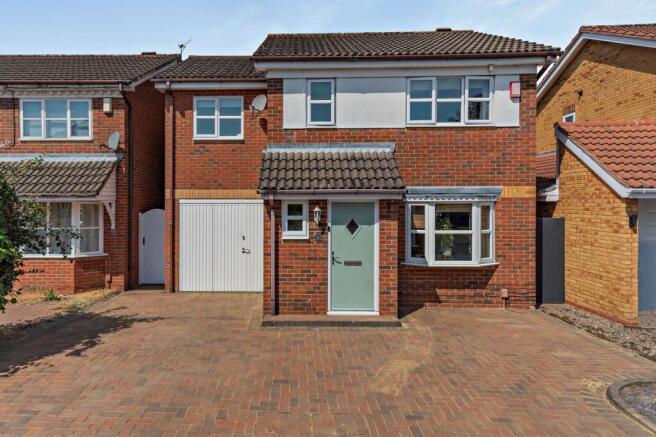
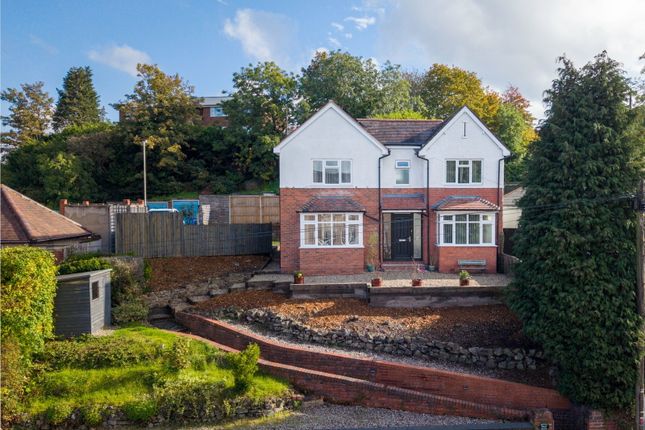
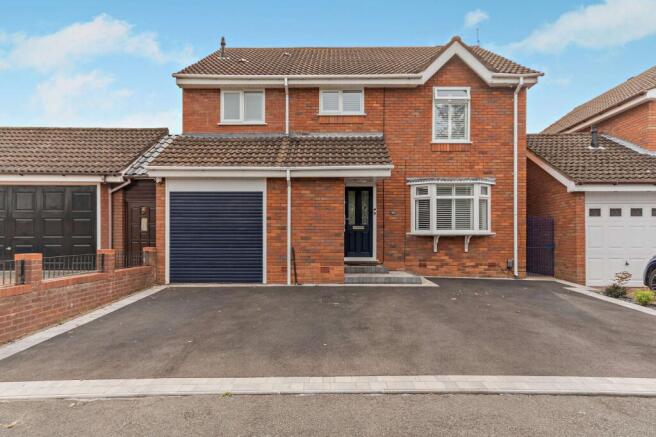
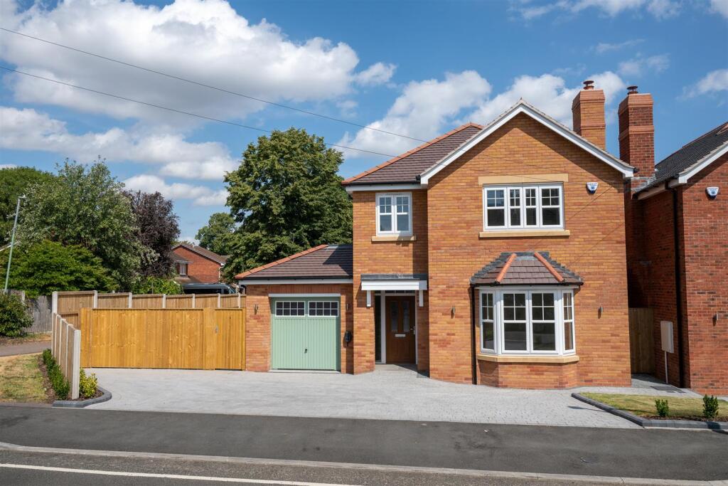
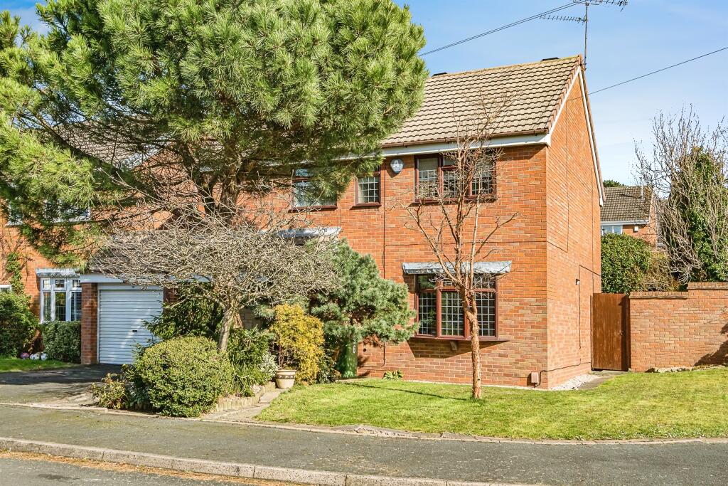
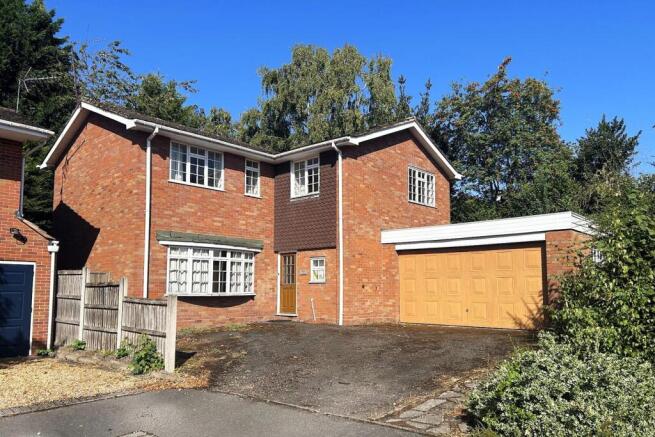
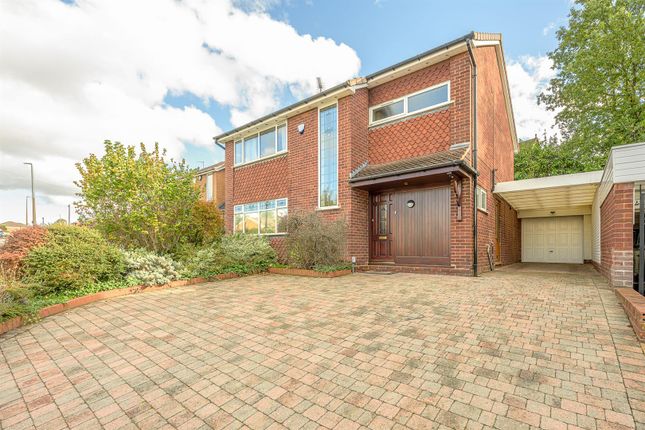
Proudly positioned opposite open green space on the ever-popular Colshaw Road, this impressive four-bedroom detached home offers generous proportions, versatile living and a truly welcoming setting—perfect for modern family life.
Boasting over 1,650 square feet of beautifully arranged accommodation, the property features four well-sized double bedrooms and three modern bathrooms, providing the ideal balance of space, comfort and convenience for busy households.
Downstairs, a trio of versatile reception rooms offer exceptional flexibility—whether you're hosting guests, relaxing with family, or carving out space to work from home.
The layout flows effortlessly throughout, enhanced by an abundance of natural light and a well-considered design that connects each living area with ease.
Upstairs, all bedrooms are thoughtfully proportioned, offering ample privacy and storage, while the contemporary bathrooms add a touch of everyday luxury.
Located within a friendly community and just moments from excellent local schools, parks and everyday amenities, Colshaw Road is a superb choice for families and professionals alike.
Opportunities like this don’t come around often—a detached home of this size, style and location is a rare find. Early viewing is strongly advised.
Approach - With a dropped kerb offering access to stone-chip driveway, tarmacadam strip leading to the garage entrance Entrance Hall - With a door leading from the driveway, stairs ascending to the first floor, doors to various rooms and a central heating radiator Kitchen - 5.64 x 3.63 (18'6" x 11'10") - With a door leading from the entrance hall, a door leading to the utility room, fitted with a range of wall and base units with a range of wall and base units with 30mm Quartz worktops, integrated double oven, four-ring induction hob, single burner gas hob with designer stainless steel extractor fan above, breakfast peninsular with seating and storage, an opening to the dining area, a double glazed window to the rear and a designer central heating radiator Dining Room - 5.55 x 2.73 (18'2" x 8'11") - Being open plan to the kitchen with bi-folding doors to the rear, full height double glazed windows to the side and rear, lantern ceiling window to the ceiling and a central heating radiator Snug - 2.49 x 2.03 (8'2" x 6'7") - Being open plan to the dining room with a central heating radiator Living Room - 3.35 x 4.55 (10'11" x 14'11") - With a door leading from the entrance hall, fireplace, a central heating radiator and a double glazed window to the front Utility - 2.55 x 2.83 (8'4" x 9'3") - With a door leading from the kitchen, fitted with a range of wall and base units with worktops, stainless steel one-and-a-half sink with drainer, laundry machinery outlet points, a double glazed window to the side and a wall mounted room heater Wc - With a door leading from the entrance hall, WC, hand wash basin and a central heating radiator Landing - With stairs leading from the entrance hall, doors to various rooms and a central heating radiator Master Suite - 3.00 x 3.45 (9'10" x 11'3") - With a door leading from the landing, doors leading to the en-suite and walk-in wardrobe, a double glazed window to the front and a central heating radiator Walk-In Wardrobe / Dressing Room - 2.51 x 2.33 (8'2" x 7'7") - With a door leading from the master suite, a double glazed window to the front and a central heating radiator En-Suite - With a door leading from the master suite, walk in shower with full height tile surround, WC, hand wash basin, a double glazed window to the side and a central heating radiator Bedroom - 2.97 x 3.26 (9'8" x 10'8") - With a door leading from the landing, built in wardrobe storage, a double glazed window to the rear and a central heating radiator Bedroom - 2.58 x 3.53 (8'5" x 11'6") - With a door leading from the landing, a double glazed window to the rear and a central heating radiator Bedroom - 2.56 x 3.29 (8'4" x 10'9") - With a door leading from the landing, built in wardrobe storage, a double glazed window to the rear and a central heating radiator Family Bathroom - With a door leading from the landing, half height decorative tile surround, 'his & hers' twin sinks with mixer taps and vanity unit, WC, freestanding bath with mixer tap, shower cubicle with full height tile surround and glass screen, access to airing cupboard, a double glazed window to the front and a central heating radiator Garden - With a door leading from the dining room, patio area to the front with lawn beyond, garden building to the rear with further patio area Garage - 2.62 x 5.07 (8'7" x 16'7") - With a garage door leading from the driveway, power outlet points and a door leading to the utility Referral Fees - At RE/MAX Prime Estates, we are committed to full transparency in all aspects of our service.
As part of our commitment to supporting clients through the property transaction process, we may introduce you to third-party service providers, including conveyancers and mortgage advisers.
Where such introductions are made, please note the following: Conveyancing Referrals: Should you choose to instruct a solicitor or licensed conveyancer introduced by us, please be aware that RE/MAX Prime Estates may receive a referral fee for this introduction.
This fee is typically up to £200 and is paid directly to us by the conveyancing firm. This fee is not an additional cost to you and does not affect the quote or service you receive.
We only recommend firms we believe offer a high standard of service. You are under no obligation to use any of the professionals we recommend and are free to choose an alternative provider.
Financial Services Referrals: If we introduce you to an independent financial advisory firm, and you proceed with their services, RE/MAX Prime Estates may receive a referral fee averaging £218 per completed case.
This referral fee is paid by the financial advisory firm and does not affect the fees or products offered to you.
As with all our recommendations, you are under no obligation to proceed with any advisor we introduce. We are happy to provide further details on referral arrangements upon request.
Value & comps
No previous sales on record.
Returns
Set an offer; the calculator follows it.
We're still gathering serviced-accommodation data for this area.
Archie refurb estimate: a Pro feature
0.0% below asking
This is not financial or investment advice. Prop AI Deals is not authorised by the Financial Conduct Authority (FCA) to provide investment advice.
All investment calculators, property analyses, and AI-generated insights are for informational purposes only. Property investment carries risk and may result in financial loss. All calculations should be independently verified and you should consult with FCA-authorised financial advisers before making any investment decisions.
Past performance does not guarantee future results. Tax implications vary by individual circumstances.
Deal
Properties like this can earn 2–3x BTL yields when converted to HMO, with retrofit costs around £10k/room. Sign in to see the full tier, yield projection, and cost breakdown.
Commercial properties like this can earn 30-50% higher yields when converted to residential under Class MA / Q / P / PA, with prior approval costing ~GBP 96/unit. Sign in to see the recommended route, yield uplift, and cost breakdown.
BRRR-suited properties can recycle 80-100% of investor capital on refi, leaving a high-yielding rental with most of the money out. Sign in to see the refurb cost stack, ARV projection, and refinance maths.
Detached + large garden = sub-division play. Pro tier unlocks the tier badge, plot size, uplift estimate, and regional land benchmark.
Short-lease flats trade at deep discount, but extending under the 1993 Act often costs far less than the discount. Pro tier unlocks the tier badge, premium breakdown, long-lease ARV and arbitrage maths.
See projected short-stay revenue vs a vanilla BTL for this property.
See real sub-let margins (HMO room rates & SA nightly rates) vs the landlord rent.
Area
Agent & docs

FAQ
About Colshaw Road, Stourbridge, DY8 3AS
Explore nearby