We've tightened what earns a Pursue. A home now needs a published valuation, a strategy that still makes money after real running costs and lender stress tests, and no listing problems that would stop a mortgage. You'll see fewer Pursues, and each one has been checked harder.
See how verdicts work3-bedroom semi-detached house · LA12 7TN
Sold STCListed 45 days
Opportunity summary
See Archie’s verdict, returns by strategy and what to check before viewing.
About
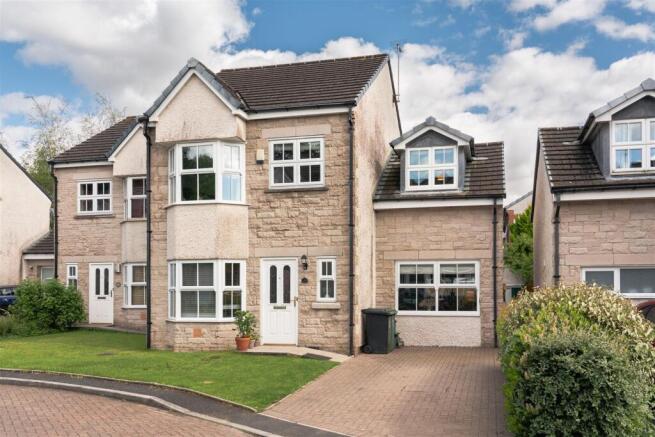
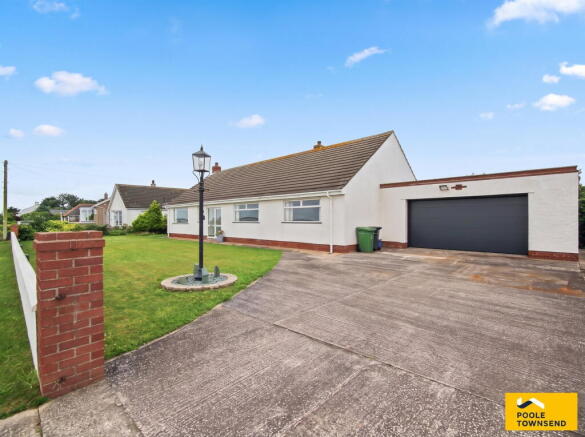
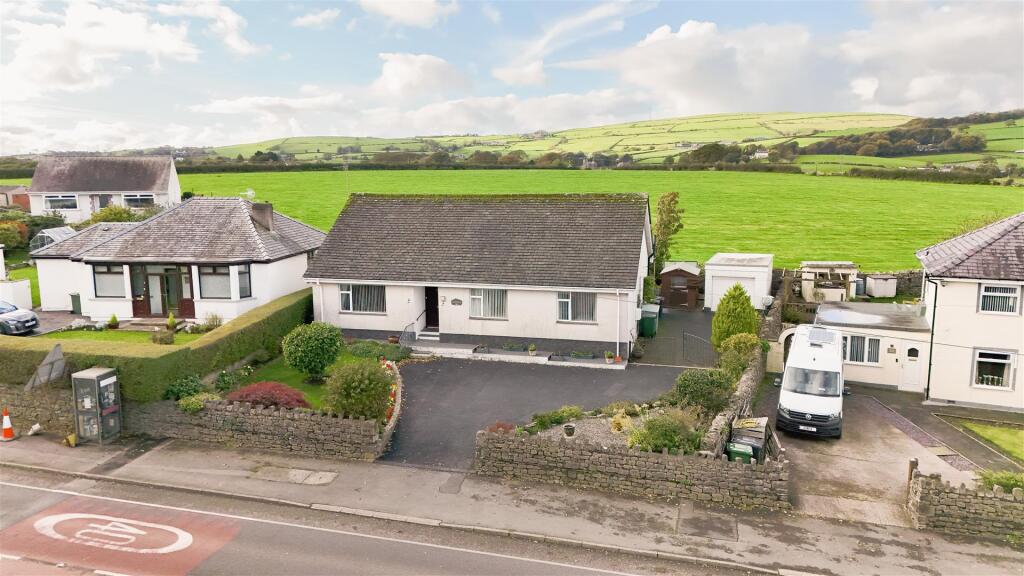
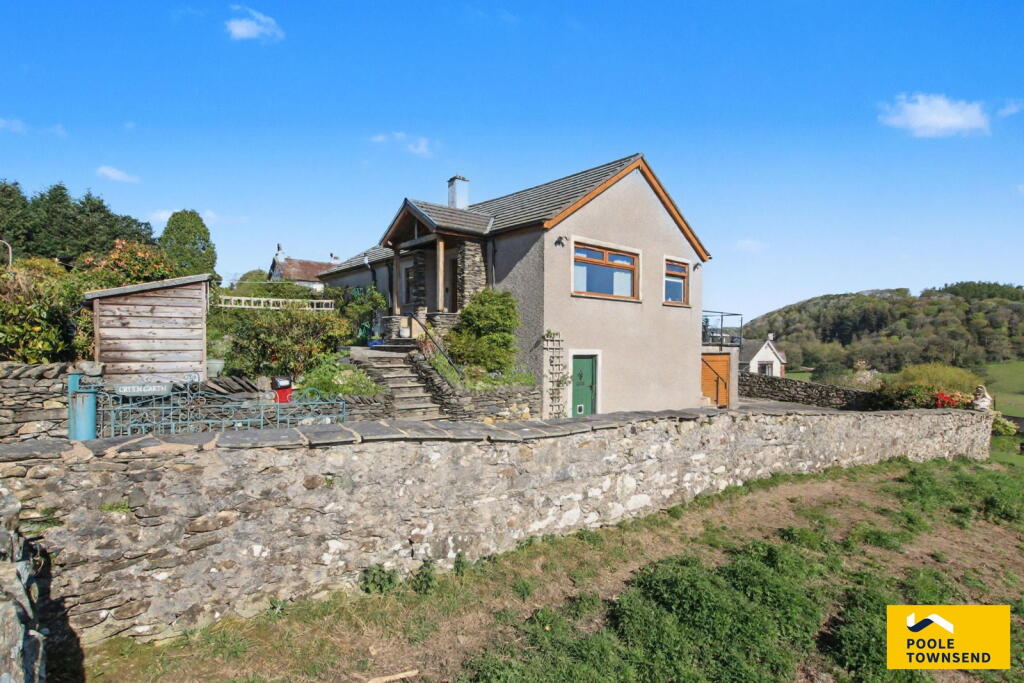
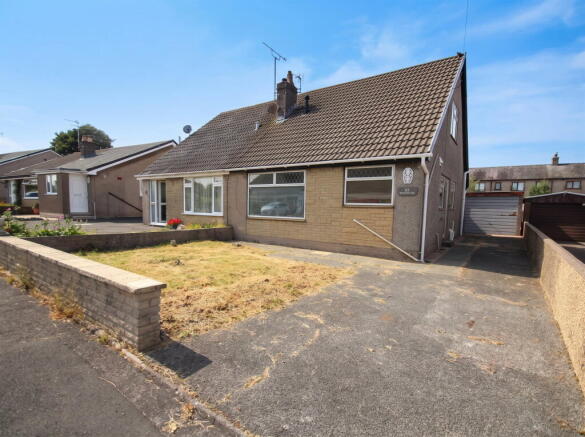
7 The Knoll, Ulverston A splendid three-bedroom family home in a peaceful private setting nestled within a peaceful and leafy private development on the edge of the popular market town of Ulverston, 7 The Knoll is a beautifully positioned three-bedroom family home offering generous accommodation, an integral garage and a delightful wrap-around garden.
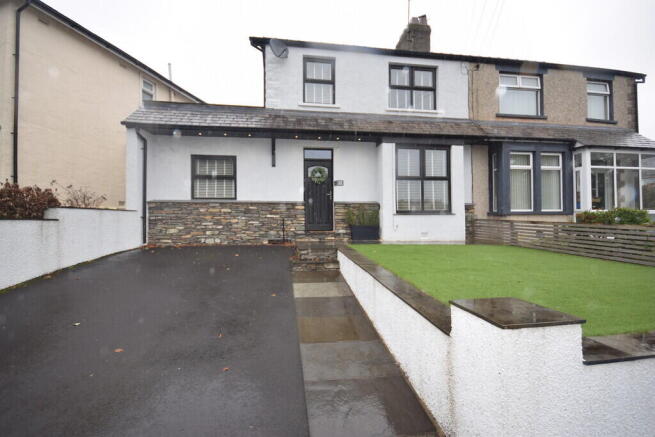
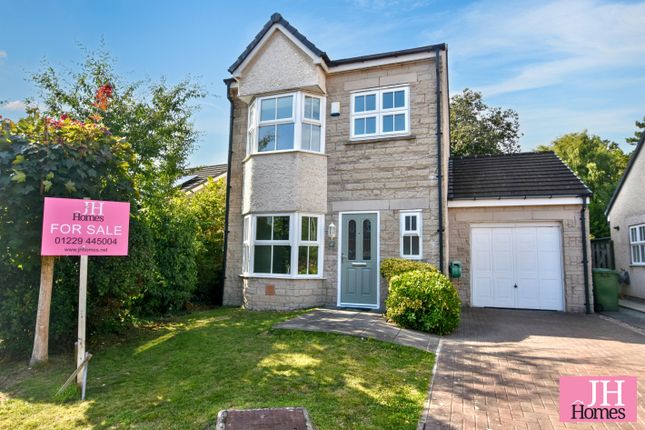
As you approach the property, its attractive position and mature surroundings immediately create a wonderful first impression.
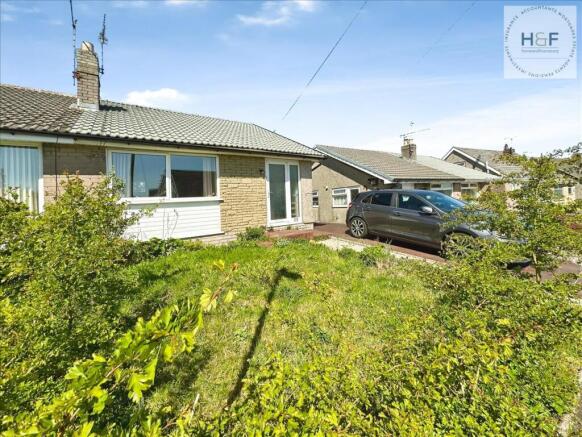
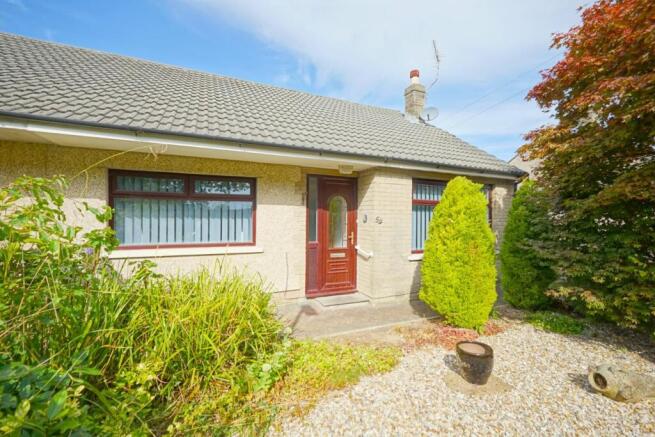
The pretty front garden, enclosed by mature hedging, complements the property perfectly, while ample parking provides a practical welcome.
Step through the front door and into the welcoming entrance hall, where the accommodation naturally unfolds.
From here, there is access to both reception rooms, the downstairs WC, useful cloakroom and the impressive kitchen diner.
To the front of the property, the comfortable lounge provides a relaxing space with a pleasant outlook over the front garden.
Moving through the house, the dining room offers a versatile space for family meals, entertaining friends or simply enjoying time together.
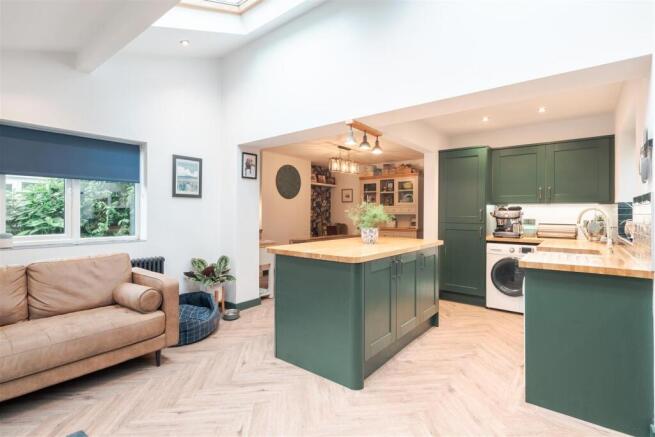
At the heart of the home is the light and airy kitchen diner, a wonderfully sociable space designed for both everyday family life and entertaining.
The kitchen extends into a beautifully bright dining area, featuring an impressive vaulted ceiling and expansive glazing overlooking the garden.
The abundance of natural light, together with the lovely garden outlook, creates a wonderfully spacious and inviting setting for dining, relaxing and entertaining.
French doors open directly onto the delightful garden, further enhancing the connection between the indoor and outdoor spaces.
The kitchen itself is fitted with elegant cream wall and base units, complemented by attractive worktops and a stainless-steel sink with half-bowl and drainer.
Integrated appliances include a Neff oven, eye-level microwave and dishwasher, together with an under-counter fridge and freezer.
A four-ring gas hob with extractor over completes the kitchen, while partial tiling and recessed spotlights provide a smart and practical finish.
Just off the kitchen is the useful utility room, providing additional storage with base units, stainless-steel sink and drainer, together with plumbing for a washing machine & space for an under-counter fridge or tumble dryer.
The gas central heating boiler is also housed here. From the utility room, there is convenient access to both the integral garage and the garden.
Returning to the entrance hall and heading upstairs, the open and spacious landing provides access to three double bedrooms, the family bathroom and a large airing cupboard.
The master bedroom is a particularly generous room and benefits from its own ensuite shower room, fitted with a shower cubicle, WC and wash hand basin.
Bedroom two is another comfortable double bedroom, enjoying a pleasant outlook over the front of the property, while bedroom three is also a well-proportioned double.
Currently used as a home office, this light and versatile room benefits from Velux windows and could easily accommodate a variety of uses depending on your needs.
The family bathroom is a well-appointed and practical space, fitted with a bath with shower-over, providing the flexibility of both a relaxing soak and a convenient shower.
A traditional pedestal wash hand basin and WC complete the suite, while a heated towel radiator adds a touch of comfort and practicality.
Outside, the property continues to impress with a beautiful wrap-around garden, thoughtfully established with mature trees, shrubs and a selection of fruit trees, creating a delightful and varied garden setting throughout the seasons.
Generous areas of lawn provide plenty of space for children or outdoor activities, while the paved patio offers an inviting spot for relaxing, enjoying the sunshine or dining al fresco.
The garden is particularly attractive when viewed from the kitchen and dining area, with the expansive glazing providing a wonderful outlook over the mature planting and greenery.
A useful garden shed offers additional storage, while external lighting allows the garden to be enjoyed into the evening.
To the front, the property benefits from ample parking, with a neatly maintained lawn and mature hedging adding to its attractive kerb appeal.
The integral garage, with power and an up-and-over door, provides valuable additional storage and parking.
With its peaceful setting, generous accommodation, impressive kitchen diner and delightful wrap-around garden, 7 The Knoll is a home that offers an enviable blend of space, comfort and everyday family living.
Location Ulverston is a charming market town known for its rich history, cobbled streets and array of shops and cafes, schools and rail links is renowned for its friendly community spirit and hosts a variety of cultural events throughout the year, ensuring there is always something to see and do.
With excellent transport links, including nearby train stations and easy access to the Lake District, this property is ideally situated for those looking to explore the stunning Cumbrian countryside.
It is also in easy access to the A590, making commuting or exploring the wider Lake District and South Lakes region a breeze.
Accommodation (with approximate dimensions) Living room 18' 6" x 13' 9" (5.64m x 4.19m) Cloakroom 4' 8" x 2' 10" (1.42m x 0.86m) Dining room 9' 11" x 15' 0" (3.02m x 4.57m) Kitchen 10' 6" x 17' 2" (3.2m x 5.23m) Utility room 6' 2" x 9' 6" (1.88m x 2.9m) Bedroom 1 15' 6" x 12' 3" (4.72m x 3.73m) Bedroom 2 15' 6" x 12' 3" (4.72m x 3.73m) Bedroom 3 17' 6" x 9' 7" (5.33m x 2.92m) Ensuite 6' 0" x 7' 11" (1.83m x 2.41m) Bathroom 6' 9" x 8' 0" (2.06m x 2.44m) Property Information Tenure Freehold (Vacant possession upon completion).
Services Mains gas, water and electricity.
Broadbrand Ultrafast Broadband Available - Highest available download speed 1800 Mbps & Highest available upload speed 300 Mbps Council Tax Band Westmorland and Furness District Council Band E Energy Performance Certificate The full Energy Performance Certificate is available on our website and also at any of our offices.
Management Charges There is an annual charge of £400 to cover the cost of the upkeep of the communal areas.
Directions From M6 Junction 36, take the exit for Barrow/Kendal and follow the A590 towards Ulverston, continuing through the Meathop, Newby Bridge and Greenodd roundabouts.
As you approach Ulverston, stay on the A590 through Booths Roundabout and Tank Square Roundabout, following signs for the town centre.
Continue for approximately 0.6 miles, then at the Aldi traffic lights, turn right onto Daltongate. After approximately 0.2 miles, turn right onto The Knoll.
What3words ///kings.trucks.likening Viewings Strictly by appointment with Hackney & Leigh.
Anti-Money Laundering (AML) Please note that when an offer is accepted on a property, we must follow government legislation and carry out identification checks on all buyers under the Anti-Money Laundering Regulations (AML).
We use a specialist third-party company to carry out these checks at a charge of £60.00 (inc. VAT) per individual or £50.00 (incl.
vat) per individual, if more than one person is involved in the purchase (provided all individuals pay in one transaction).
The charge is non-refundable, and you will be unable to proceed with the purchase of the property until these checks have been completed.
In the event the property is being purchased in the name of a company, the charge will be £150 (incl. vat).
Value & comps
No previous sales on record.
Returns
Set an offer; the calculator follows it.
We're still gathering serviced-accommodation data for this area.
Archie refurb estimate: a Pro feature
0.0% below asking
This is not financial or investment advice. Prop AI Deals is not authorised by the Financial Conduct Authority (FCA) to provide investment advice.
All investment calculators, property analyses, and AI-generated insights are for informational purposes only. Property investment carries risk and may result in financial loss. All calculations should be independently verified and you should consult with FCA-authorised financial advisers before making any investment decisions.
Past performance does not guarantee future results. Tax implications vary by individual circumstances.
Deal
Properties like this can earn 2–3x BTL yields when converted to HMO, with retrofit costs around £10k/room. Sign in to see the full tier, yield projection, and cost breakdown.
Commercial properties like this can earn 30-50% higher yields when converted to residential under Class MA / Q / P / PA, with prior approval costing ~GBP 96/unit. Sign in to see the recommended route, yield uplift, and cost breakdown.
BRRR-suited properties can recycle 80-100% of investor capital on refi, leaving a high-yielding rental with most of the money out. Sign in to see the refurb cost stack, ARV projection, and refinance maths.
Detached + large garden = sub-division play. Pro tier unlocks the tier badge, plot size, uplift estimate, and regional land benchmark.
Short-lease flats trade at deep discount, but extending under the 1993 Act often costs far less than the discount. Pro tier unlocks the tier badge, premium breakdown, long-lease ARV and arbitrage maths.
See projected short-stay revenue vs a vanilla BTL for this property.
See real sub-let margins (HMO room rates & SA nightly rates) vs the landlord rent.
Area
Agent & docs

FAQ
About 7 The Knoll, Ulverston
Explore nearby