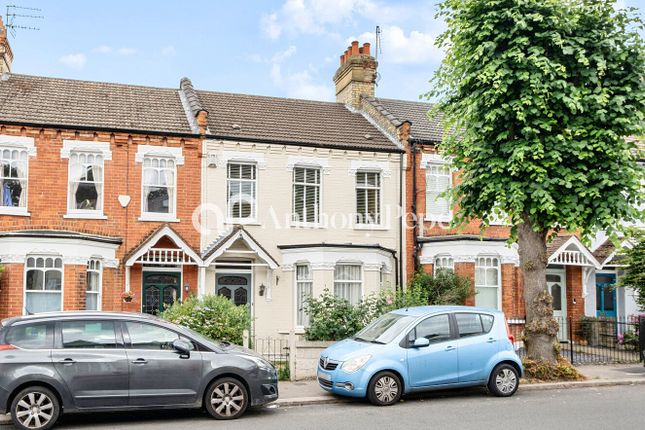
3-bedroom house · N13 5LJ
For saleListed 98 days
Opportunity summary
See Archie’s verdict, returns by strategy and what to check before viewing.
About
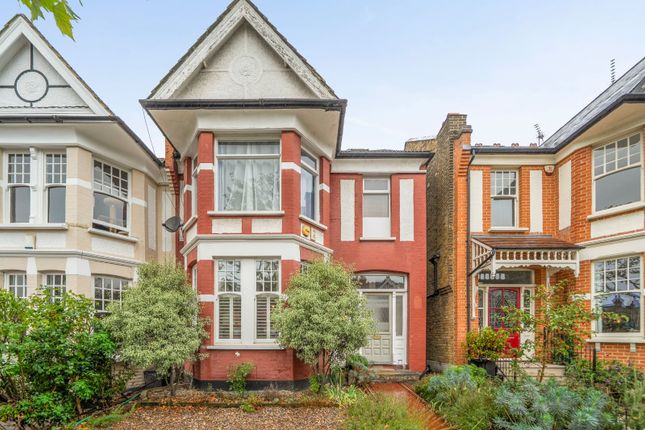
In brief Backing onto the New River and close to all the amenities the centre of Palmers Green, this very well maintained and stylishly decorated three bedroom house perfectly combines original features with modern décor to provide a very desirable family home.
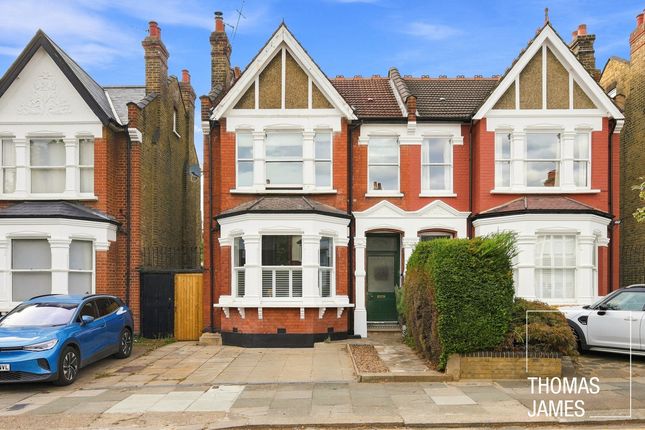
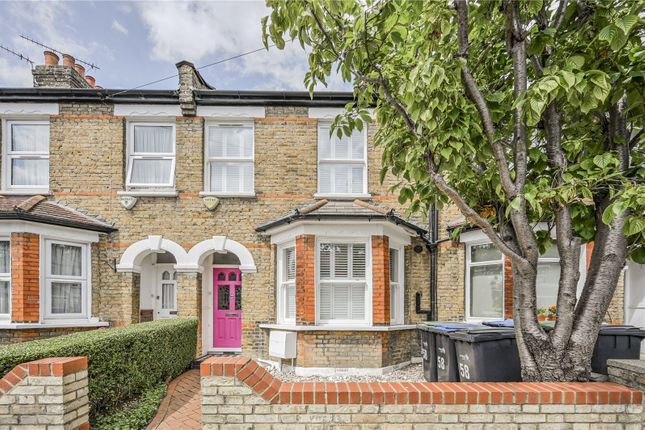
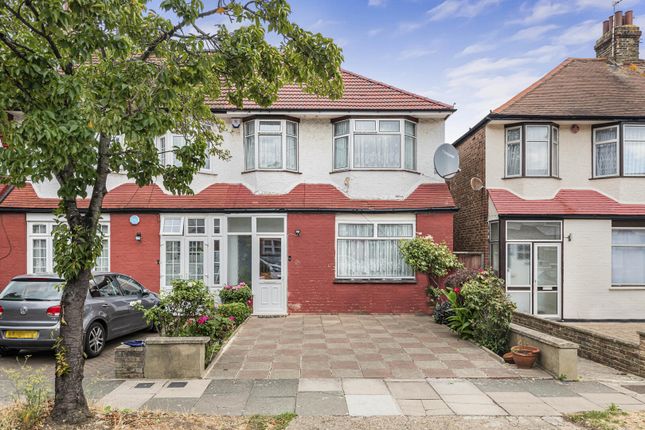
Property description Set back from the street behind a block-paved front drive, this handsome Edwardian terraced house has an original awning over the front door.
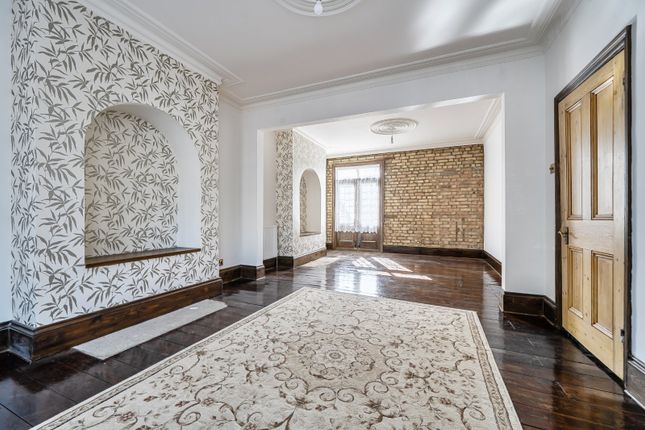
Stepping inside, the combination of original features and contemporary décor is immediately apparent with original traditional tiled pattern flooring, and stylish blue and white paint showcasing the dado rail and cornicing.
The property comprises 955 square feet of space set over two floors. The original layout has been updated by combining the rear dining room and kitchen but is otherwise largely unaltered.
The property hasn’t been extended so there is potential to do so into the loft and to the rear. The ground floor has a front living room, rear kitchen/diner, and understairs WC.
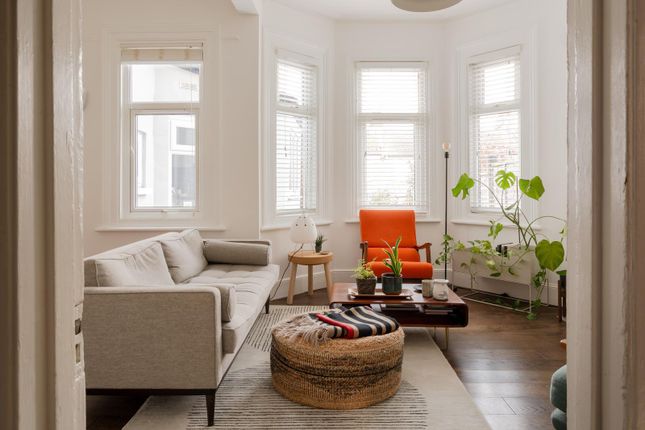
Both the front and rear rooms have wide bay windows that provide excellent natural light throughout.
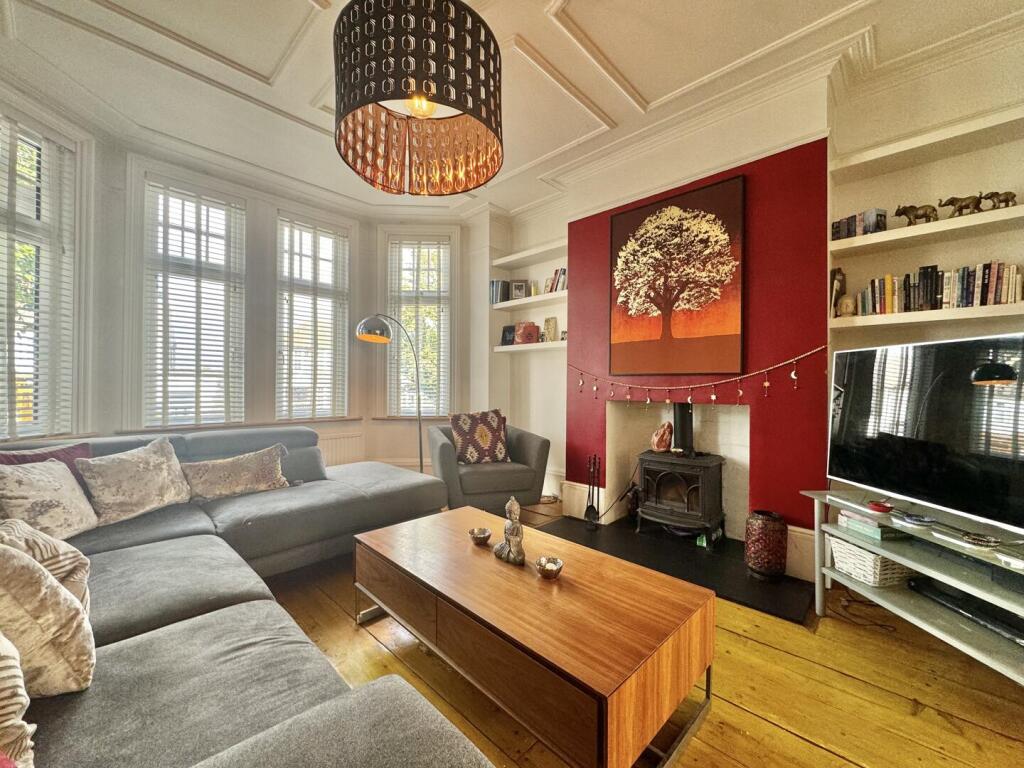
The front room has a traditional feel with a vintage tiled fireplace flanked by built-in alcove storage, school-style radiators, a pale neutral carpet, and original ceiling mouldings including a central rose.
The wide northwest-facing bay window with tall sash window provides good light levels without too much solar gain.
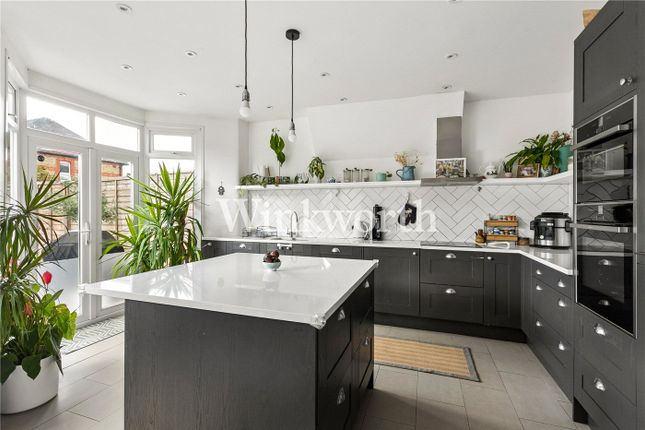
The spacious rear kitchen/diner has a more relaxed and contemporary vibe with UPVC double-glazed windows and French doors, an engineered wood floor, and a smart Shaker-style fitted kitchen with a butler sink, metro-tiled splashback, and a combination of integrated and freestanding appliances.
There’s plenty of space in the dining area for a large table and a sofa, and the kitchen also includes a peninsula breakfast bar.
This is a lovey space for prep, eating, and relaxing, with glorious garden views and easy access to the paved terrace.
The WC on this floor has smart painted panelling and a contemporary washbasin console and WC.
Carpeted stairs lead up to the first floor where there are front and rear double bedrooms with bay windows, a single bedroom with a small triangular bay window, and a family bathroom.
There is also a large store cupboard and a loft hatch on the wide landing. Both double bedrooms have extensive fitted wardrobes and ample space for kingsize beds, and all three bedrooms are carpeted.
The rear bedroom has a lovely built-in window seat with leafy views.
The family bathroom has stylish terrazzo floor tiles and is fitted with a freestanding rolltop bath (with a thermostatic shower), a washbasin console, and a modern WC.
An obscured glass window provides excellent natural light and ventilation.
Outside, the c.75 ft garden has sunny, south-easterly orientation and open aspect, with trees at the and the New River beyond, the raised paved terrace adjacent to the rear of the house, an ideal spot for al fresco drinks and dining, has a couple of steps down to a paved path that runs alongside the lawn and planted beds to a garden shed and second paved terrace.
Local life This house in the heart of friendly Palmers Green, just half a mile from all the amenities of Palmers Green Triangle, including the station.
Palmers Green station, a ten-minute stroll away, has regular 22-minute train journeys to King’s Cross or you can hop on the Piccadilly Line at Bounds Green, just less than a mile from your door.
Road links are excellent, with the North Circular Road just one minute by car and numerous bus routes along nearby Green Lanes.
There are plenty of high quality green spaces nearby, ranging from lovely Broomfield Park and Arnos Park, both within easy walking distance to Grovelands Park and the extensive Trent Park (both within a 10-15 minute drive).
The property is located 0.3m than to the highly regarded Hazelwood Primary School
Value & comps
No previous sales on record.
Returns
Set an offer; the calculator follows it.
We're still gathering serviced-accommodation data for this area.
Archie refurb estimate: a Pro feature
0.0% below asking
This is not financial or investment advice. Prop AI Deals is not authorised by the Financial Conduct Authority (FCA) to provide investment advice.
All investment calculators, property analyses, and AI-generated insights are for informational purposes only. Property investment carries risk and may result in financial loss. All calculations should be independently verified and you should consult with FCA-authorised financial advisers before making any investment decisions.
Past performance does not guarantee future results. Tax implications vary by individual circumstances.
Deal
Properties like this can earn 2–3x BTL yields when converted to HMO, with retrofit costs around £10k/room. Sign in to see the full tier, yield projection, and cost breakdown.
Commercial properties like this can earn 30-50% higher yields when converted to residential under Class MA / Q / P / PA, with prior approval costing ~GBP 96/unit. Sign in to see the recommended route, yield uplift, and cost breakdown.
BRRR-suited properties can recycle 80-100% of investor capital on refi, leaving a high-yielding rental with most of the money out. Sign in to see the refurb cost stack, ARV projection, and refinance maths.
Detached + large garden = sub-division play. Pro tier unlocks the tier badge, plot size, uplift estimate, and regional land benchmark.
Short-lease flats trade at deep discount, but extending under the 1993 Act often costs far less than the discount. Pro tier unlocks the tier badge, premium breakdown, long-lease ARV and arbitrage maths.
See projected short-stay revenue vs a vanilla BTL for this property.
See real sub-let margins (HMO room rates & SA nightly rates) vs the landlord rent.
Area
Agent & docs

FAQ
About 20, Riverway, London
Explore nearby