5-bedroom house · M7 4GX
For saleReduced £50k (−5.1%) on 17 SepListed 150 days
Opportunity summary
See Archie’s verdict, returns by strategy and what to check before viewing.
About
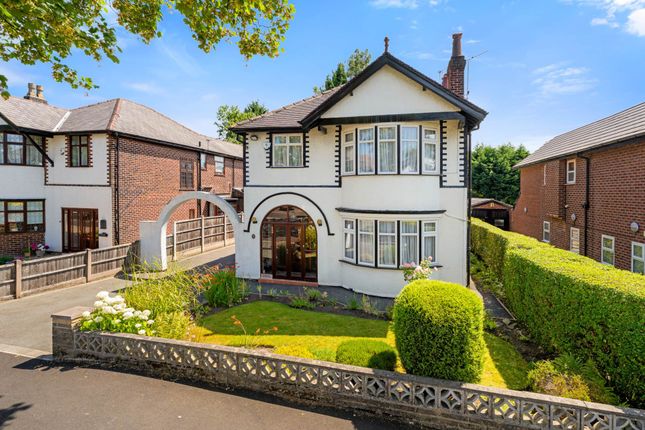
Aubrey Lee & Co are delighted to introduce to the market this fabulous and substantial detached, family home which boasts five bedrooms (two with en suite) along with four reception rooms, situated on a quiet cul-de-sac off Upper Park Road.
Local transport links, schools and places of worship are easily accessible.
The accommodation briefly comprises of:- Porch, Hall, Guest Wc, Lounge, Dining Room, Succah, Study, Diner Kitchen, Pesach Kitchen, Bedroom 5, En Suite, Bedroom 1, En Suite, Bedroom 2, Bedroom 3, Bedroom 4, Bathroom, Utility Room, Garden.
Viewings can be arranged by calling the office of Aubrey Lee & Co Location Situated at the head of a much sought after, quiet cul-de-sac off Upper Park Road.
Porch Tiled floor and door to:- Hall A welcoming entrance with panelled doors opening to all rooms some of which are double doors.
There is a cloaks cupboard directly ahead and the stairs lead up from the left. Parquet flooring runs throughout the hall and continues through to the lounge/dining room.
Guest Wc Consisting of a white suite of wc with tiled floor and walls, a washbasin is located just outside the door in the hall.
Lounge - 4.77m (15'8") Approx x 4.74m (15'7") Approx Front facing nicely proportioned wide room offering more than ample space for furniture, the parquet flooring continues through from the hall and the room opens fully to the Dining Room making it a great room for entertaining.
There is also a door which leads to the Pesach Kitchen and Bedroom 5. Dining Room - 7.99m (26'3") Approx x 4.77m (15'8") Approx Terrific size for entertaining.
Rear facing room which again is nicely proportioned, patio doors overlook and open to the rear garden. A door to the rear of the room opens to the Succah.
Sukkah/Office - 5.21m (17'1") Approx x 2.55m (8'4") Approx Currently used as an office but during Sukkot the Sukkah roof opens and there is space for a dining set.
Door to the garden, storage cupboards and a further door to the Diner Kitchen. Study - 5.24m (17'2") Approx x 3.73m (12'3") Approx A front facing room fitted with shelving and storage cupboards.
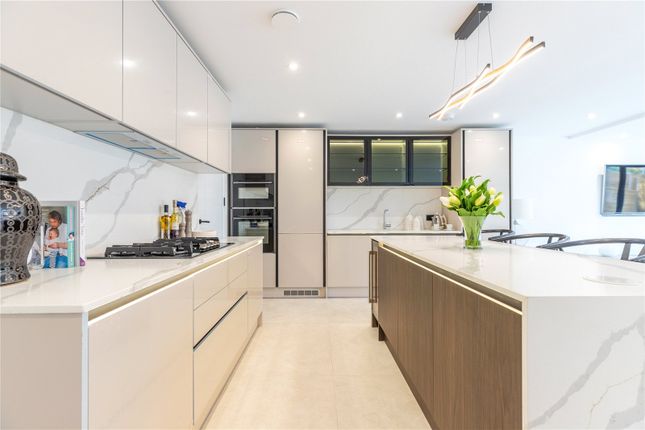
Diner Kitchen - 5.09m (16'8") Approx x 3.05m (10'0") Approx A rear facing room accessed from either the hallway or Sukkah, from the hall there is a dining area to the left as you enter offering ample space for full dining set, beyond is the kitchen which is fitted with a collection of wall and base units, there are three inset sink units and mixer taps along with two integrated ovens and two four ring hobs.
There are also two integrated dishwashers and three rear facing windows. The kitchen is finished with a marble work-surface and there is useful walk in pantry cupboard also.
Pesach Kitchen - 5.19m (17'0") Approx x 1.01m (3'4") Approx Located from the lounge, concealed behind removable wooden boarding, fitted with a collection of wall and base units, inset sink unit, oven and hob along with space for a fridge/freezer.
Side facing window.
This connects through to:- Bedroom 5 - 4.89m (16'1") Approx x 2.72m (8'11") Approx A nicely proportioned double bedroom which was originally a garage before conversion, Velux roof window along with a side facing window, fitted robes.
En Suite Consisting of a white suite of shower cubicle with matching washbasin and wc, tiled floor and walls, extractor fan.
1st Floor Bedroom 1 - 6.82m (22'5") Approx x 5.12m (16'10") Approx Rear facing generously proportioned room having small recessed vanity area as you enter which consists of a sink unit with drawers below, mirror, tiled floor and walls.
The bedroom itself has a wall of fitted robes and benefits from air conditioning, a door opens to:- En Suite Nicely finished and proportioned room consisting of a white suite of larger bath with central taps, matching washbasin and wc, tiled floor and walls, frosted window.
Bedroom 2 - 5.21m (17'1") Approx x 3.6m (11'10") Approx Rear facing double bedroom which was originally two bedrooms, there are three windows overlooking the garden and fitted robes.
Bedroom 3 - 3.86m (12'8") Approx x 3.69m (12'1") Approx Another double bedroom, this one having front and side facing windows, fitted robes and matching dresser.
Bedroom 4 - 3.73m (12'3") Approx x 3.24m (10'8") Approx Front facing double bedroom again there are fitted robes/storage cupboards with integrated dresser.
Bathroom Consisting of a white suite of bath with overhead shower, matching washbasin and wc, frosted window and tiled walls.
Utility Room - 3.73m (12'3") Approx x 1.99m (6'6") Approx A great room fitted with wall and base units along with a 1.5 sink unit and mixer tap, concealed washing machine and dryer and front facing window.
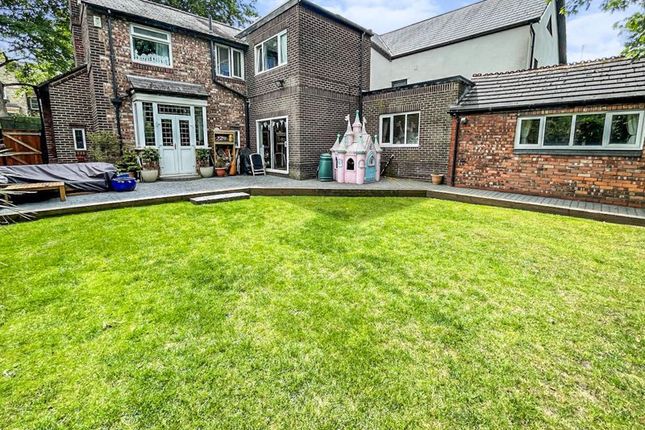
Garden To the rear of the property there is a paved patio area part of which has a covered area, the paving opens to a lawned garden with shrubbery bed borders, to the front of the property is a smaller lawned garden and pathway leading to the road.
Heating Gas central heating. Windows Double glazed units in wooden frames. Council Tax Band G Tenure We understand that the property is Freehold.
Notice Please note we have not tested any apparatus, fixtures, fittings, or services. Interested parties must undertake their own investigation into the working order of these items.
All measurements are approximate and photographs provided for guidance only.
Value & comps
No previous sales on record.
Returns
Set an offer; the calculator follows it.
We're still gathering serviced-accommodation data for this area.
Archie refurb estimate: a Pro feature
0.0% below asking
This is not financial or investment advice. Prop AI Deals is not authorised by the Financial Conduct Authority (FCA) to provide investment advice.
All investment calculators, property analyses, and AI-generated insights are for informational purposes only. Property investment carries risk and may result in financial loss. All calculations should be independently verified and you should consult with FCA-authorised financial advisers before making any investment decisions.
Past performance does not guarantee future results. Tax implications vary by individual circumstances.
Deal
Properties like this can earn 2–3x BTL yields when converted to HMO, with retrofit costs around £10k/room. Sign in to see the full tier, yield projection, and cost breakdown.
Commercial properties like this can earn 30-50% higher yields when converted to residential under Class MA / Q / P / PA, with prior approval costing ~GBP 96/unit. Sign in to see the recommended route, yield uplift, and cost breakdown.
BRRR-suited properties can recycle 80-100% of investor capital on refi, leaving a high-yielding rental with most of the money out. Sign in to see the refurb cost stack, ARV projection, and refinance maths.
Detached + large garden = sub-division play. Pro tier unlocks the tier badge, plot size, uplift estimate, and regional land benchmark.
Short-lease flats trade at deep discount, but extending under the 1993 Act often costs far less than the discount. Pro tier unlocks the tier badge, premium breakdown, long-lease ARV and arbitrage maths.
See projected short-stay revenue vs a vanilla BTL for this property.
See real sub-let margins (HMO room rates & SA nightly rates) vs the landlord rent.
Area
Agent & docs
FAQ
About 2, Ingledene Avenue, Salford
Explore nearby