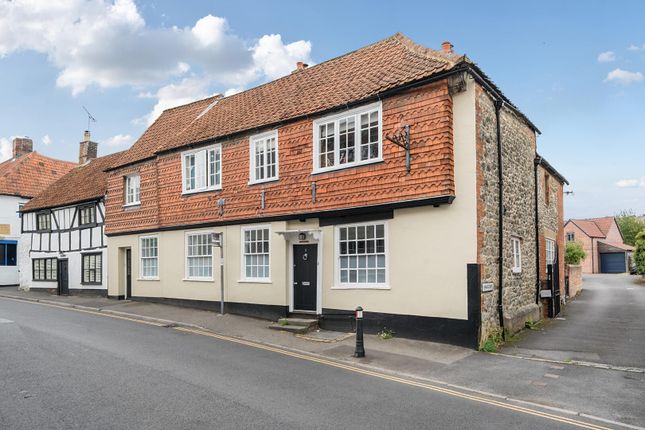
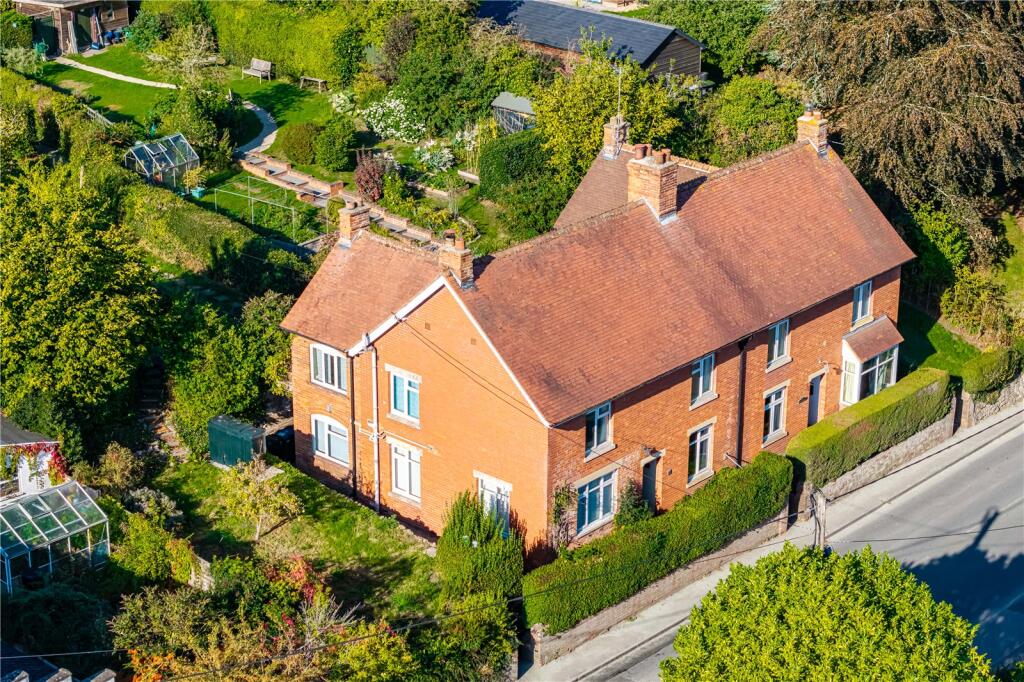
We've tightened what earns a Pursue. A home now needs a published valuation, a strategy that still makes money after real running costs and lender stress tests, and no listing problems that would stop a mortgage. You'll see fewer Pursues, and each one has been checked harder.
See how verdicts work2-bedroom terraced house · SN13 8NB
Listing removedListed 232 days
Opportunity summary
See Archie’s verdict, returns by strategy and what to check before viewing.
About
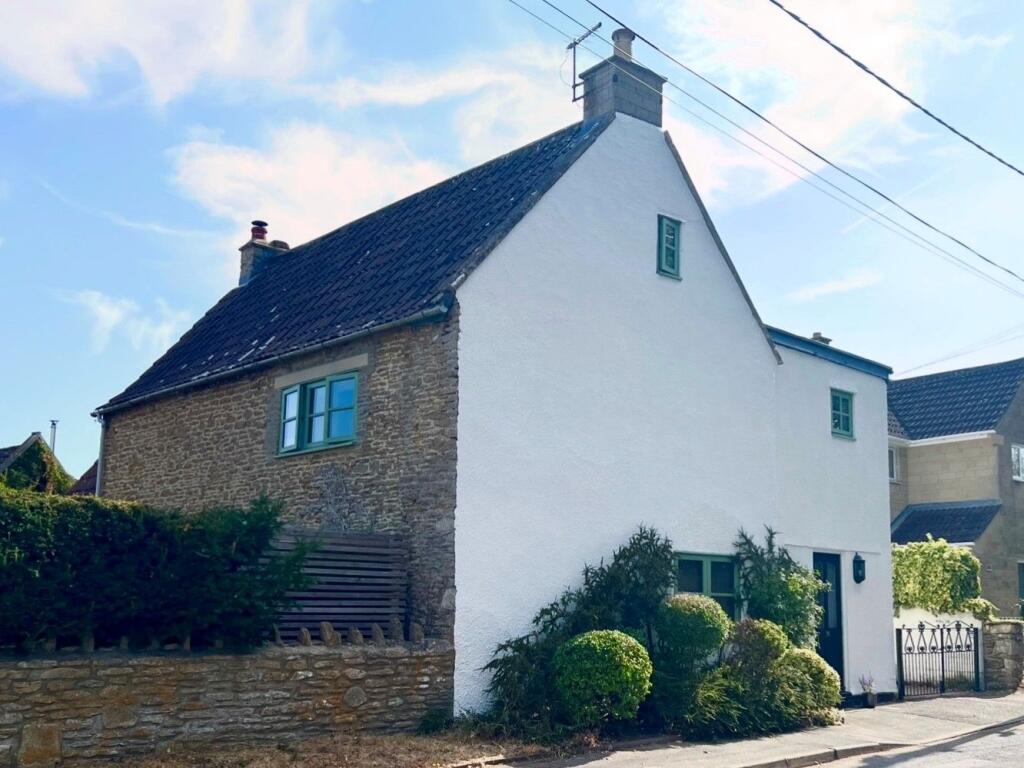
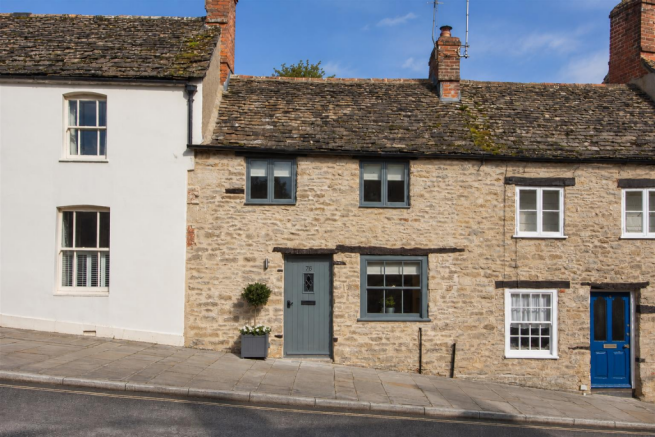
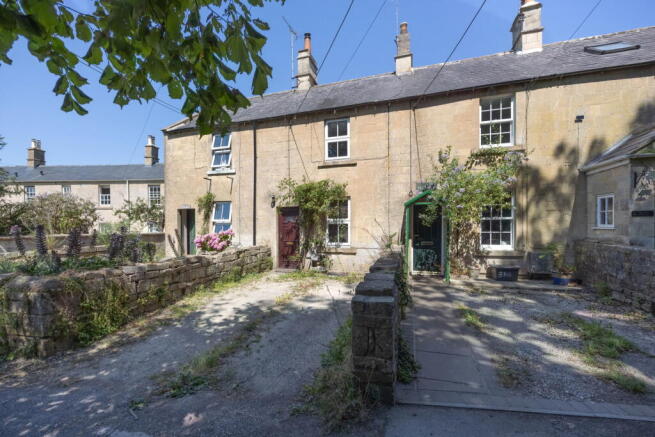
Situated in the heart of the historic village of Box, this attractive period property offers well presented accommodation over two floors with a level rear garden and an additional sizeable (105ft by 17ft approx) divorced garden plot.
A vestibule entrance leads to the open plan living space.
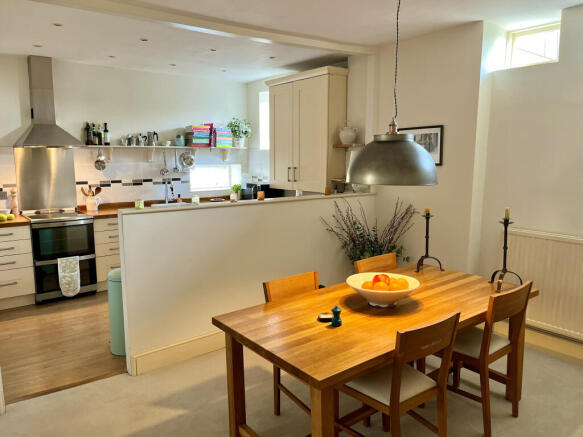
The sitting room to the front with attractive period fireplace opens into the dining room with a door to a neatly presented kitchen with oak worktops and understair pantry cupboard.
A utility porch to the side of the kitchen takes you outside to a level rear garden with an attached outdoor garden store and boiler cupboard.
The first floor includes a landing with attractive banister and spindles, a full width main bedroom to the front, a second double bedroom above the dining room and a shower room over the kitchen.
Being end terrace, the rear garden includes gated side and rear access.
A shared residents garden path to the rear takes you to a vehicle access lane accessed via the High Street where neighbouring properties have created off road parking spaces.
Beyond the vehicle access lane, the property includes an additional garden plot measuring approximately 105ft by 17ft.
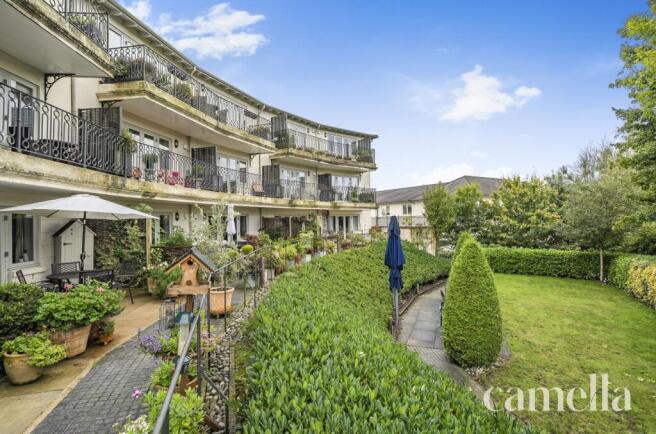
Neighbouring properties with similar divorced garden plots have made the most of theirs through clever landscaping with elevated seating terraces to the front making the most of the pleasant and scenic outlook.
Some of the neighbouring divorced gardens have installed timber garden outbuildings to their rear.
Although the divorced garden plot is somewhat overgrown, it offers the potential to create similar landscaped gardens to that of the neighbouring divorced gardens.
The historic village of Box is almost equidistant between Bath and Chippenham. This sought-after village is superbly well situated for access to Bath, the M4 and more obviously the A4.
Excellent village amenities include an excellent primary school, village hall with library, convenience store, St.
Thomas`s church, pub, post office/store, curry house, doctor`s surgery bus stops and the excellent Rec, an impressive open space resource with cricket, football and basketball pitches, bowling club, tennis courts & playground.
The surrounding countryside and wooded hills are perfect for countryside walks.
Both the Quarrymans Arms and The Northey Arms are high quality public houses with the option of trying something different at the popular Bengal Bear.
The city of Bath is just over 6 miles away offering city centre shopping, entertainment, night life & rail links to London & Bristol.
Chippenham train station is just over 7 miles in the other direction and is on the Great Western mainline to London Paddington.
Nearby Corsham offers good market town amenities and an attractive old high street. No onward chain.
Entrance Porch - 3'7" (1.09m) x 3'1" (0.94m) Wooden door with glazed panels and transom window above to sitting room. Dado rails.
Sitting Room - 14'9" (4.5m) Max x 11'9" (3.58m) Double glazed window to front. Tiled period fireplace and hearth with wooden surround and mantel. Radiator. Wide opening to dining room.
Electric consumer unit and meter. Dining Room - 14'9" (4.5m) Max x 11'9" (3.58m) Double glazed window to rear. Staircase to first floor. Radiator. Door to kitchen. Wide opening to sitting room.
Kitchen - 7'9" (2.36m) x 7'5" (2.26m) Original casement windows to side. Laminate flooring. Oak worktops with stainless steel sink and drainer. Olive green wall tiling.
Soft grey kitchen cupboards and drawers. Electric oven. Induction hob with cooker hood above. Opening to walk in understair pantry cupboard with double glazed window to side.
Side door to utility porch. Utility Porch - 7'3" (2.21m) x 7'0" (2.13m) Double glazed windows and door to rear garden, Fixed side windows. Laminate flooring. Plumbing for washing machine.
Power sockets. First Floor Landing - 11'9" (3.58m) x 5'5" (1.65m) Loft access ceiling hatch. Banister and spindles. Radiator. Bedroom 1 - 14'9" (4.5m) x 11'10" (3.61m) Two double glazed front windows.
Radiator. Bedroom 2 - 11'9" (3.58m) x 9'1" (2.77m) Double glazed rear window, Radiator. Shower Room - 8'2" (2.49m) x 7'1" (2.16m) Double glazed window to rear. Vinyl flooring. Tiled walls.
Glazed shower enclosure. LLWC. Hand basin. Heated towel rail. Extractor fan. Radiator. Front Garden - 21'0" (6.4m) x 9'0" (2.74m) Walls to front and sides with gated access to cobbled garden path.
Heather and shrub bed. Side access to side garden. Side Garden - 37'0" (11.28m) x 5'10" (1.78m) Concrete garden path with wall and shrub border to side. Gated access to rear garden.
Rear Garden - 29'0" (8.84m) x 21'0" (6.4m) Hedges to sides. Fence to rear. Concrete patio with raised herb garden bed to rear. Shrub and plant side borders.
Garden shed with gravelled garden area to its front. Attached garden store and boiler store. Gated side access to side and front garden.
Gated rear access to shared footpath that leading to a shared un-adopted vehicle access lane and divorced garden plot.
Divorced Garden / Land - 105'0" (32m) Approx x 17'0" (5.18m) Approx Accessed via an un-adopted vehicle access lane off High Street with stepped access.
Declining gradient from front to rear becoming level towards the rear with overgrown shrubs either end.
what3words /// hamper.bulky.consented Notice Please note we have not tested any apparatus, fixtures, fittings, or services.
Interested parties must undertake their own investigation into the working order of these items. All measurements are approximate and photographs provided for guidance only.
Value & comps
No previous sales on record.
Returns
Set an offer; the calculator follows it.
We're still gathering serviced-accommodation data for this area.
Archie refurb estimate: a Pro feature
0.0% below asking
This is not financial or investment advice. Prop AI Deals is not authorised by the Financial Conduct Authority (FCA) to provide investment advice.
All investment calculators, property analyses, and AI-generated insights are for informational purposes only. Property investment carries risk and may result in financial loss. All calculations should be independently verified and you should consult with FCA-authorised financial advisers before making any investment decisions.
Past performance does not guarantee future results. Tax implications vary by individual circumstances.
Deal
Properties like this can earn 2–3x BTL yields when converted to HMO, with retrofit costs around £10k/room. Sign in to see the full tier, yield projection, and cost breakdown.
Commercial properties like this can earn 30-50% higher yields when converted to residential under Class MA / Q / P / PA, with prior approval costing ~GBP 96/unit. Sign in to see the recommended route, yield uplift, and cost breakdown.
BRRR-suited properties can recycle 80-100% of investor capital on refi, leaving a high-yielding rental with most of the money out. Sign in to see the refurb cost stack, ARV projection, and refinance maths.
Detached + large garden = sub-division play. Pro tier unlocks the tier badge, plot size, uplift estimate, and regional land benchmark.
Short-lease flats trade at deep discount, but extending under the 1993 Act often costs far less than the discount. Pro tier unlocks the tier badge, premium breakdown, long-lease ARV and arbitrage maths.
See projected short-stay revenue vs a vanilla BTL for this property.
See real sub-let margins (HMO room rates & SA nightly rates) vs the landlord rent.
Area
Agent & docs

FAQ
About High Street, Box
Explore nearby