3-bedroom house · RH2 9DP
Listing removedListed 112 days
Opportunity summary
See Archie’s verdict, returns by strategy and what to check before viewing.
About
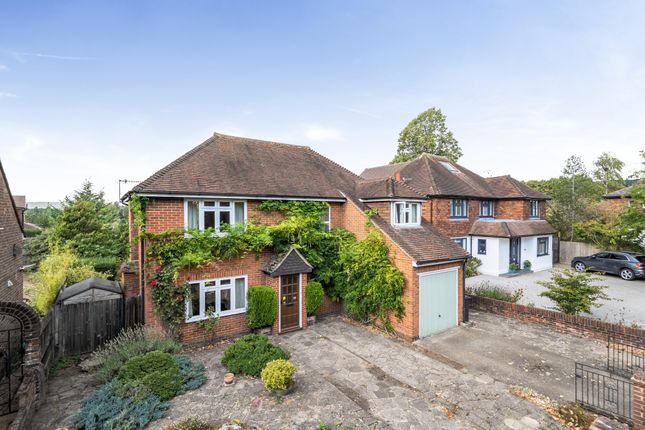
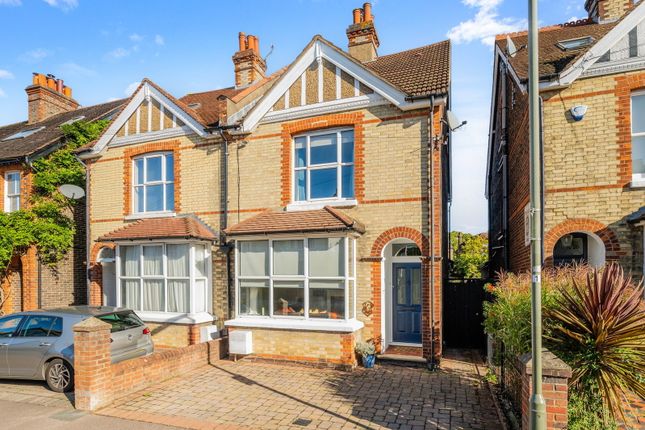
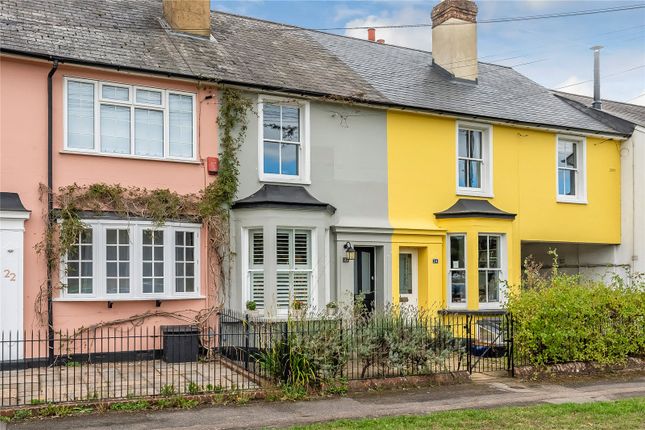
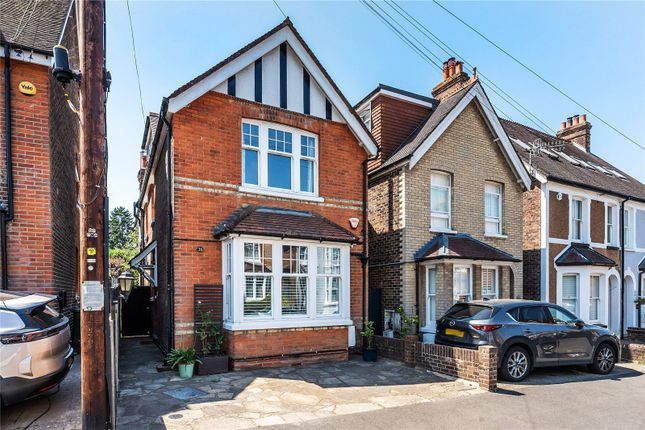
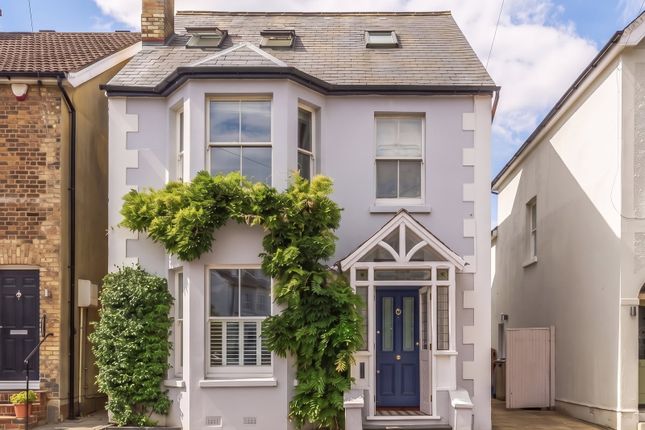
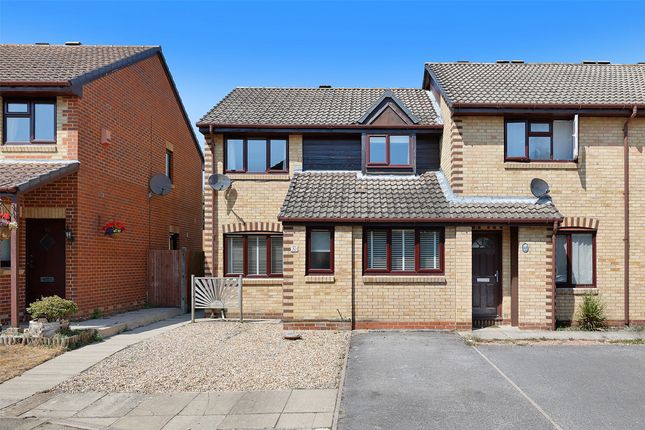
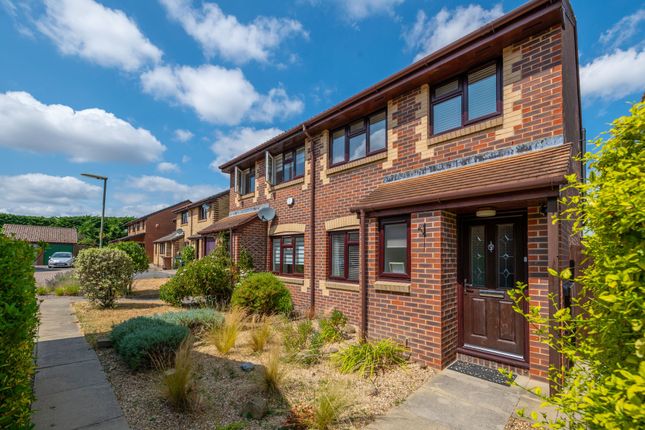
South Albert Road is a well-established residential street with a mix of architectural styles, where this Victorian semi-detached home stands out for its character.
Its red brick façade has a natural warmth, complemented by traditional sash windows and shutters. The yellow front door adds a distinctive note that offers a subtle nod to the home’s heritage.
Inside, the story shifts with ease from heritage to modern living.
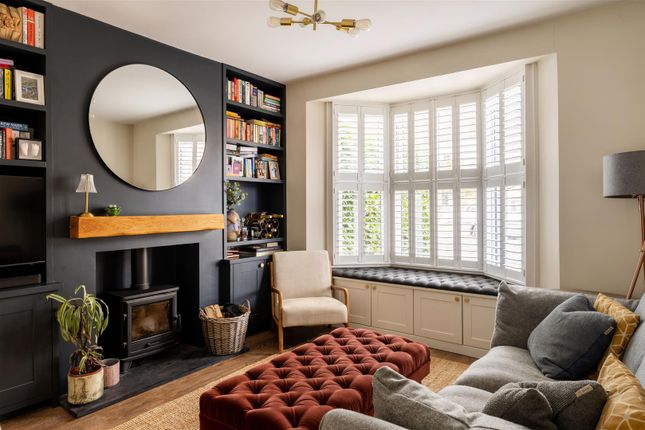
The front reception room sets the tone: Parquet underfoot, bespoke shutters filtering the daylight, and a log burner anchoring the space – somewhere to retreat on winter evenings.
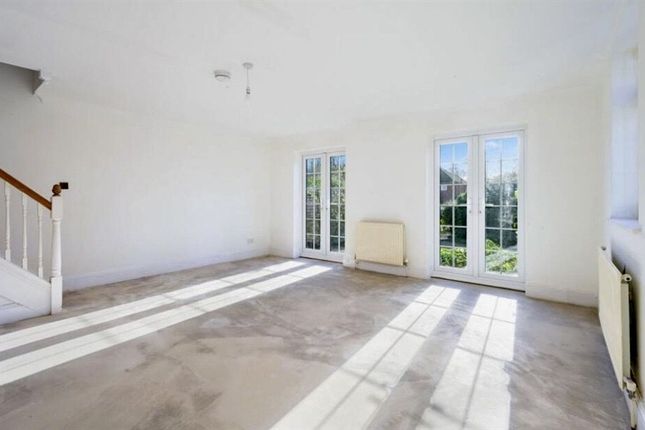
Beyond, the house opens up entirely. The kitchen and living space has been designed for the way people live – generous, sociable, and full of light. Exposed steel beams are a design highlight.
Skylights draw the sun deep into the room, landing across a carefully considered palette of dark and light oak cabinetry.
The central island becomes the natural gathering point, whether it’s a quick breakfast or a glass of wine. Integrated appliances are high-end, including a coveted Bora hob.
A dining area sits before tall windows that frame the garden like a changing canvas, while the sitting space leads directly out through bifold doors to a raised patio.
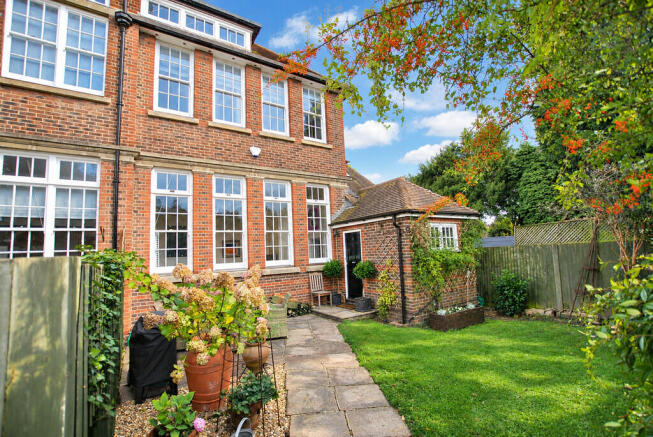
The garden beyond is generous and south-facing.
At the far end, a contemporary outbuilding has been cleverly designed as a gym, though it could just as easily flex to suit home working or creative pursuits, with air conditioning, bluetooth speakers and wi-fi built in.
Two well-proportioned double bedrooms sit on the first floor alongside a family bathroom that leans into a design-led approach – patterned tiling, deep green tones and brass fittings combine to create a luxurious retreat.
The loft conversion has been thoughtfully executed, forming a principal suite that feels separate and calm, complete with eaves storage, a Juliet balcony, and a smart en-suite shower room.
Practicality hasn’t been overlooked.
A utility room and downstairs WC keep the day-to-day effortless, while off-road parking on a landscaped driveway adds a layer of convenience that’s increasingly valued.
Overall, this is a house that adapts – equally suited to growing families, those who like to host, or anyone needing space to work from home without compromise.
South Albert Road places you within easy reach of Reigate’s everyday pleasures. Priory Park is a short walk away – ideal for morning runs or weekend picnics.
The historic high street offers a well-balanced mix of independent shops, cafés and restaurants, while the nearby station provides straightforward links into London, making it a realistic option for commuters who don’t want to give up a sense of place.
For families, the area is particularly well regarded, with a selection of sought-after nurseries and schools nearby, both state and independent.
It’s one of those locations where schooling, green space and community all align. And then there are the smaller details that make somewhere feel like home.
The Admiral pub, a local favourite, sits within walking distance, or for those inclined, Reigate Lawn Tennis Club is a five minute walk, with brand new Padel courts.
Value & comps
No previous sales on record.
Returns
Set an offer; the calculator follows it.
We're still gathering serviced-accommodation data for this area.
Archie refurb estimate: a Pro feature
0.0% below asking
This is not financial or investment advice. Prop AI Deals is not authorised by the Financial Conduct Authority (FCA) to provide investment advice.
All investment calculators, property analyses, and AI-generated insights are for informational purposes only. Property investment carries risk and may result in financial loss. All calculations should be independently verified and you should consult with FCA-authorised financial advisors before making any investment decisions.
Past performance does not guarantee future results. Tax implications vary by individual circumstances.
Deal
Properties like this can earn 2–3x BTL yields when converted to HMO, with retrofit costs around £10k/room. Sign in to see the full tier, yield projection, and cost breakdown.
Commercial properties like this can earn 30-50% higher yields when converted to residential under Class MA / Q / P / PA, with prior approval costing ~GBP 96/unit. Sign in to see the recommended route, yield uplift, and cost breakdown.
BRRR-suited properties can recycle 80-100% of investor capital on refi, leaving a high-yielding rental with most of the money out. Sign in to see the refurb cost stack, ARV projection, and refinance maths.
Detached + large garden = sub-division play. Pro tier unlocks the tier badge, plot size, uplift estimate, and regional land benchmark.
Short-lease flats trade at deep discount, but extending under the 1993 Act often costs far less than the discount. Pro tier unlocks the tier badge, premium breakdown, long-lease ARV and arbitrage maths.
See projected short-stay revenue vs a vanilla BTL for this property.
See real sub-let margins (HMO room rates & SA nightly rates) vs the landlord rent.
Area
Agent & docs

FAQ
About 16, Alexandra Cottage, South Albert Road, Reigate
Explore nearby