We've tightened what earns a Pursue. A home now needs a published valuation, a strategy that still makes money after real running costs and lender stress tests, and no listing problems that would stop a mortgage. You'll see fewer Pursues, and each one has been checked harder.
See how verdicts work3-bedroom semi-detached house · RH2 9EG
For saleListed 39 days
Opportunity summary
See Archie’s verdict, returns by strategy and what to check before viewing.
About
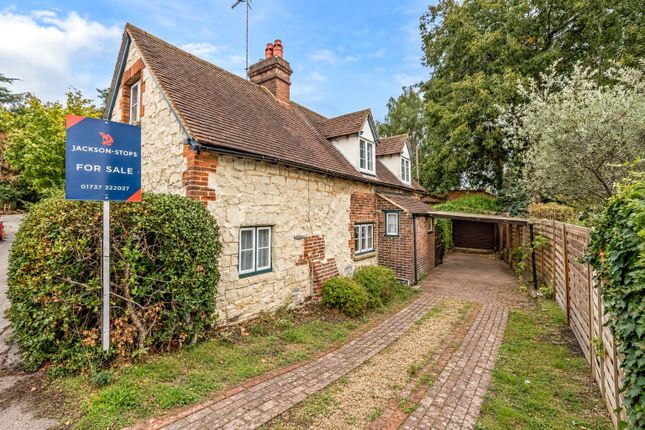
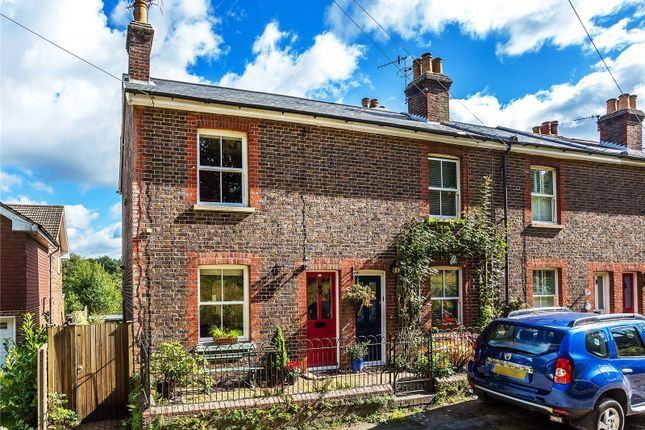
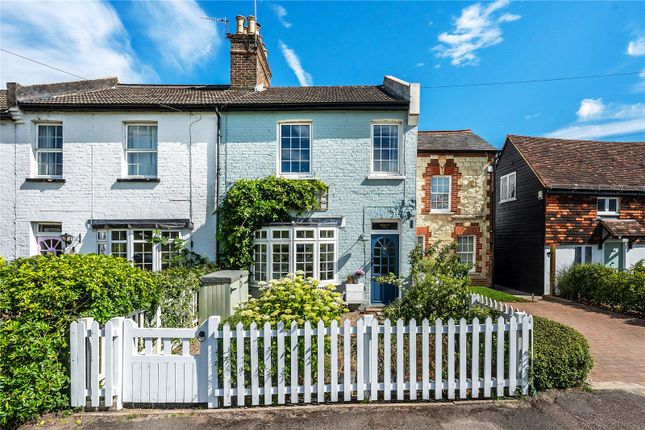
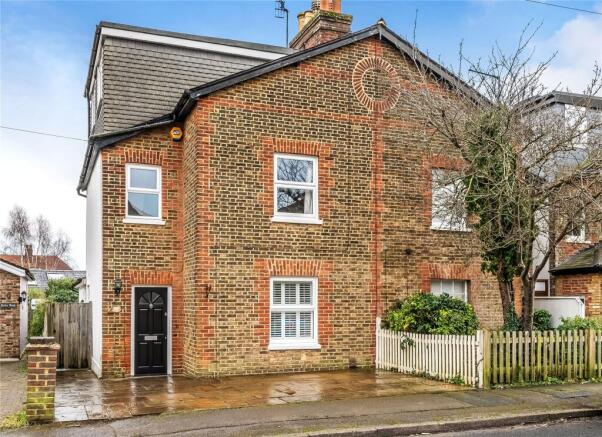
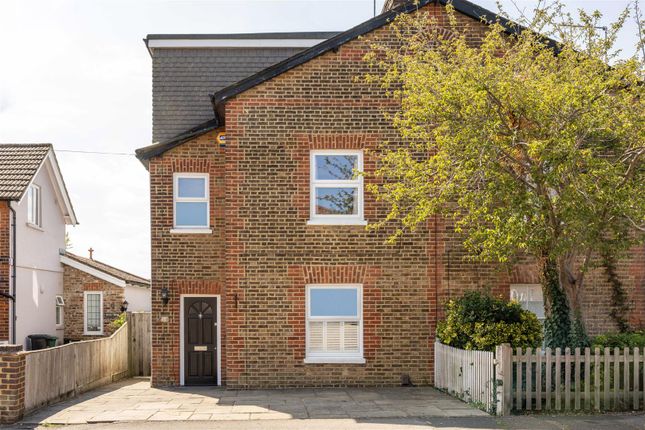
There is something immediately appealing about this Victorian semi-detached home. Built before 1900, it retains the proportions and character of its period while having evolved for modern life.
A private driveway provides off-road parking for one car, while the side entrance gives the house a traditional appeal.
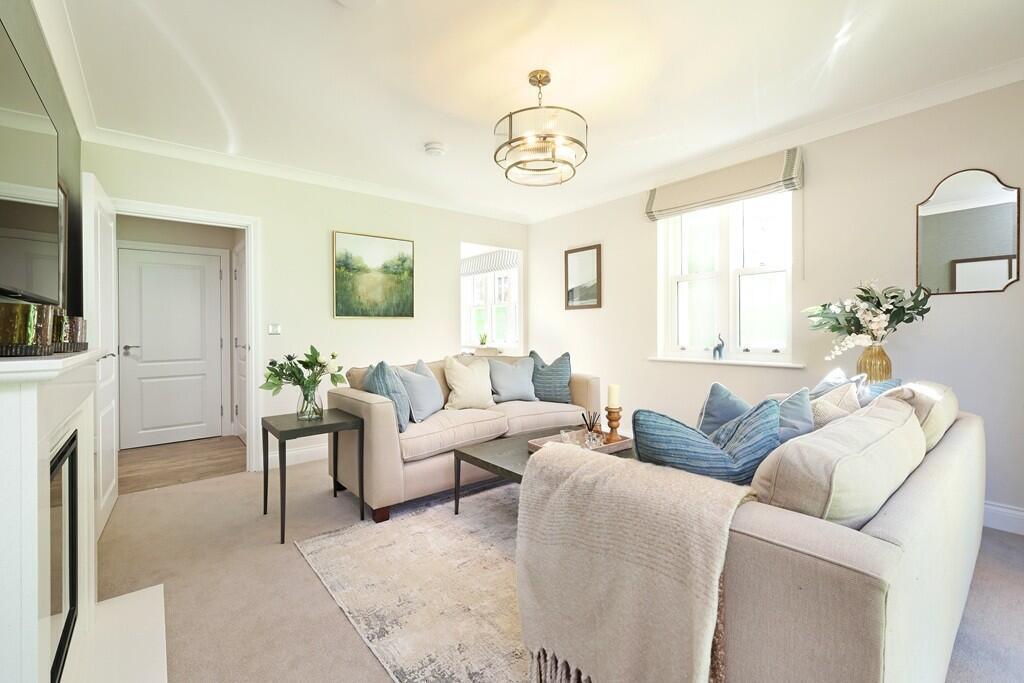
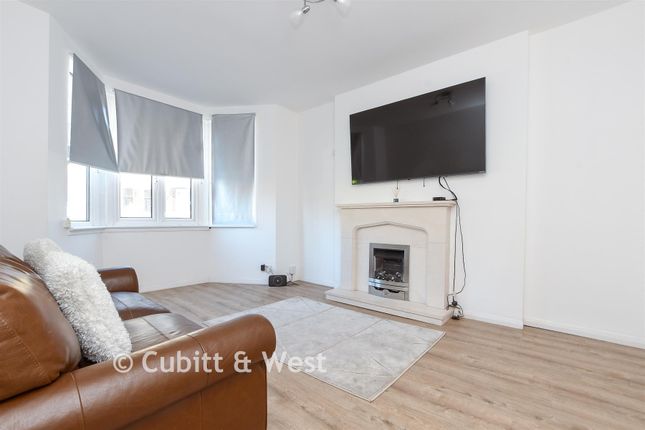
To the front, the reception room is deliberately cosy: A space made for evenings and winter days.
A broad bay window incorporates a built-in window seat with useful storage beneath, shielded by bespoke plantation shutters for privacy.
Bespoke cabinetry sits neatly either side of the chimney breast, where a contemporary log burner forms a natural focal point, and a modern light fitting finishes the space.
The change of pace towards the rear is particularly effective.
A modern extension has created an open plan kitchen, dining and living space in understated neutral tones, bringing considerably more light and volume to the everyday part of the house.
The kitchen pairs linen-toned Shaker cabinetry with chrome hardware, integrated appliances and metro tiling.
Beyond the dining area, the living space sits directly before a wall of bi-folding doors, allowing the garden to become an extension of the room in warmer months.
They open onto a raised stone terrace with plenty of room for a dining table and barbecue, overlooking the south-facing garden beyond.
At the far end, a timber-clad garden room with dark grey French doors provides a dedicated home office - properly removed from the house, but only a few steps from the kitchen.
A bathroom completes the ground floor. Upstairs, three well-proportioned bedrooms make good use of the original Victorian footprint.
A contemporary shower room serves the floor, with tactile Zellige-style tiling bringing colour, texture and a slightly handcrafted quality to the scheme.
The location is one of the house’s strongest assets.
Albert Road North sits on the edge of the Nutley Lane Conservation Area, close enough to central Reigate that much of daily life can be done on foot.
Reigate station is around half a mile away, while the historic High Street brings together independent shops, cafés, restaurants and everyday amenities within an easy walk.
There is a particularly good local at the end of the road, too.
The Admiral has occupied the corner of Albert Road North and Nutley Lane since the Victorian period, making its pub garden an appealingly convenient option for an impromptu drink or pizza close to home.
For families, the surrounding area offers a broad choice of education, including Micklefield School, Holmesdale Community Infant School and Reigate Priory Community Junior School nearby, alongside Reigate Grammar, Reigate School and other state and independent options across the town.
Nursery and early-years provision can also be found locally, adding to the practicality for younger families. And when town gives way to green space, Priory Park is within easy reach.
Its open lawns, lake, café, playground, tennis courts and sports facilities make it as useful for an after-school runaround as it is for a weekend walk or summer picnic.
It is this combination that makes this part of Reigate so easy to settle into: Period streets and a genuine neighbourhood feel, with the station, High Street, schools and acres of green space all close at hand.
Value & comps
No previous sales on record.
Returns
Set an offer; the calculator follows it.
We're still gathering serviced-accommodation data for this area.
Archie refurb estimate: a Pro feature
0.0% below asking
This is not financial or investment advice. Prop AI Deals is not authorised by the Financial Conduct Authority (FCA) to provide investment advice.
All investment calculators, property analyses, and AI-generated insights are for informational purposes only. Property investment carries risk and may result in financial loss. All calculations should be independently verified and you should consult with FCA-authorised financial advisers before making any investment decisions.
Past performance does not guarantee future results. Tax implications vary by individual circumstances.
Deal
Properties like this can earn 2–3x BTL yields when converted to HMO, with retrofit costs around £10k/room. Sign in to see the full tier, yield projection, and cost breakdown.
Commercial properties like this can earn 30-50% higher yields when converted to residential under Class MA / Q / P / PA, with prior approval costing ~GBP 96/unit. Sign in to see the recommended route, yield uplift, and cost breakdown.
BRRR-suited properties can recycle 80-100% of investor capital on refi, leaving a high-yielding rental with most of the money out. Sign in to see the refurb cost stack, ARV projection, and refinance maths.
Detached + large garden = sub-division play. Pro tier unlocks the tier badge, plot size, uplift estimate, and regional land benchmark.
Short-lease flats trade at deep discount, but extending under the 1993 Act often costs far less than the discount. Pro tier unlocks the tier badge, premium breakdown, long-lease ARV and arbitrage maths.
See projected short-stay revenue vs a vanilla BTL for this property.
See real sub-let margins (HMO room rates & SA nightly rates) vs the landlord rent.
Area
Agent & docs

FAQ
About 37, Albert Road North, Reigate
Explore nearby