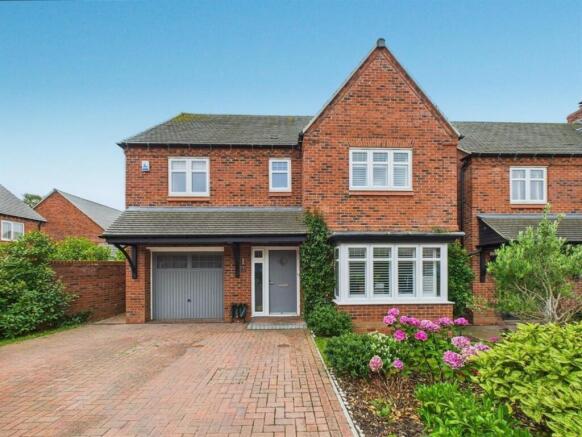
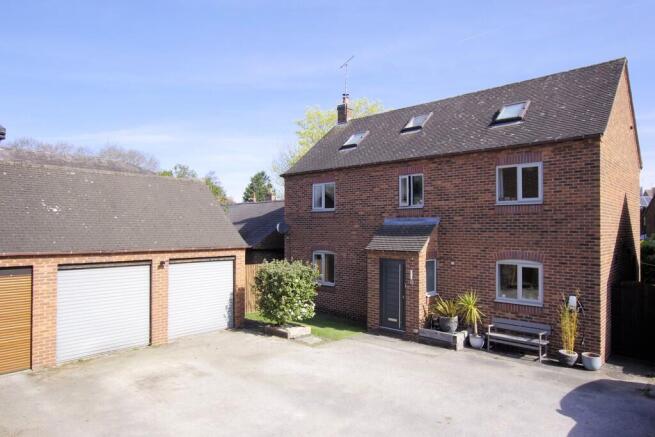
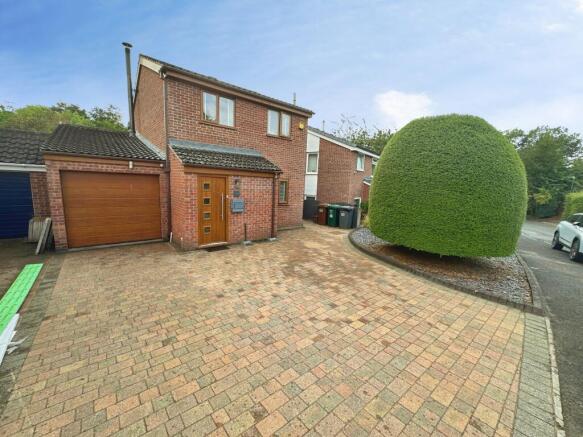
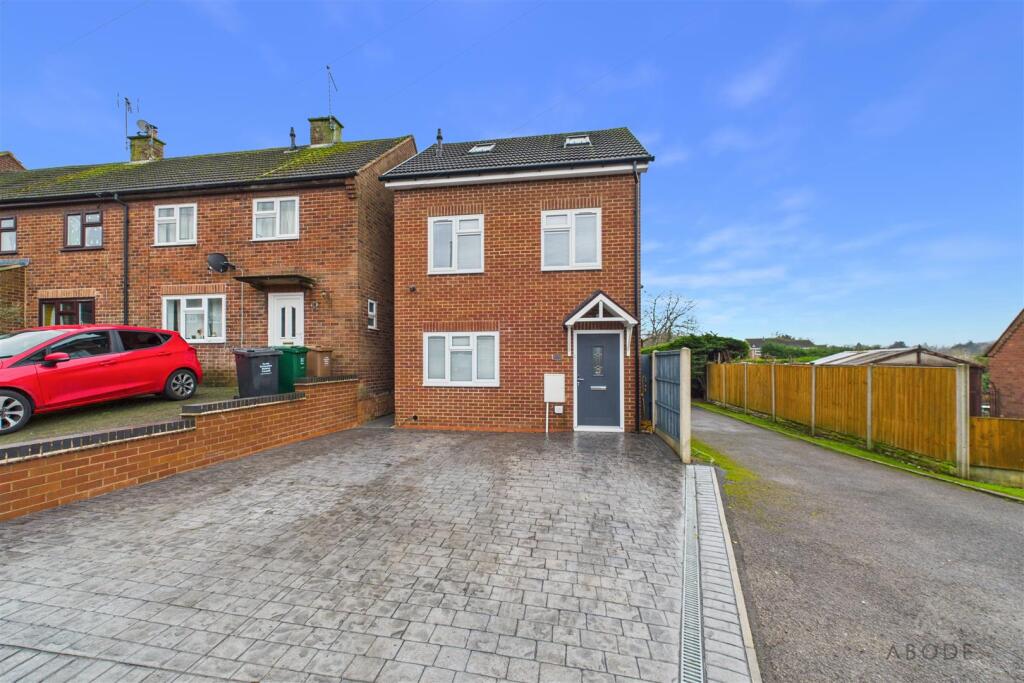
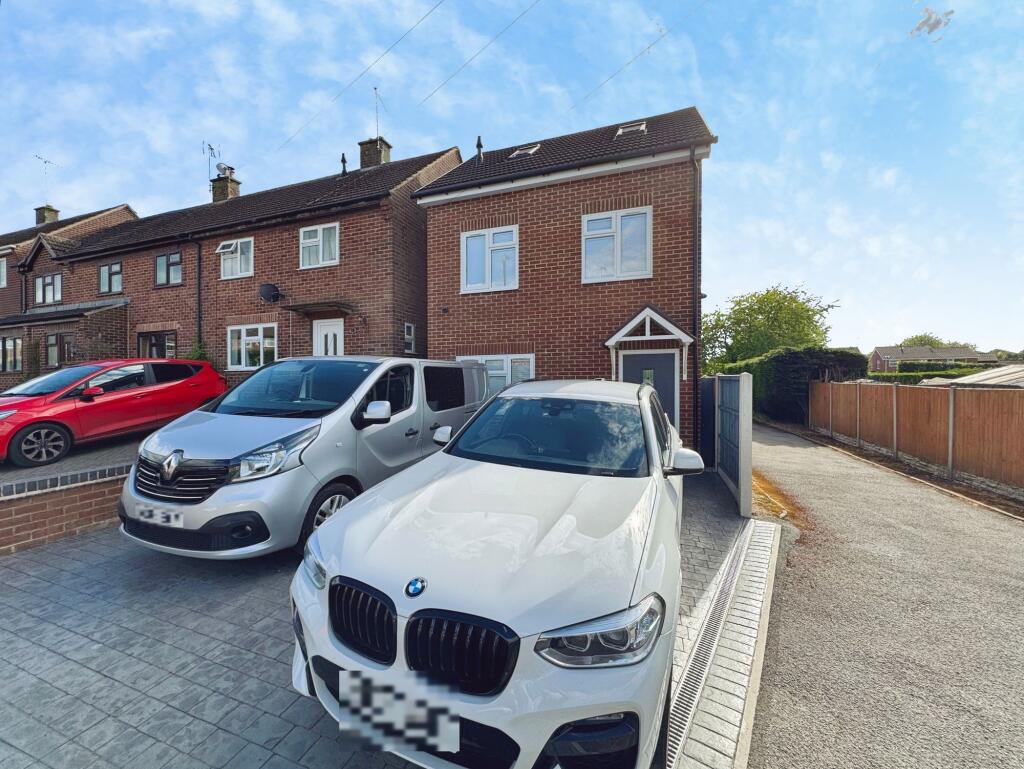
3-bedroom detached house · DE65 6GQ
For saleListed 39 days
Opportunity summary
See Archie’s verdict, returns by strategy and what to check before viewing.
About
Fletcher & Company are delighted to welcome Alexander Bruce Estates to the village of Repton with another prime courtyard development of 6 homes which are under construction and available for early reservation / purchase.
Alexander Bruce have an envious reputation for developing within conservation areas and restoring listed buildings.
They are a multi-award winning well-renowned developer of prestigious courtyards and the availability of this latest courtyard is much awaited.
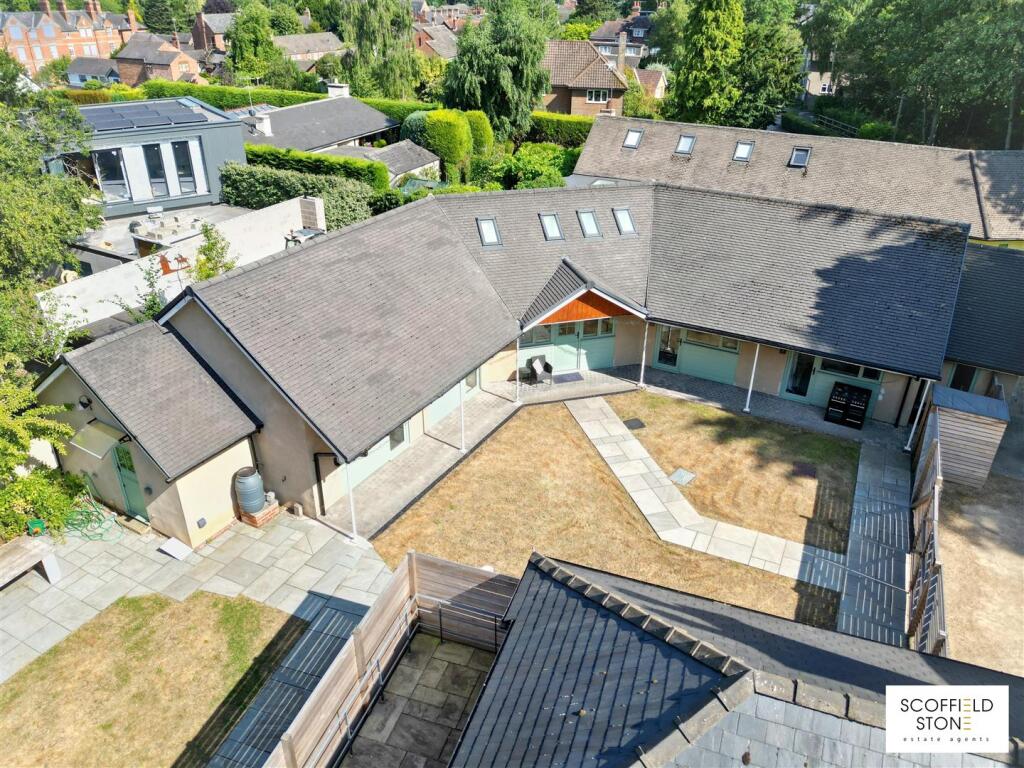
Located on the fringe of Repton Village abutting the open countryside the courtyard has been designed sensitively to provide managed car parking arrangements.
and having walled gardens which benefit from well thought out landscaping taking advantage of the suns aspect. Plot 4 occupies a quiet plot tucked away towards the rear of this exclusive courtyard.
Beautifully appointed accommodation with oak doors with quality ironmongery throughout and crafted window furniture also benefits from brand new double glazing and French doors and comprises entrance hall, fitted guest cloakroom, dual aspect lounge with feature fireplace, open plan living kitchen with lounge/dining area, high spec fitted kitchen and separate utility room.
The property benefits from a driveway and garage. The property also has a 10 year warranty. THIS PLOT IS AVAILABLE ON A PRESALE/TURNKEY BASIS. EARLY RESERVATION WELCOMED.
PERSONALISE FIXTURES AND FITTINGS WHERE POSSIBLE.
The Location - The village of Repton is famous for its historic public school as well as the feeder school of Repton Preparatory in neighbouring Milton.
The village itself has some charming, period architecture and an excellent range of amenities including extremely popular pubs/restaurants, village shop, butchers, gym/swimming pool, Springfield primary and St Wystan’s school.
The neighbouring village of Willington combines to offer a further range of amenities including canal side walks along the Trent and Mersey canal, further popular pubs as well as a train station and a further range of amenities.
Repton is highly convenient for easy access to Derby, Nottingham and Burton upon Trent. Major employers in the area include Rolls Royce, Toyota and JCB.
There are excellent major transport links nearby including the A50 and A38 as well as easy access to East Midlands airport.
Accommodation - Ground Floor - With air source heat pump providing underfloor heating throughout the ground floor.
Entrance Hall - With a choice of oak flooring, tiling or LVT flooring and an oak staircase. Fitted Guest Cloakroom - With Villeroy and Boch sanitaryware and ceramic tiling.
Living Room - 5.94m x 3.58m (19'6 x 11'9") - With two oak beams and woodburner.
Living Kitchen/Dining Room - 7.24m x 5.18m (23'9" x 17'0") - With Owen Williams kitchen, quartz worktops and ceramic tiling.
Utility Room - 2.36mx x1.60m (7'9x x5'3") - First Floor Landing - With hot water radiators throughout the first floor accommodation.
Bedroom One - 3.96m x 3.58m (13'0" x 11'9") - En-Suite - 2.21m x 2.06m (7'3" x 6'9") - With Villeroy and Boch sanitaryware and ceramic tiling.
Bedroom Two - 3.66m x 3.58m (12'0" x 11'9") - Bedroom Three - 3.66m x 2.13m (12'0" x 7'0") - Bathroom - 2.67m x 1.98m (8'9" x 6'6") - With Villeroy and Boch sanitaryware and ceramic tiling.
Outside - With walled garden to rear with paved patio, driveway, car port and garage. The property also benefits from clay roof tiles and metal rainwater goods.
Garage - 5.94m x 3.05m (19'6" x 10'0") - Council Tax Band - Estate Charge - The property is subject an estate charge for the upkeep/maintenance of the communal courtyard. Amount to be confirmed.
Value & comps
No previous sales on record.
Returns
Set an offer; the calculator follows it.
We're still gathering serviced-accommodation data for this area.
Archie refurb estimate: a Pro feature
0.0% below asking
This is not financial or investment advice. Prop AI Deals is not authorised by the Financial Conduct Authority (FCA) to provide investment advice.
All investment calculators, property analyses, and AI-generated insights are for informational purposes only. Property investment carries risk and may result in financial loss. All calculations should be independently verified and you should consult with FCA-authorised financial advisors before making any investment decisions.
Past performance does not guarantee future results. Tax implications vary by individual circumstances.
Deal
Properties like this can earn 2–3x BTL yields when converted to HMO, with retrofit costs around £10k/room. Sign in to see the full tier, yield projection, and cost breakdown.
Commercial properties like this can earn 30-50% higher yields when converted to residential under Class MA / Q / P / PA, with prior approval costing ~GBP 96/unit. Sign in to see the recommended route, yield uplift, and cost breakdown.
BRRR-suited properties can recycle 80-100% of investor capital on refi, leaving a high-yielding rental with most of the money out. Sign in to see the refurb cost stack, ARV projection, and refinance maths.
Detached + large garden = sub-division play. Pro tier unlocks the tier badge, plot size, uplift estimate, and regional land benchmark.
Short-lease flats trade at deep discount, but extending under the 1993 Act often costs far less than the discount. Pro tier unlocks the tier badge, premium breakdown, long-lease ARV and arbitrage maths.
See projected short-stay revenue vs a vanilla BTL for this property.
See real sub-let margins (HMO room rates & SA nightly rates) vs the landlord rent.
Area
Agent & docs
FAQ
About Old Mill Mews, Repton
Explore nearby