We've tightened what earns a Pursue. A home now needs a published valuation, a strategy that still makes money after real running costs and lender stress tests, and no listing problems that would stop a mortgage. You'll see fewer Pursues, and each one has been checked harder.
See how verdicts work3-bedroom detached house · DE65 6EF
Listing removedListed 261 days
Opportunity summary
See Archie’s verdict, returns by strategy and what to check before viewing.
About
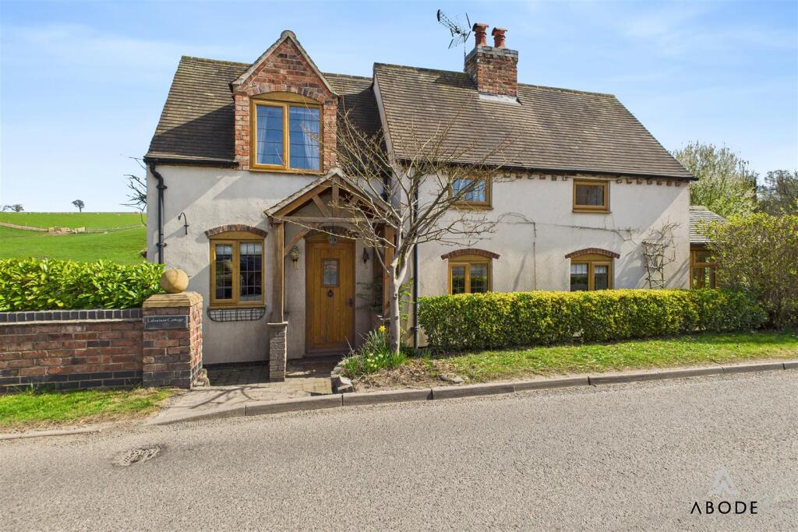
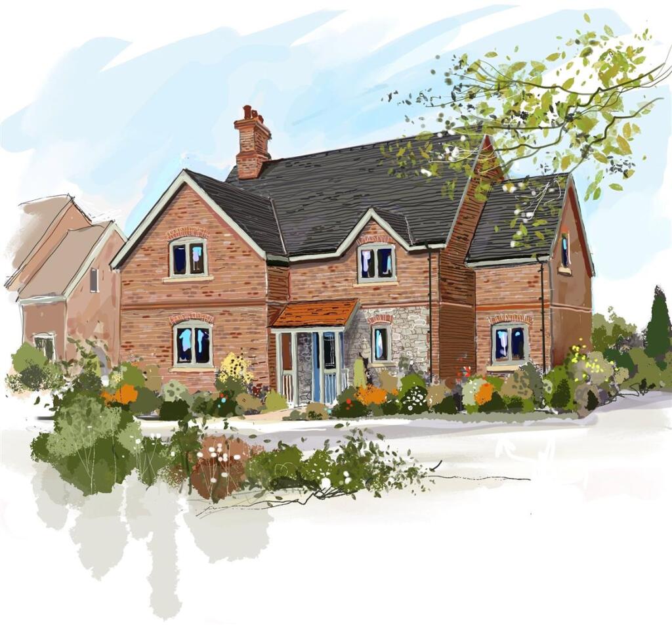
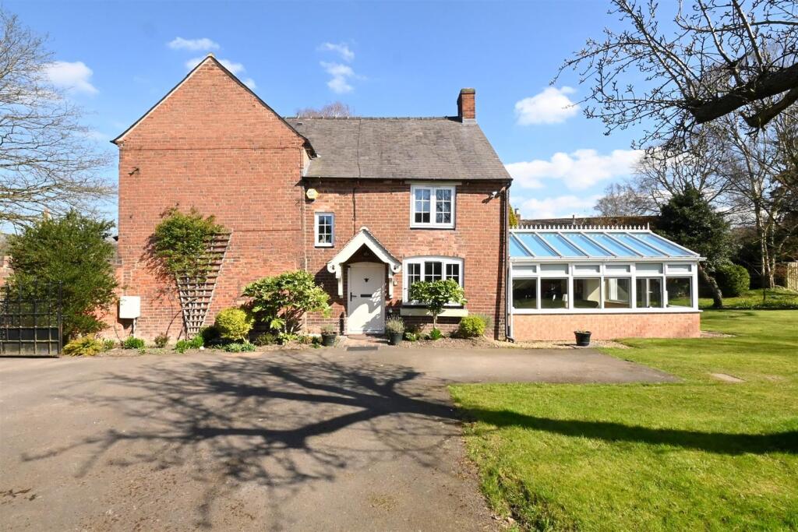
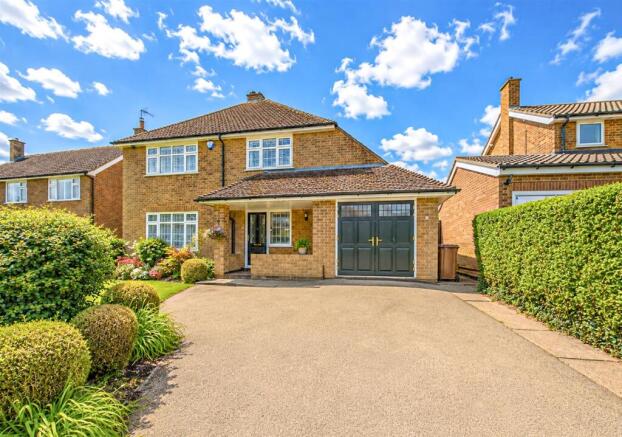
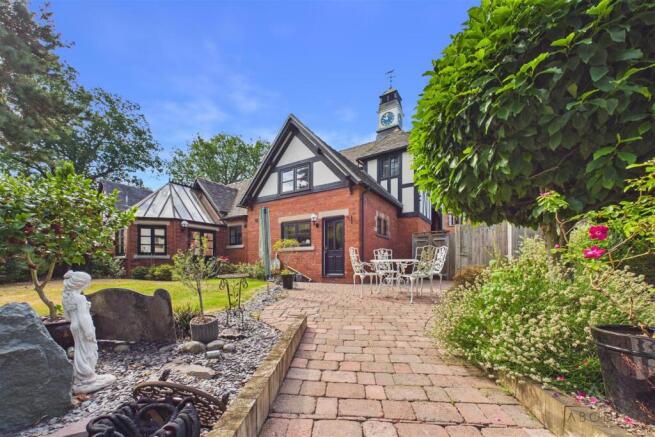
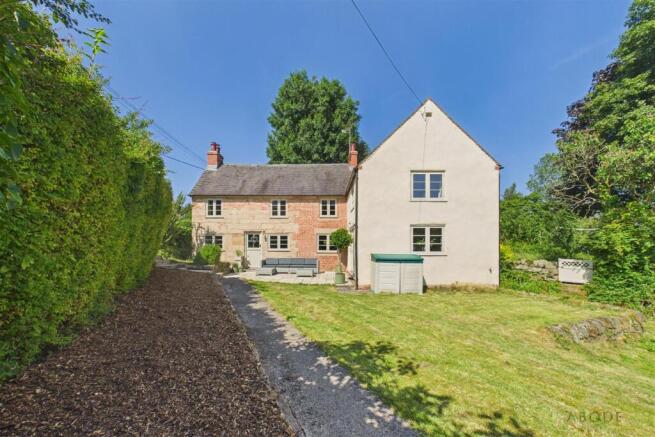
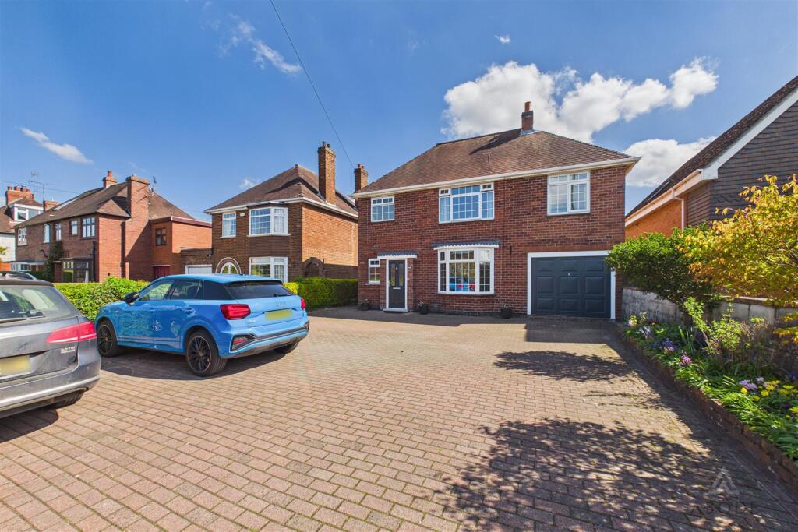
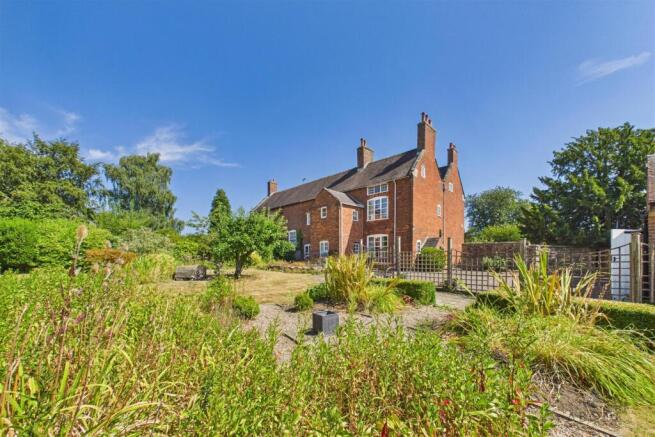
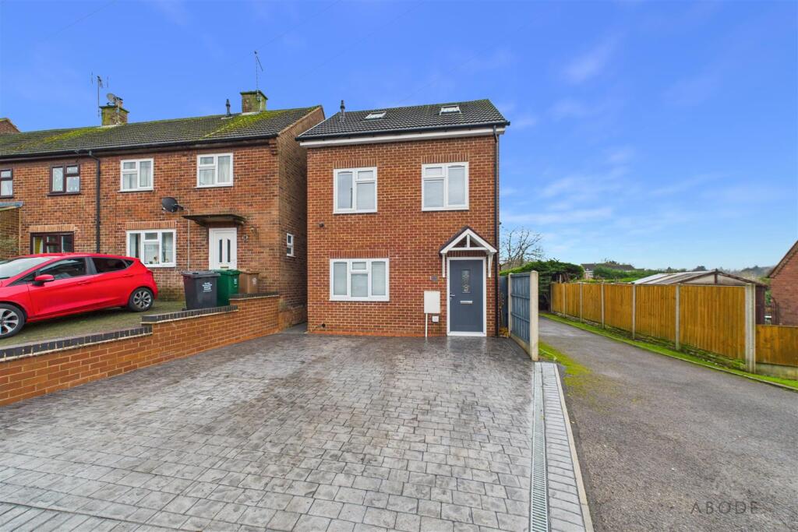
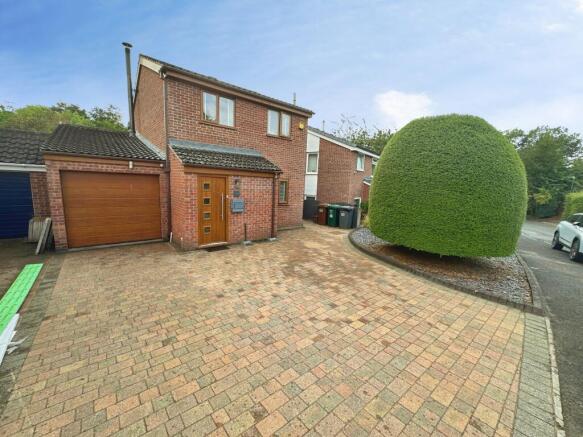
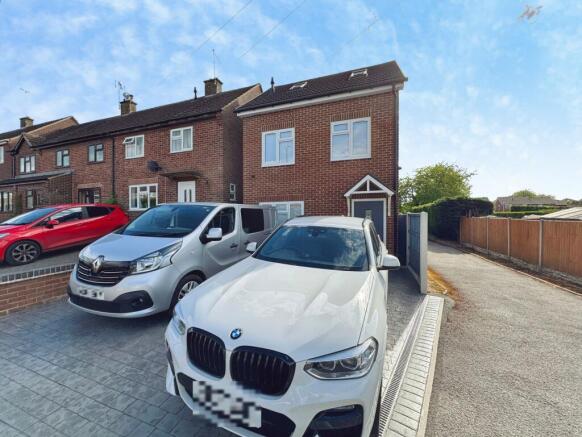
This is a fantastic opportunity to acquire a characterful, three bedroom, detached dwelling located at the heart of the highly desirable village of Milton.
Retaining much original character the property benefits from sealed unit double glazed windows and oil fired central heating.
The accommodation comprises entrance hall, fitted guest cloakroom, large lounge with feature fireplace and log burner, separate dining room and dual aspect well-appointed kitchen with granite worktops and some integrated appliances.
The first floor landing leads to a principle bedroom with en-suite shower room, two further bedrooms and bathroom.
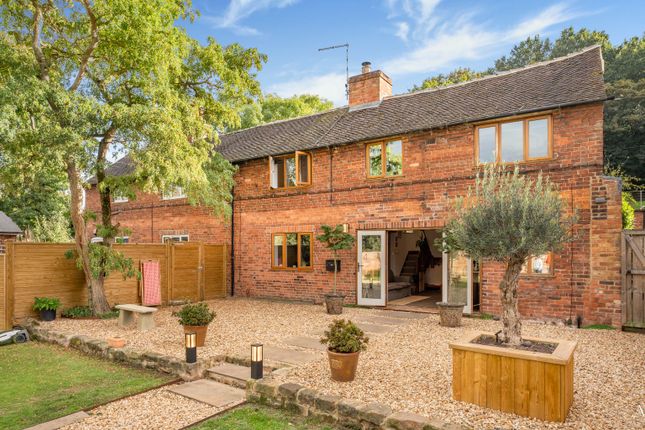
The property benefits from an enclosed, walled garden to the rear featuring seating areas, awning, meandering pathway leading to a sunken patio with pond, beautifully stocked borders and good parking facilities including an allocated parking space plus garage with further parking space in front.
The Location - The village of Milton is nestled amid attractive open countryside providing delightful walks and a highly rated pub.
Neighbouring Repton offers an excellent range of amenities including its famous public school and St Wystan’s and Springfield primary schools. Repton also has a further range of popular pubs.
Milton provides easy access to Willington which has further facilities including a train station and canal-side walks.
Milton is also convenient for Staunton Harold and Foremark Reservoir as well as Calke Abbey in Ticknall.
Accommodation - Ground Floor - Entrance Hall - 3.32 x 1.23 (10'10" x 4'0") - A panelled entrance door with double glazed and leaded inset provides access to an L-shaped hallway with period style central heating radiator, oak flooring, staircase to first floor and sealed unit double glazed window to rear.
Fitted Guest Cloakroom - 1.64 x 1.32 (5'4" x 4'3") - Appointed with a low flush WC, corner wash handbasin, central heating radiator, oak flooring, wall mounted oil fired boiler and sealed unit double glazed window to side.
Lounge - 5.75 x 5.02 (18'10" x 16'5") - A large room with exposed beams, feature fireplace with brick interior, tiled hearth and log burner, oak flooring, double glazed French doors to garden and double glazed windows to front and rear elevation.
Dining Room - 3.33 x 2.72 (10'11" x 8'11") - Having a central heating radiator, exposed beam ceiling and sealed unit double glazed window to front.
Quality Fitted Breakfast Kitchen - 5.05 x 2.60 (16'6" x 8'6") - Comprising an extensive range of granite worktops extending to breakfast bar, matching upstands, inset one and a quarter stainless steel sink unit, fitted base cupboards and drawers, complementary wall mounted cupboards, inset AEG induction hob with extractor hood over, built-in double oven with grill, integrated fridge, freezer and dishwasher, appliance spaces suitable for washing machine and tumble dryer, recessed ceiling spotlighting, chrome ladder style radiator, oak flooring, sealed unit double glazed window to front and panelled stable door with double glazed and leaded inset with sealed unit double glazed sidelight to rear.
First Floor Landing - 5.61 x 0.95 (18'4" x 3'1") - A semi-galleried landing with feature balustrade, central heating radiator, access to loft space, airing cupboard housing the hot water cylinder and two sealed unit double glazed windows to front.
Bedroom One - 4.19 x 2.93 (13'8" x 9'7") - Having a central heating radiator, storage cupboards, ceiling mounted fan and sealed unit double glazed windows to side and front.
En-Suite - 2.64 x 0.77 (8'7" x 2'6") - Appointed with a low flush WC, vanity unit with wash handbasin and cupboard beneath, shower cubicle, chrome towel radiator and sealed unit double glazed window to rear.
Bedroom Two - 5.01 x 2.63 (16'5" x 8'7") - With central heating radiator and sealed unit double glazed windows to front and rear.
Bedroom Three - 3.98 x 2.10 (13'0" x 6'10") - Having a central heating radiator, useful storage cupboards, exposed beams and sealed unit double glazed window to rear.
Bathroom - 2.99 x 2.18 (9'9" x 7'1") - Fully tiled with a suite comprising low flush WC, bidet, vanity unit with wash handbasin and cupboard beneath, bath, separate shower cubicle, period style tile radiator, over stairs storage cupboard and sealed unit double glazed window to rear.
Outside - A true feature to this sale is the beautiful garden which lies to the rear of the property featuring an extensive brick pillared veranda over a block paved terrace/patio.
There is a useful coal and log store.
Stone and brick steps lead to a timber framed pergola and culminate in a sunken stone patio offering complete privacy from neighbouring properties with the backdrop of grapevines, brick edged flower beds/borders containing a varied selection of plants and shrubs, mixed hedging, fruit trees and an ornamental sleeper edged pond.
This is a very relaxing place to enjoy the outside space as well as to entertain and dine. The property also features ornamental lighting and cold water outdoor hose tap.
Beyond the garden the property benefits from an allocated parking space and it also has a good sized garage with further parking space in front. Council Tax Band E -
Value & comps
No previous sales on record.
Returns
Set an offer; the calculator follows it.
We're still gathering serviced-accommodation data for this area.
Archie refurb estimate: a Pro feature
0.0% below asking
This is not financial or investment advice. Prop AI Deals is not authorised by the Financial Conduct Authority (FCA) to provide investment advice.
All investment calculators, property analyses, and AI-generated insights are for informational purposes only. Property investment carries risk and may result in financial loss. All calculations should be independently verified and you should consult with FCA-authorised financial advisers before making any investment decisions.
Past performance does not guarantee future results. Tax implications vary by individual circumstances.
Deal
Properties like this can earn 2–3x BTL yields when converted to HMO, with retrofit costs around £10k/room. Sign in to see the full tier, yield projection, and cost breakdown.
Commercial properties like this can earn 30-50% higher yields when converted to residential under Class MA / Q / P / PA, with prior approval costing ~GBP 96/unit. Sign in to see the recommended route, yield uplift, and cost breakdown.
BRRR-suited properties can recycle 80-100% of investor capital on refi, leaving a high-yielding rental with most of the money out. Sign in to see the refurb cost stack, ARV projection, and refinance maths.
Detached + large garden = sub-division play. Pro tier unlocks the tier badge, plot size, uplift estimate, and regional land benchmark.
Short-lease flats trade at deep discount, but extending under the 1993 Act often costs far less than the discount. Pro tier unlocks the tier badge, premium breakdown, long-lease ARV and arbitrage maths.
See projected short-stay revenue vs a vanilla BTL for this property.
See real sub-let margins (HMO room rates & SA nightly rates) vs the landlord rent.
Area
Agent & docs

FAQ
About The Hollies, Milton, Derbyshire
Explore nearby