We've tightened what earns a Pursue. A home now needs a published valuation, a strategy that still makes money after real running costs and lender stress tests, and no listing problems that would stop a mortgage. You'll see fewer Pursues, and each one has been checked harder.
See how verdicts work3-bedroom bungalow · TR4 9DB
Listing removedListed 117 days
Opportunity summary
See Archie’s verdict, returns by strategy and what to check before viewing.
About
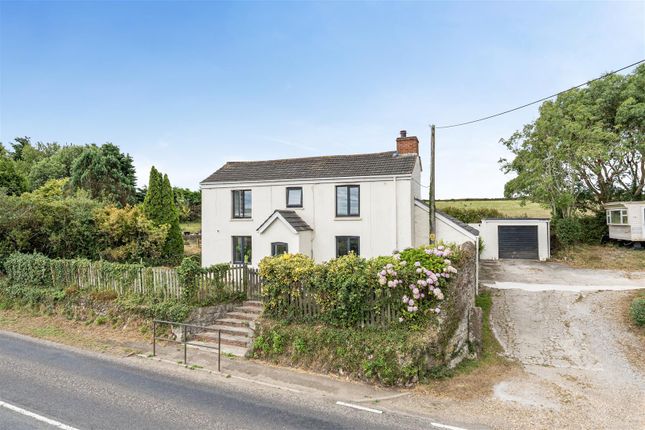
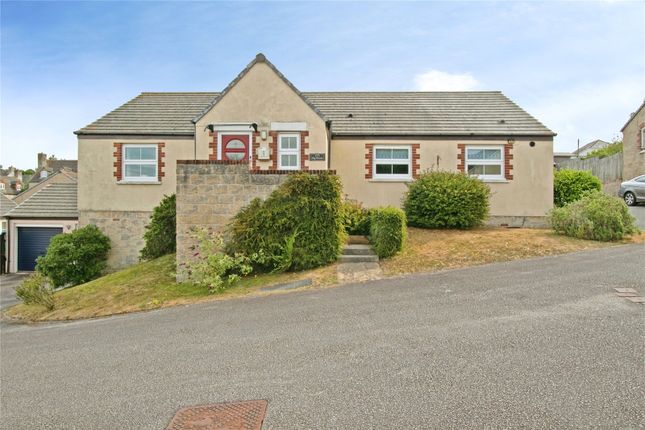
The Property Summer-Court may be one of the most deceiving properties we have ever listed.
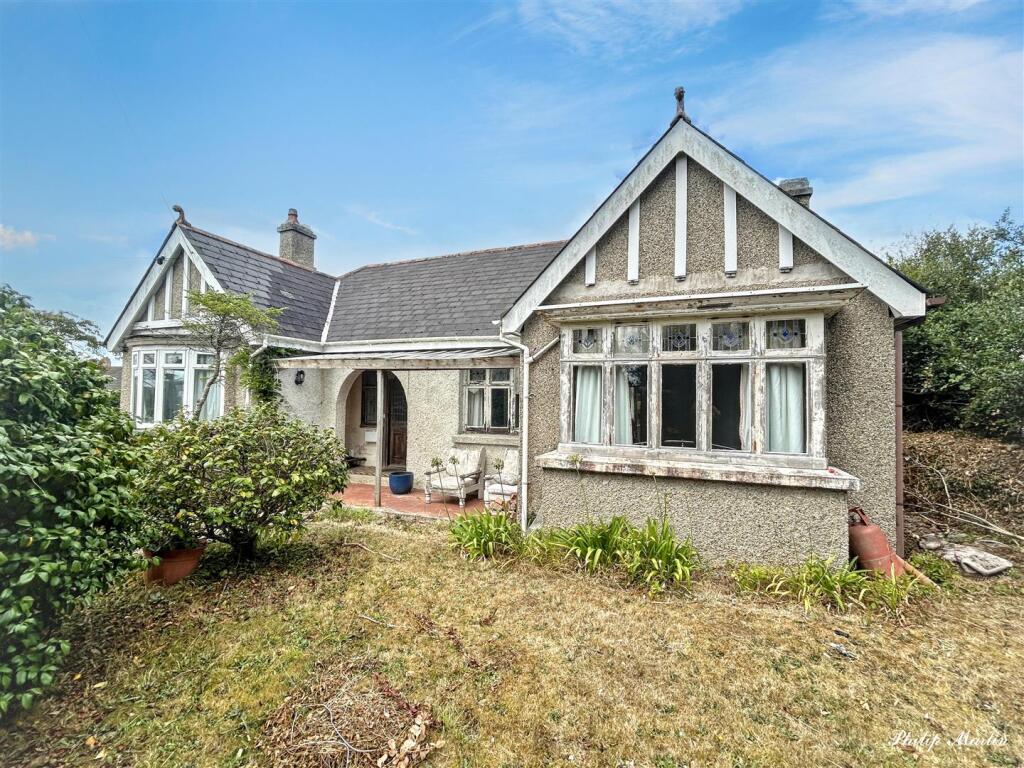
One could be forgiven from a cursory viewing from the road for believing this to be a modest 1970’s detached bungalow - but once inside all is soon revealed.
The current owners have set about an incredibly thorough and extensive renovation which also involved a substantial rear extension and have converted the roof space in order to create this very special home.
Now providing a near 1,750 sqft 3 bedroom, 2 bathroom, 2 reception room accommodation which is beautifully presented and cleverly designed throughout.
From the super countryside views and convenient location, to the stunning kitchen and cosy living room - this family home truly ticks all the boxes.
The accommodation comprises a good size entrance porch, with a bench seat to one side and hanging coat rails and shoe storage to the other.
Immediately upon entering you can see the properties meticulous finish and wonderful flow.
From the hall, which connects to all of the downstairs rooms and has integral storage to one side, the first two rooms you approach are bedrooms 2 and 3, which are both great size double bedrooms with natural light, carpeted flooring and have plenty of space for further furniture if needed.
Bedroom 3 benefits from a handy under-stair storage cupboard which could act as a small built in wardrobe.
All the doorways to each room downstairs have been slightly widened enabling for further space for wheelchair access.
Further down the hall, stairs lead to the first floor and a doorway leads to the kitchen/dining room, separate sitting room and family bathroom.
The kitchen, which is clearly the hub and heart of the home is a truly wonderful space which has been so well thought about in its design.
A stunning central island splits this glorious room well, with a large 8 seater dining table and double doors leading to the rear garden to one side and an array of bespoke shaker style base and eye level units with granite worktops to the other.
The mix and match colour scheme, cleverly positioned pantry cupboard, multiple integral appliances and storage shelving with down lights create a modern but extremely vibrant and classy space - perfect for entertaining family and friends.
From here, a further doorway leads to the properties large utility room which currently houses white gloss base level units with under counter storage space for a washing machine and tumble dryer and has a doorway leading to the garage and another to the rear garden.
The sitting room is yet another stylish, but this time incredibly cosy, room.
With double doors leading to the rear garden, oval panel vertical radiator, carpeted flooring and a large standalone feature fireplace with internal to external flue.
The family bathroom is a beautifully designed and well appointed 4 piece suite thanks to the mix and match tile effect flooring, a curved twin-end panelled bath, tiled walls with inset shelving and downlight, wash hand basin with storage cupboard surrounds, ladder style radiator and a large walk in shower - all lit by a glazed window allowing in plenty of natural light.
Upstairs our clients have not only created a large principal bedroom but also a good size and extremely versatile space currently being used as an office/study area.
This space which is a double aspect room, has a useful storage area, a stunning oak and glass balustrade and benefits from truly fantastic countryside views.
From here, a doorway leads to the principal bedroom.
The principal bedroom, which measures 14’4 x 13’4 has a large cloak cupboard, large walk in wardrobe and a well appointed principle en suite shower room - all whilst benefitting from the same superb views as the office/study space.
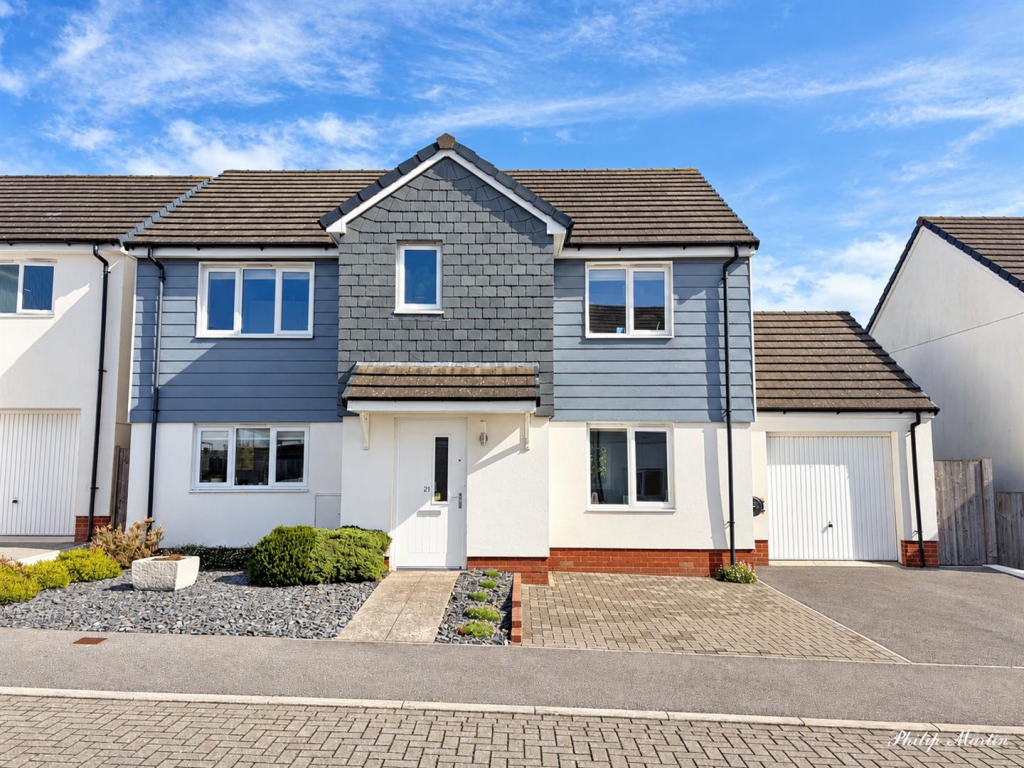
To the front of the property a large driveway, which has plenty of space for 4/5 vehicles plus access to the properties garage and access to the rear garden via either side gate.
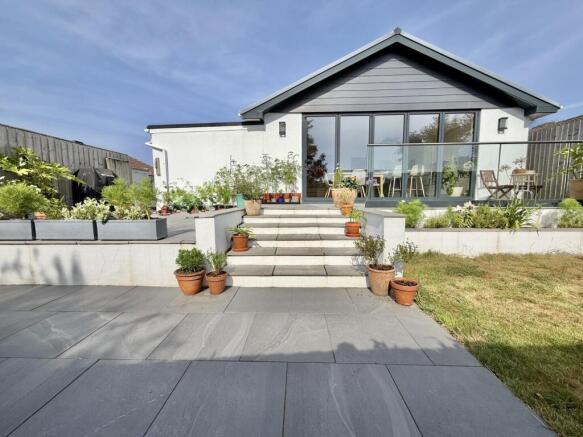
The rear garden is truly any gardeners dream - from its array of fruit trees, its large level lawn, an outdoor dining area, multiple raised beds and a feature pergola - this garden truly has it all.
Thanks to the broadness and sheer size of the garden, the sun hits the garden for the majority of the day and even has space for a large shed and storage areas. In all - a truly special home.
A viewing is whole heartedly recommended to truly appreciate it. Location Shortlanesend is a popular village and with good reason to!
Located on the outskirts of Truro only 2 miles (5 minute drive) from the city centre whilst feeling very much part of the surrounding countryside.
The village has great amenities including public house, village hall, convenience store and veterinary practice.
In terms of schooling there is a primary school within the village and a choice of secondary schools in Truro as well as Penwith college campus around 2.5 miles away.
Heading out of town you’ll be on to the A30 in less than 5 minutes and there are excellent transport links with bus stops from the centre of the village heading in either direction on a regular basis.
The countryside really is on your doorstep here in all directions but a particular highlight is a nature reserve and large playing field within the village as well as the beautiful Idless Woods only around a mile away offering stunning walking and bike riding opportunities.
Truro is the capital of Cornwall and as such boasts much in the way of vibrancy and a real 'buzz' all year round.
There is a vast array of excellent restaurants, bars, pubs and cafes as well as varied shopping facilities from main high street retailers to independent shops and local markets.
Well renowned schools are in abundance and there is a main line railway link to London (Paddington) within 5 hours.
Draws such as the newly renovated Hall for Cornwall, historic Truro Cathedral and Royal Cornwall Museum are on one's doorstep with regular city events taking place throughout the year such as Truro Food Festival, City of Lights and famous Christmas markets.
Property Information Tenure: Freehold Council Authority: Cornwall Council Council Tax Band: D Services: Mains water, drainage and electricity are all connected. Lpg gas.
Mobile Signal Externally: All networks good outdoor and EE variable in home. Broadband: Ultrafast available. Max download - 1800Mbps. Max upload - 220Mpbs.
Note: Whilst every care has been taken by James Cane Estate Agent Ltd in the preparation of these sales particulars, and they are believed to be correct, they are not warranted and intending purchasers/lessees should satisfy themselves as to the correctness of the information given with employment of their own property professionals
Value & comps
No previous sales on record.
Returns
Set an offer; the calculator follows it.
We're still gathering serviced-accommodation data for this area.
Archie refurb estimate: a Pro feature
0.0% below asking
This is not financial or investment advice. Prop AI Deals is not authorised by the Financial Conduct Authority (FCA) to provide investment advice.
All investment calculators, property analyses, and AI-generated insights are for informational purposes only. Property investment carries risk and may result in financial loss. All calculations should be independently verified and you should consult with FCA-authorised financial advisers before making any investment decisions.
Past performance does not guarantee future results. Tax implications vary by individual circumstances.
Deal
Properties like this can earn 2–3x BTL yields when converted to HMO, with retrofit costs around £10k/room. Sign in to see the full tier, yield projection, and cost breakdown.
Commercial properties like this can earn 30-50% higher yields when converted to residential under Class MA / Q / P / PA, with prior approval costing ~GBP 96/unit. Sign in to see the recommended route, yield uplift, and cost breakdown.
BRRR-suited properties can recycle 80-100% of investor capital on refi, leaving a high-yielding rental with most of the money out. Sign in to see the refurb cost stack, ARV projection, and refinance maths.
Detached + large garden = sub-division play. Pro tier unlocks the tier badge, plot size, uplift estimate, and regional land benchmark.
Short-lease flats trade at deep discount, but extending under the 1993 Act often costs far less than the discount. Pro tier unlocks the tier badge, premium breakdown, long-lease ARV and arbitrage maths.
See projected short-stay revenue vs a vanilla BTL for this property.
See real sub-let margins (HMO room rates & SA nightly rates) vs the landlord rent.
Area
Agent & docs

FAQ
About Summer-Court, Forge Way, Truro
Explore nearby