3-bedroom house · TR4 9RR
Listing removedReduced £5k (−1.3%) on 20 AugListed 86 days
Opportunity summary
See Archie’s verdict, returns by strategy and what to check before viewing.
About
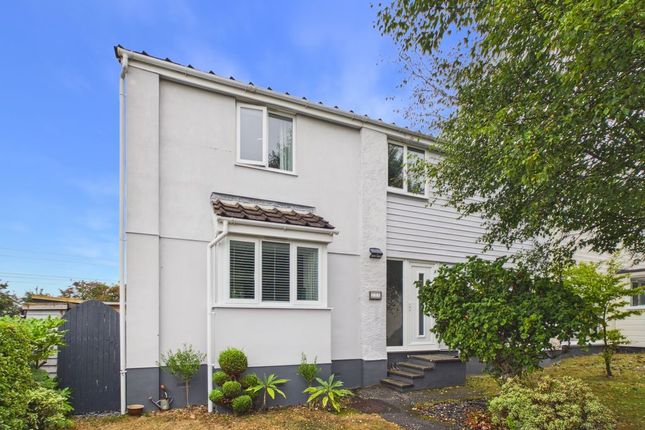
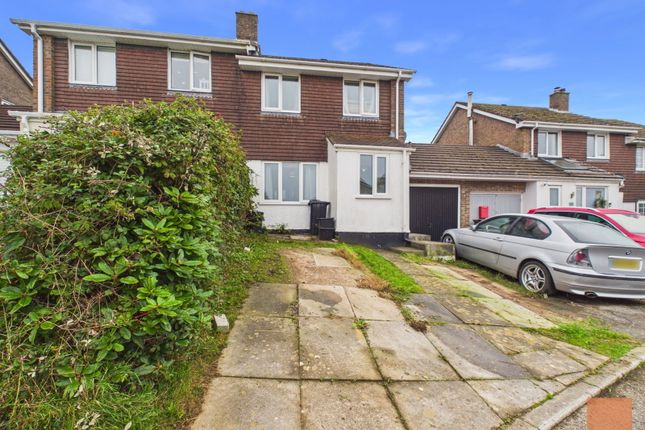
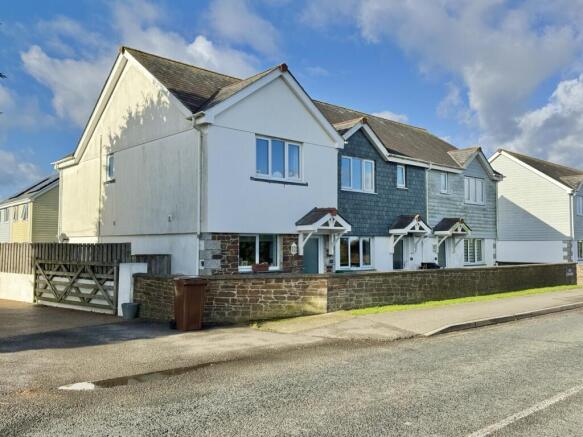
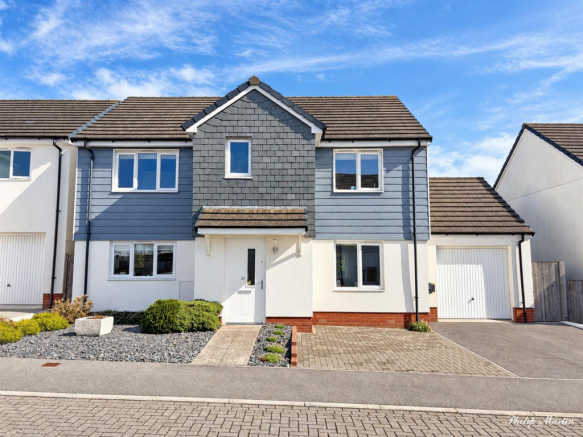
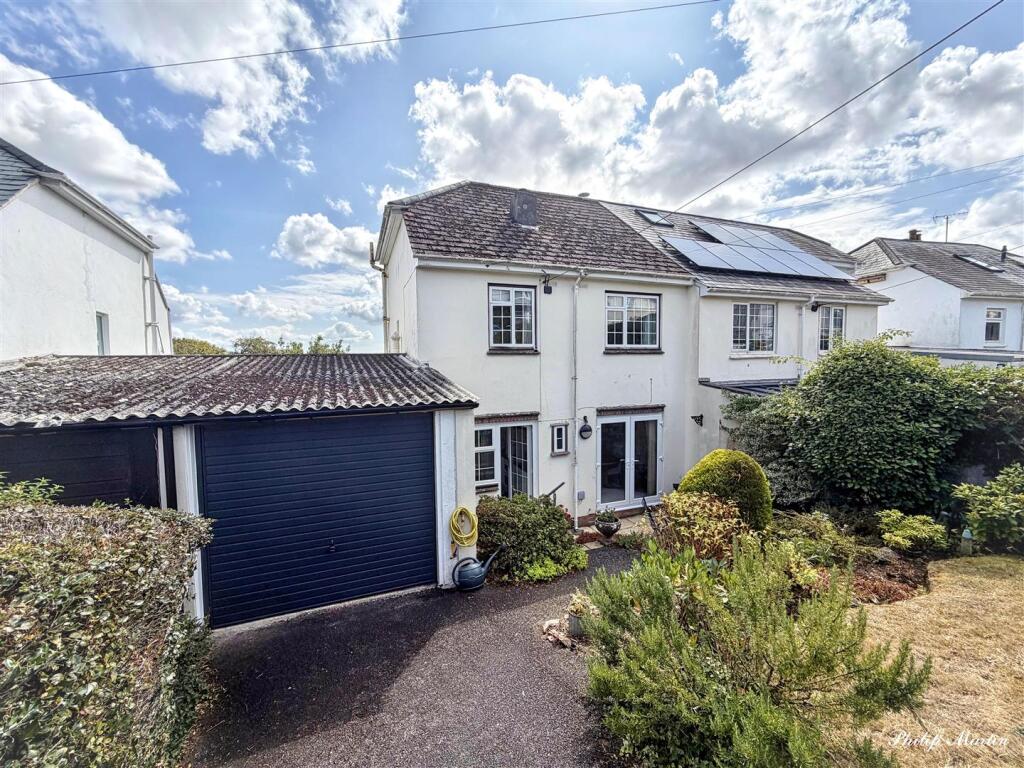
Located on this popular development within the well-regarded village of Shortlanesend, this three-bedroom detached home, in our opinion, occupies a particularly favourable position, tucked away within the development.
The property offers well-proportioned accommodation arranged over two floors, with all three bedrooms situated on the first floor.
The principal bedroom benefits from an en-suite shower room, while the remaining bedrooms are served by a family bathroom.
To the ground floor, the accommodation includes a useful cloakroom/WC, along with a dual-aspect living room where a log burner provides a warm and welcoming focal point.
A real standout feature of the home is the kitchen/dining room, which has been extended and comprehensively remodelled by the current owners to create a high-quality, sociable space - very much the hub of the home and ideal for modern family living.
The extension incorporates a large glass addition, which we understand measures approximately 2.6 metres, and benefits from underfloor heating throughout the kitchen area.
The dining space enjoys two sets of sliding doors opening out to the garden, creating excellent inside-outside flow.
The kitchen itself has been installed by Shaker Kitchen Company and features a quartz worktop, along with a range of integrated and freestanding appliances including a slimline dishwasher, washing machine, Rangemaster cooker, four pan drawers, a large larder unit, central island, fridge and bin storage.
Externally, the property benefits from an enclosed rear garden, along with a garage and driveway parking.
In our opinion, this represents an ideal family home within a popular and convenient location, and viewings come strongly recommended.
Information The information provided in this listing, including details relating to material facts, is given in good faith and to the best of our knowledge based on information supplied by the seller or the sources stated.
However, buyers must not rely solely on these details and are required to make their own independent enquiries before entering into any agreement to purchase.
We recommend that all information, particularly relating to boundaries, tenure, planning status, building regulations, covenants, construction, and other legal matters is verified by the buyer’s solicitor at the earliest opportunity.
Please note that we do not act as Chartered Surveyors Any references to the construction, condition, or structure of the property are general observations and should not be treated as professional assessments.
Buyers are strongly encouraged to instruct a qualified surveyor to carry out a full inspection if these details are important to them.
Furthermore, as estate agents, we do not verify planning permissions, building regulation approvals, or any title-related matters such as covenants or easements.
Buyers must rely on their own solicitor or legal representative to investigate and confirm these details as part of the conveyancing process.
All measurements are approximate and provided for guidance purposes only.
Any fixtures, fittings, or appliances mentioned in these particulars are not necessarily included in the sale unless specifically stated in the Fixtures and Fittings Form (TA10) and confirmed by the conveyancers.
Important Information For Buyers: Tenure: We understand the property is Freehold Council Tax Band: C (Source: Council Tax Band Checker as of 05/05/26) Construction & Age: The construction type and age of the property have not been confirmed by a professional.
Buyers are advised that we are not acting in the capacity of a chartered surveyor and should instruct their own surveyor or other appropriate professional to verify these details.
Heating: We understand the property has electric heating (Source: Vendor’s piq). Water Supply: We understand the property is connected to mains water (Source: Vendor’s piq).
Sewage: We understand the property is connected to mains sewerage (Source: Vendor’s piq). Electricity: We understand the property is connected to mains electricity (Source: Vendor’s piq).
Flood Risk: Not checked. Buyers are advised to make their own enquiries via the Government Flood Risk service.
Parking & Access Where the property benefits from off-street parking or other rights of way, these will be clearly detailed within the property description.
Buyers are advised to verify any access or parking arrangements as part of their own enquiries.
EPC: tbc – Certificate valid until tbc Approximate What3Words Location: ///deny.rots.mason Stamp Duty: As with all property purchases, Stamp Duty Land Tax (sdlt) may be payable.
The amount, if any, will depend on the buyers’ individual circumstances. Buyers are advised to seek professional advice.
Broadband: Predicted download speeds of 2–1800 Mbps (Source: Ofcom Broadband Checker) Mobile Coverage: Predictions only and not guaranteed (Source: Ofcom Mobile Checker) EE – Good outdoor and variable indoor O2 – Good outdoor Three – Good outdoor Vodafone – Good outdoor For further material information, please refer to the relevant section(s) provided by this website.
Anti-money laundering regulations – Purchasers In accordance with legal requirements, we must obtain verified identification from all buyers before a sale can proceed.
We kindly ask for your cooperation to help avoid any unnecessary delays. Full details of the verification process will be provided once your offer has been accepted.
Proof of finance – Purchasers Before a sale can be agreed, we will require proof of your financial ability to proceed with the purchase.
Your cooperation is appreciated to ensure the process runs smoothly. We will advise you of the specific documentation required prior to finalising the sale.
Value & comps
No previous sales on record.
Returns
Set an offer; the calculator follows it.
We're still gathering serviced-accommodation data for this area.
Archie refurb estimate: a Pro feature
0.0% below asking
This is not financial or investment advice. Prop AI Deals is not authorised by the Financial Conduct Authority (FCA) to provide investment advice.
All investment calculators, property analyses, and AI-generated insights are for informational purposes only. Property investment carries risk and may result in financial loss. All calculations should be independently verified and you should consult with FCA-authorised financial advisers before making any investment decisions.
Past performance does not guarantee future results. Tax implications vary by individual circumstances.
Deal
Properties like this can earn 2–3x BTL yields when converted to HMO, with retrofit costs around £10k/room. Sign in to see the full tier, yield projection, and cost breakdown.
Commercial properties like this can earn 30-50% higher yields when converted to residential under Class MA / Q / P / PA, with prior approval costing ~GBP 96/unit. Sign in to see the recommended route, yield uplift, and cost breakdown.
BRRR-suited properties can recycle 80-100% of investor capital on refi, leaving a high-yielding rental with most of the money out. Sign in to see the refurb cost stack, ARV projection, and refinance maths.
Detached + large garden = sub-division play. Pro tier unlocks the tier badge, plot size, uplift estimate, and regional land benchmark.
Short-lease flats trade at deep discount, but extending under the 1993 Act often costs far less than the discount. Pro tier unlocks the tier badge, premium breakdown, long-lease ARV and arbitrage maths.
See projected short-stay revenue vs a vanilla BTL for this property.
See real sub-let margins (HMO room rates & SA nightly rates) vs the landlord rent.
Area
Agent & docs

FAQ
About 43, Roseworthy Road, Truro
Explore nearby