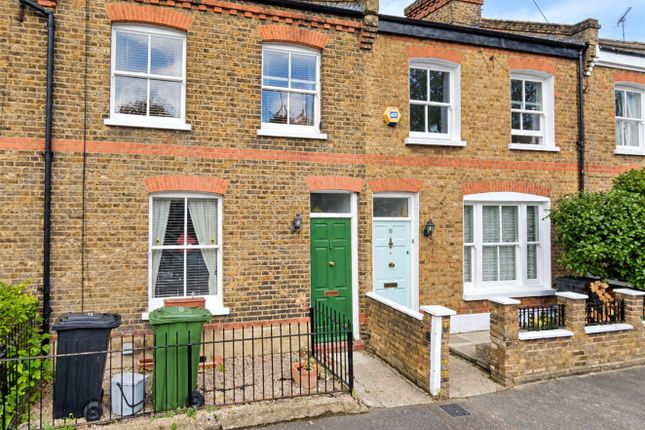
2-bedroom terraced house · SE13 5JE
Let agreedListed 21 days
Opportunity summary
See Archie’s verdict, returns by strategy and what to check before viewing.
About
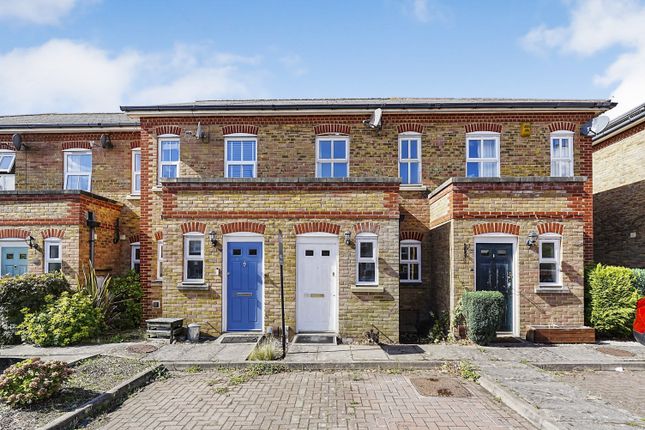
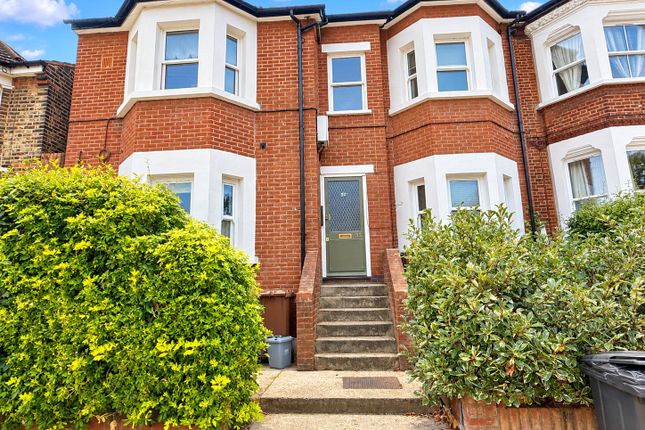
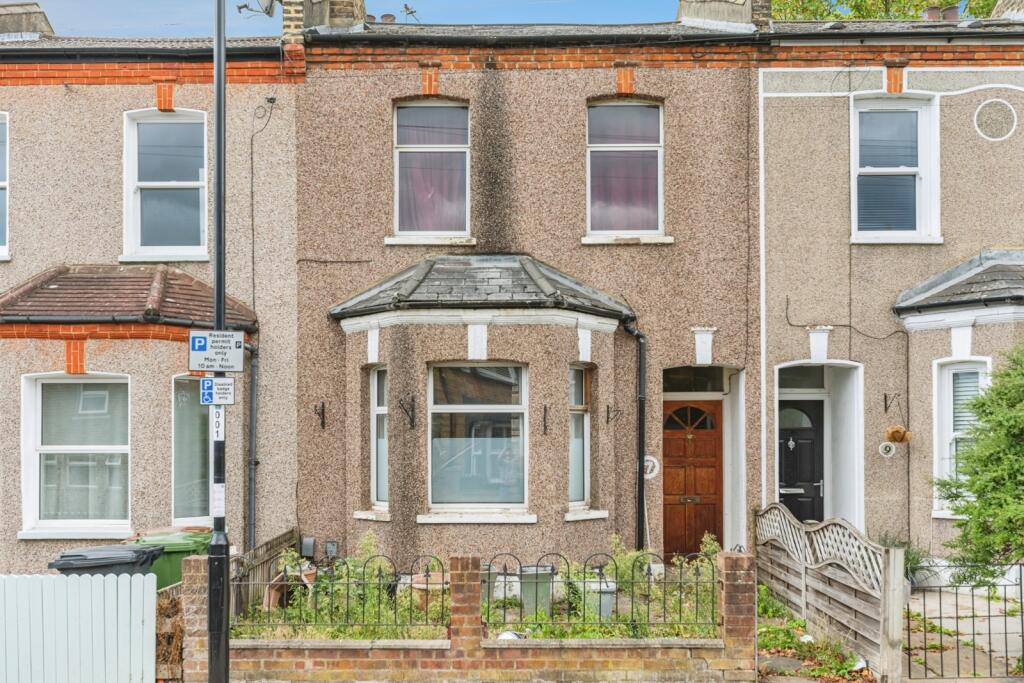
Available to rent unfurnished, this charming two-bedroom brick-fronted terraced house is ideally positioned in the heart of Hither Green.
Immaculately presented throughout, the property combines light and modern interiors with a welcoming, homely feel.
The ground floor features a bright reception room with a charming feature fireplace and bay windows to the front.
To the rear, the spacious dining room flows seamlessly into the modern kitchen, which is fitted with sleek contemporary units and integrated appliances, creating a versatile space for entertaining and everyday living.
The leafy rear garden provides a peaceful and tranquil setting, ideal for relaxing outdoors.
Upstairs, the property offers two generously sized bedrooms, both benefiting from built-in storage, alongside a modern family bathroom with a separate walk-in shower and bathtub.
Ideally placed for commuters, Hither Green Station is within easy reach, with Lewisham Mainline and DLR stations also nearby, providing excellent connections into Central London and beyond.
The surrounding area offers a fantastic selection of independent shops, local businesses, supermarkets, cafés and places to eat and drink, all within walking distance.
The open spaces of Manor Park are just a short stroll away, while highly regarded nurseries and schools add to the area's appeal. Call now to arrange a viewing.
EPC Rating: D Reception Room 3.57m x 3.6m Double-glazed sash bay windows, fitted shutters, pendant ceiling light, fireplace, alcove shelving, radiator, wood flooring.
Dining Room 2.98m x 4.64m Double-glazed French doors to garden, fitted shutters, pendant and wall-mounted lights, storage cupboard, radiator, wood flooring.
Kitchen 2.77m x 3.38m Double-glazed sash windows and door to garden, inset ceiling spotlights, fitted kitchen units, sink with mixer tap and drainer, integrated dishwasher, washing machine, oven, grill and gas hob, extractor hood, fridge/freezer, combi boiler, tile flooring.
Entrance Hall Pendant ceiling light, radiator, wood flooring.
Bedroom 3.57m x 4.64m Double-glazed sash windows, fitted shutters, pendant ceiling light, built-in wardrobe, radiator, fitted carpet Bedroom 2.98m x 3.38m Double-glazed sash window, pendant ceiling light, built-in storage cupboard, radiator, fitted carpet.
Bathroom 2.75m x 3.36m Double-glazed sash window, inset ceiling spotlights, walk-in shower, bathtub, washbasin, WC, heated towel rail, tile flooring.
Landing Pendant ceiling light, fitted carpet. Garden West facing garden to rear of property.
Disclaimer Robert Stanford Estates prepares property particulars in line with the Consumer Rights Act (2015).
These details are provided for general guidance only and do not constitute a contract or offer.
Buyers should verify all information with their legal and professional advisers before exchange of contracts. No guarantees are given regarding structure, services, or appliances.
Measurements and distances are approximate and for illustration only. Any reliance on this information is at the buyer’s own risk.
Value & comps
No previous sales on record.
Rental comparables are shown in the Rental section below. Sold comparables remain for area capital context only.
Returns
We're still gathering serviced-accommodation data for this area.
This is not financial or investment advice. Prop AI Deals is not authorised by the Financial Conduct Authority (FCA) to provide investment advice.
All investment calculators, property analyses, and AI-generated insights are for informational purposes only. Property investment carries risk and may result in financial loss. All calculations should be independently verified and you should consult with FCA-authorised financial advisors before making any investment decisions.
Past performance does not guarantee future results. Tax implications vary by individual circumstances.
Deal
Properties like this can earn 2–3x BTL yields when converted to HMO, with retrofit costs around £10k/room. Sign in to see the full tier, yield projection, and cost breakdown.
Commercial properties like this can earn 30-50% higher yields when converted to residential under Class MA / Q / P / PA, with prior approval costing ~GBP 96/unit. Sign in to see the recommended route, yield uplift, and cost breakdown.
BRRR-suited properties can recycle 80-100% of investor capital on refi, leaving a high-yielding rental with most of the money out. Sign in to see the refurb cost stack, ARV projection, and refinance maths.
Detached + large garden = sub-division play. Pro tier unlocks the tier badge, plot size, uplift estimate, and regional land benchmark.
Short-lease flats trade at deep discount, but extending under the 1993 Act often costs far less than the discount. Pro tier unlocks the tier badge, premium breakdown, long-lease ARV and arbitrage maths.
See projected short-stay revenue vs a vanilla BTL for this property.
See real sub-let margins (HMO room rates & SA nightly rates) vs the landlord rent.
Area
Agent & docs
FAQ
About Pascoe Road, London, SE13
Explore nearby