5-bedroom house · NG8 2PN
Sold STCReduced £20k (−3.3%) on 21 JunListed 188 days
Opportunity summary
See Archie’s verdict, returns by strategy and what to check before viewing.
About
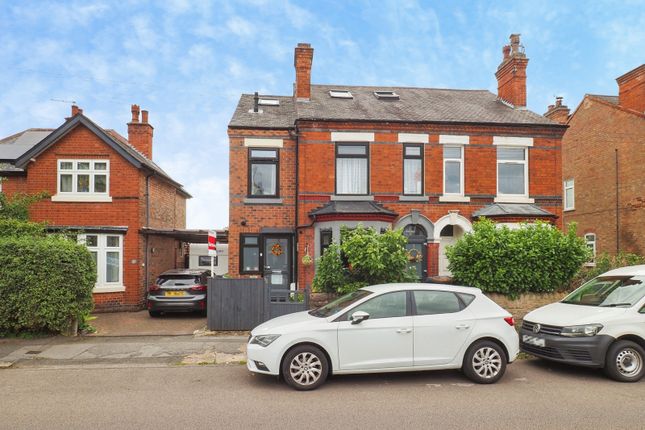
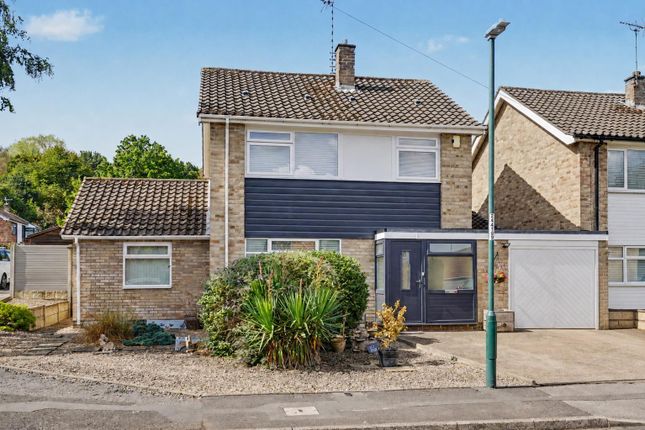
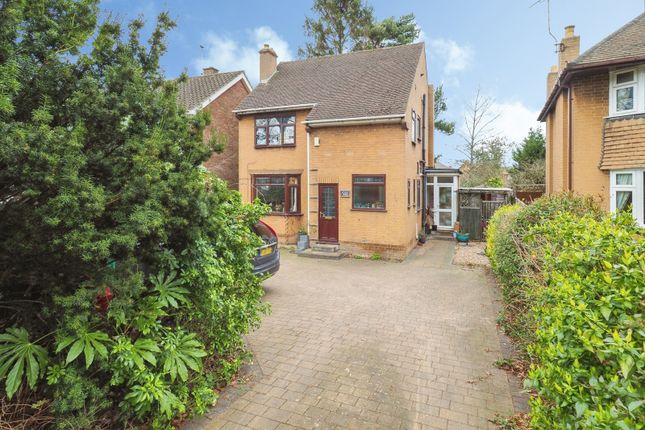
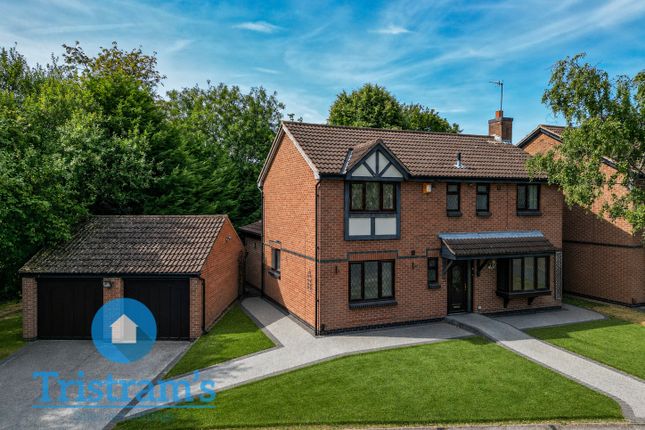
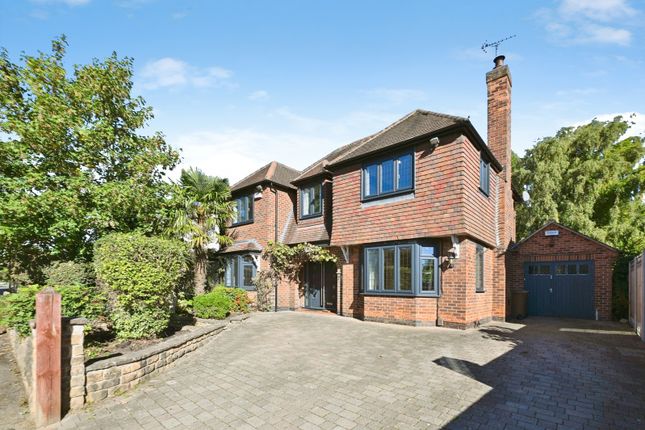
Presenting a stunning detached five bedroom house for sale, set in a sought after location with easy access to public transport links and local amenities.
This property is in good condition and is perfect for families seeking a spacious and comfortable home. The property boasts five bedrooms, including three double bedrooms and two single bedrooms.
The master bedroom is a particular highlight, featuring built-in wardrobes and offering plenty of space. The remaining bedrooms are also well-sized, offering versatility for families of all sizes.
Adding to the charm of this home are two large reception rooms. Both rooms offer fantastic views and direct access to the garden.
The first room is adorned with large windows that let in plenty of natural light, creating a bright and welcoming space.
In contrast, the second reception room features an open-plan layout, which seamlessly blends indoor and outdoor living. The practicality of this property is enhanced by its two kitchens.
Regardless of whether you are hosting a dinner party or preparing a Sunday roast, these spaces will surely meet your culinary needs.
The property further benefits from two bathrooms, providing ample facilities for a family home. Outside, a beautiful rear garden awaits.
This unique feature provides an ideal space for outdoor activities, relaxation, and entertaining guests. In conclusion, this detached house offers a blend of comfort, practicality, and charm.
It is a great opportunity for families seeking a spacious home in a convenient and desirable location. Don't miss this chance to own a lovely piece of property.
Kitchen 1 (3.58m x 2.97m) Double glazed window to the front rear aspect.
Range of wall and base units with worksurface over, inset single bowl ceramic sink with mixer taps, integrated electric oven and hob, stainless steel extractor over, space and plumbing for washing machine, space for tall fridge/freezer, tiled flooring, wall mounted boiler housed within wall unit and door leading through to lounge.
Lounge/Dining Room (6.86m x 3.76m) Double glazed Bay window to the front aspect, double glazed patio doors leading out to the rear garden, fire surround with tiled hearth and two radiators.
Main Porch Double glazed front entrance door leading into porch, tiled flooring, door leading to downstairs cloaks, glazed door leading into hallway.
Hallway Storage cupboard, tiled flooring, radiator, stairs leading to the first floor, door leading to lounge/diner and kitchen Downstairs W.C (1.47m x 1.35m) Double glazed portal window to the front aspect, low-level W.C, wash hand basin, tiled flooring and extractor fan.
Sitting Room/Diner (6.65m x 3.63m) Double glazed patio doors leading out to the rear garden, part laminate flooring, two radiators, under stairs opening into Kitchener stairs storage cupboard Kitchen 2 (3.56m x 3.05m) Double glazed window to the front aspect, glazed door leading into secondary porch.
Range of wall and base units with worksurface over, inset stainless steel sink with mixer taps, inset electric oven with stainless steel extractor hood over, integrated electric oven, space and plumbing for washing machine, space for tall fridge/freezer, under stairs storage cupboard, tiled flooring and stairs leading to the first floor.
Second Porch Obscure double glazed door, tiled flooring, glazed door leading into Kitchen 2. Landing Double glazed window to the front aspect, tiled flooring and loft access hatch.
Bedroom 1 (3.58m x 3.23m) Double glazed window to the front aspect, range of built-in wardrobes, radiator and laminate flooring.
Bedroom 2 (3.73m x 3.15m) Double glazed window to the rear aspect and radiator. Bedroom 3 (2.97m x 2.13m) Double glazed window to the rear aspect, wall mounted electric heater and laminate flooring.
First Floor W.C. (1.93m x 0.81m) Low-level WC, tiled flooring, full height wall tiling and extractor fan.
Bathroom (1.93m x 1.83m) Panelled bath with centre mixer taps and electric shower over and glazed shower screen, wash hand basin with mixer tap, radiator, tiled flooring, part tiled walls, extractor fan, built-in airing cupboard housing hot water cylinder and water tanks.
Landing 2 Laminate flooring, loft access hatch and doors leading to bedrooms 4 & 5 and bathroom two. Bedroom 4 (3.63m x 2.13m) Double glazed window to the rear aspect and laminate flooring.
Bedroom 5 (2.67m x 2.46m) Double glazed window to the front aspect, laminate flooring and built-in storage cupboard.
Bedroom 2 (1.91m x 1.70m) Obscured double glazed window to the side aspect, low-level W.C, wash hand basin with mixer tap, tiled splashback and fixed mirror, panelled bath with centre mixer tap and electric shower over with glazed shower screen, part tiled walls, tiled flooring and extractor fan.
Rear Garden Mainly laid to lawn, timber garden summer house, mature boundary hedge, range of mature trees and shrubs, paved patio area.
Frontage Block paved driveway providing off road parking for several vehicles and access to the front doors, raised planter with a mature tree, plants and shrubs.
Council Tax Band D Local Authority: Nottingham City Council For details of current Council Tax charges, visit
Value & comps
No previous sales on record.
Returns
Set an offer; the calculator follows it.
We're still gathering serviced-accommodation data for this area.
Archie refurb estimate: a Pro feature
0.0% below asking
This is not financial or investment advice. Prop AI Deals is not authorised by the Financial Conduct Authority (FCA) to provide investment advice.
All investment calculators, property analyses, and AI-generated insights are for informational purposes only. Property investment carries risk and may result in financial loss. All calculations should be independently verified and you should consult with FCA-authorised financial advisers before making any investment decisions.
Past performance does not guarantee future results. Tax implications vary by individual circumstances.
Deal
Properties like this can earn 2–3x BTL yields when converted to HMO, with retrofit costs around £10k/room. Sign in to see the full tier, yield projection, and cost breakdown.
Commercial properties like this can earn 30-50% higher yields when converted to residential under Class MA / Q / P / PA, with prior approval costing ~GBP 96/unit. Sign in to see the recommended route, yield uplift, and cost breakdown.
BRRR-suited properties can recycle 80-100% of investor capital on refi, leaving a high-yielding rental with most of the money out. Sign in to see the refurb cost stack, ARV projection, and refinance maths.
Detached + large garden = sub-division play. Pro tier unlocks the tier badge, plot size, uplift estimate, and regional land benchmark.
Short-lease flats trade at deep discount, but extending under the 1993 Act often costs far less than the discount. Pro tier unlocks the tier badge, premium breakdown, long-lease ARV and arbitrage maths.
See projected short-stay revenue vs a vanilla BTL for this property.
See real sub-let margins (HMO room rates & SA nightly rates) vs the landlord rent.
Area
Agent & docs
FAQ
About 108, Wollaton Vale, Nottingham
Explore nearby