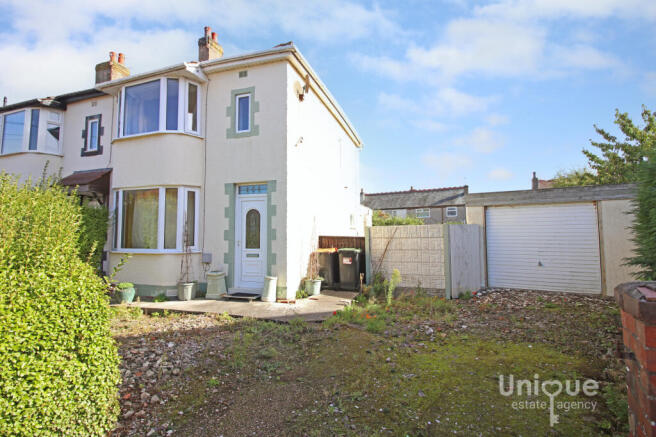
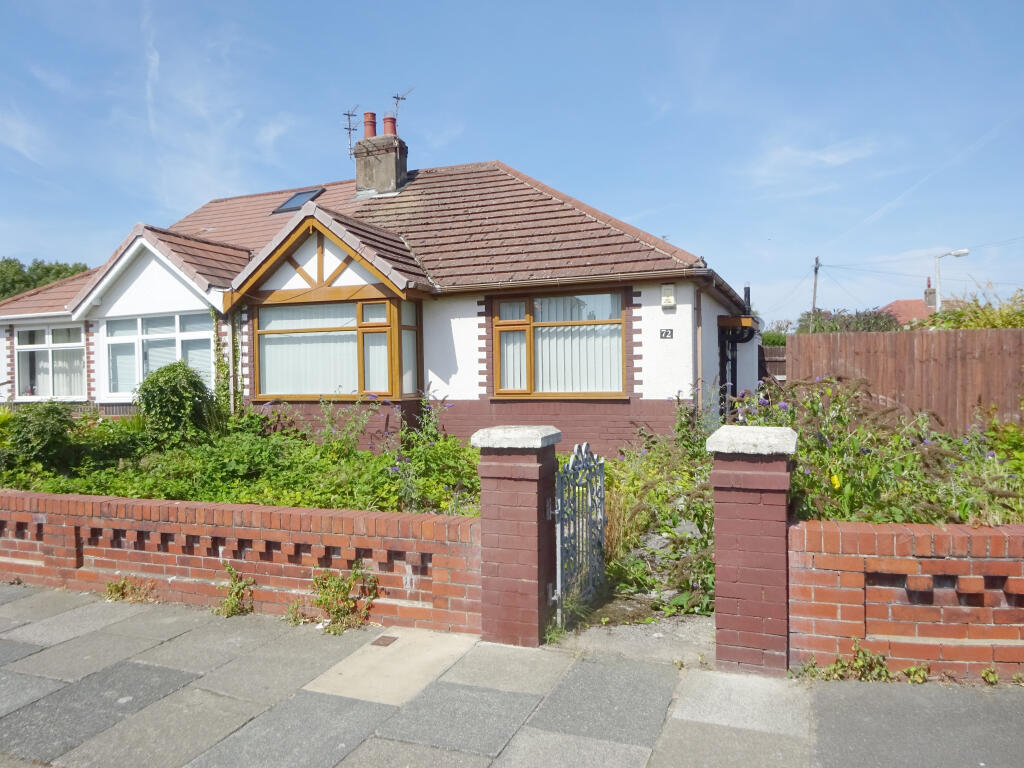
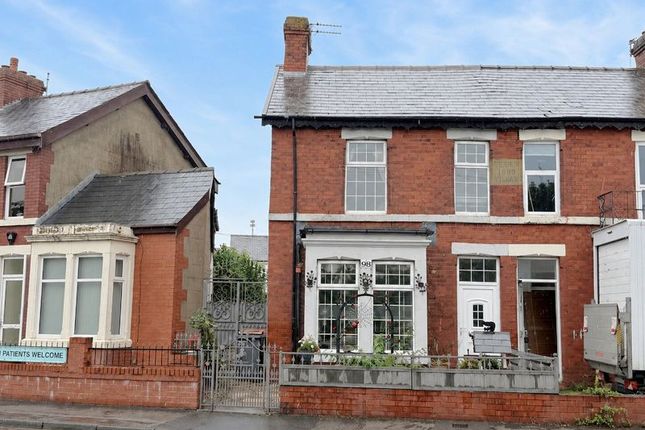
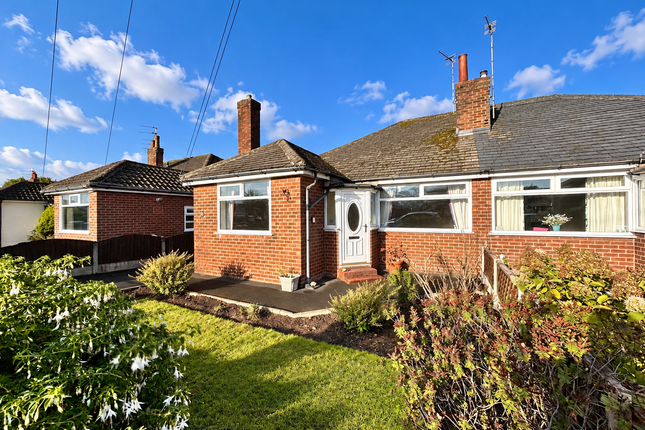
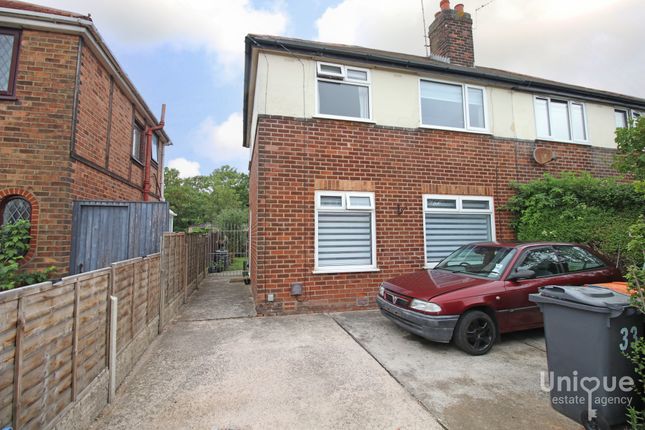
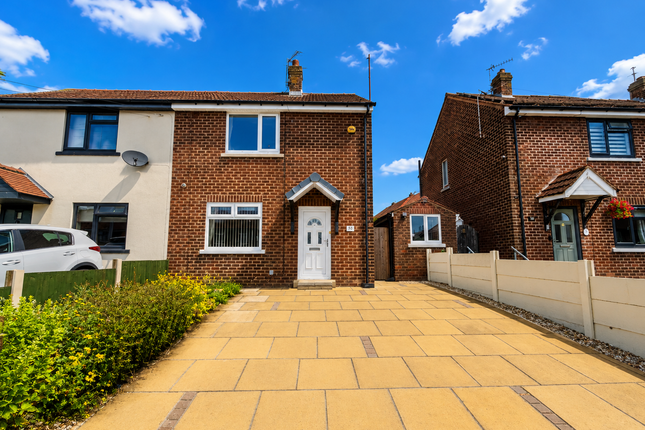
2-bedroom semi-detached house · FY5 5FJ
Listing removedListed 164 days
Opportunity summary
See Archie’s verdict, returns by strategy and what to check before viewing.
About
Plot 61 at Thistleton Park is available to buy exclusively through Shared Ownership.
To the front of the home on the ground floor, you'll find a modern kitchen featuring soft close cupboards and drawers, beautifully finished with matching upstands and work tops.
The living dining room at the rear of the home benefits from French doors leading out to the rear garden, meaning you can step out and enjoy your outdoor space on those sunnier days.
A convenient ground floor W.C. and practical storage complete the layout. This home also boasts two double bedrooms, giving you the flexibility for a home office, guest space or child's bedroom.
The family bathroom includes a shower over bath and is finished in neutral tones.
The rear garden comes complete with turf, so you can enjoy your outdoor space as soon as you move in and the driveway includes an EV charger for electric cars.
This home is finished with flooring throughout, meaning it's move in ready from day one.
Specification These homes come complete with carpets fitted to the living room, stairs and bedrooms and vinyl to all other areas, so once you purchase your new home you can move straight in.
The Omega kitchens are finished with soft close drawers and cupboards and come with integrated fridge freezer, oven, hob and cooker hood.
You'll find the attention to detail inside your home continues to the exterior of your home too; each home comes with parking for two cars and an EV charging point, plus a ready turfed rear garden.
Key Information Full market value: £199,995 60% share value: £119,997 5% deposit: £6,000 Rent charged on un-owned share: 2.75% Monthly Rent on un-owned share £183.33 Monthly Estimated service charge (Includes Buildings Insurance): £53.04 *External/Internal images are CGI's and typical images used for illustrative purposes only.
Images are for guidance only and may not reflect exact specification.*
Value & comps
No previous sales on record.
Returns
Set an offer; the calculator follows it.
We're still gathering serviced-accommodation data for this area.
Archie refurb estimate: a Pro feature
0.0% below asking
This is not financial or investment advice. Prop AI Deals is not authorised by the Financial Conduct Authority (FCA) to provide investment advice.
All investment calculators, property analyses, and AI-generated insights are for informational purposes only. Property investment carries risk and may result in financial loss. All calculations should be independently verified and you should consult with FCA-authorised financial advisors before making any investment decisions.
Past performance does not guarantee future results. Tax implications vary by individual circumstances.
Deal
Properties like this can earn 2–3x BTL yields when converted to HMO, with retrofit costs around £10k/room. Sign in to see the full tier, yield projection, and cost breakdown.
Commercial properties like this can earn 30-50% higher yields when converted to residential under Class MA / Q / P / PA, with prior approval costing ~GBP 96/unit. Sign in to see the recommended route, yield uplift, and cost breakdown.
BRRR-suited properties can recycle 80-100% of investor capital on refi, leaving a high-yielding rental with most of the money out. Sign in to see the refurb cost stack, ARV projection, and refinance maths.
Detached + large garden = sub-division play. Pro tier unlocks the tier badge, plot size, uplift estimate, and regional land benchmark.
Short-lease flats trade at deep discount, but extending under the 1993 Act often costs far less than the discount. Pro tier unlocks the tier badge, premium breakdown, long-lease ARV and arbitrage maths.
See projected short-stay revenue vs a vanilla BTL for this property.
See real sub-let margins (HMO room rates & SA nightly rates) vs the landlord rent.
Area
Agent & docs

FAQ
About BLACKBERRY DRIVE, Thornton-Cleveleys, FY55FJ
Explore nearby