4-bedroom house · DE22 2FL
Listing removedListed 129 days
Opportunity summary
See Archie’s verdict, returns by strategy and what to check before viewing.
About
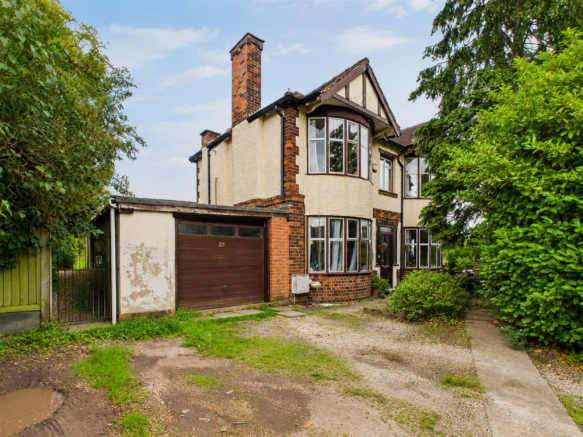
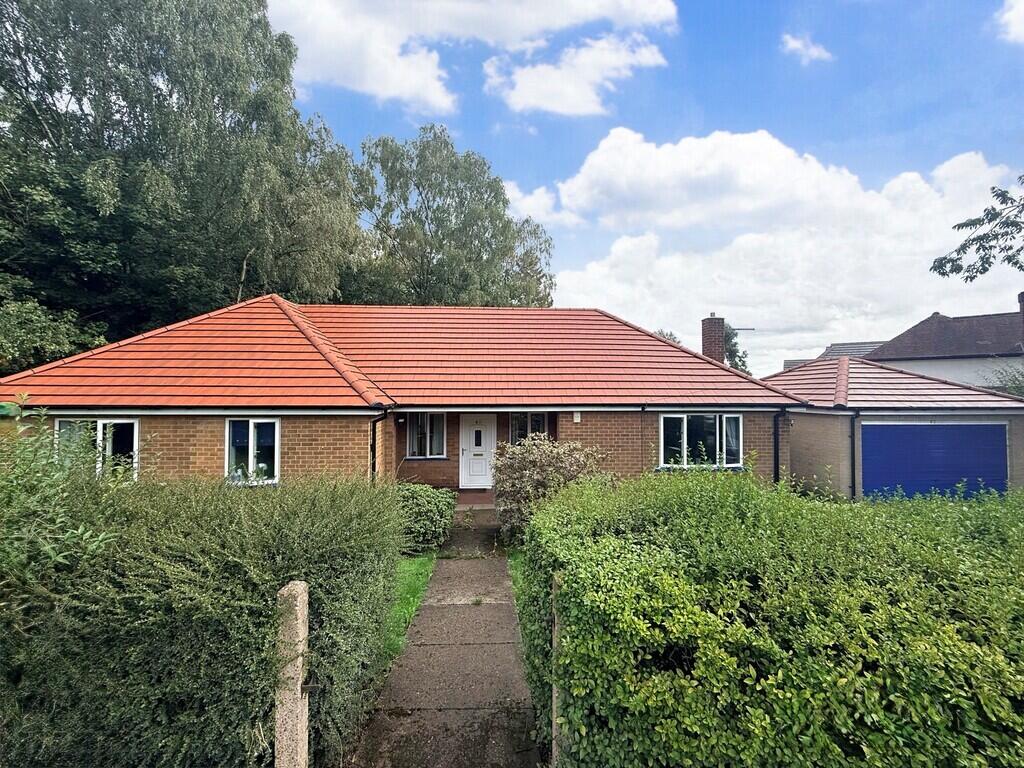
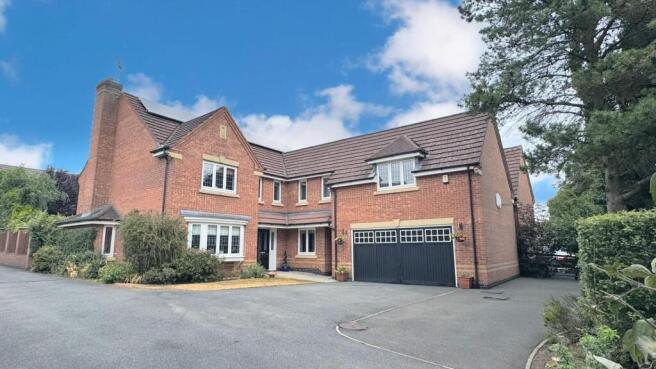
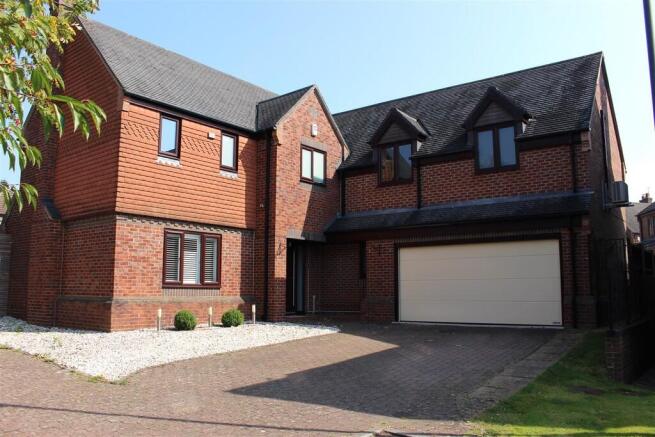
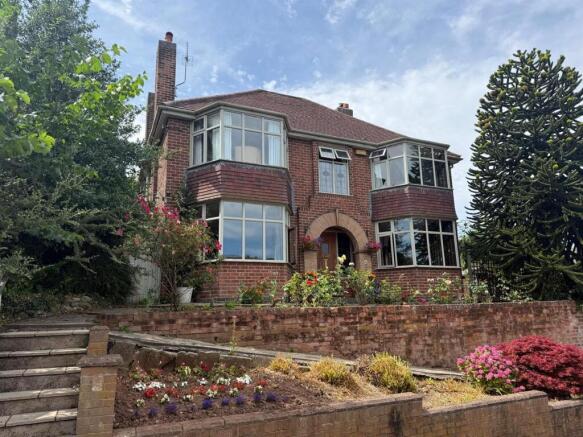
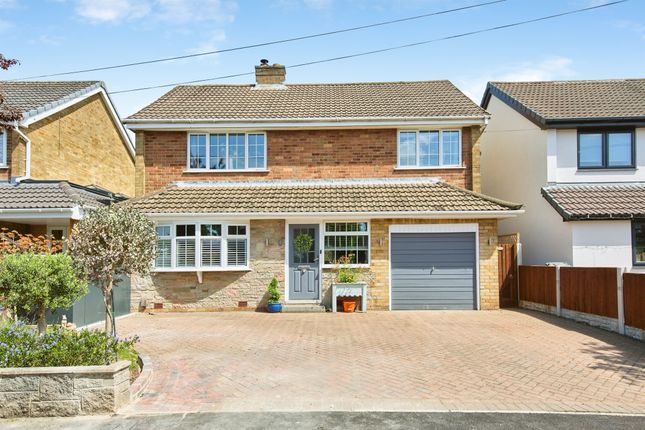
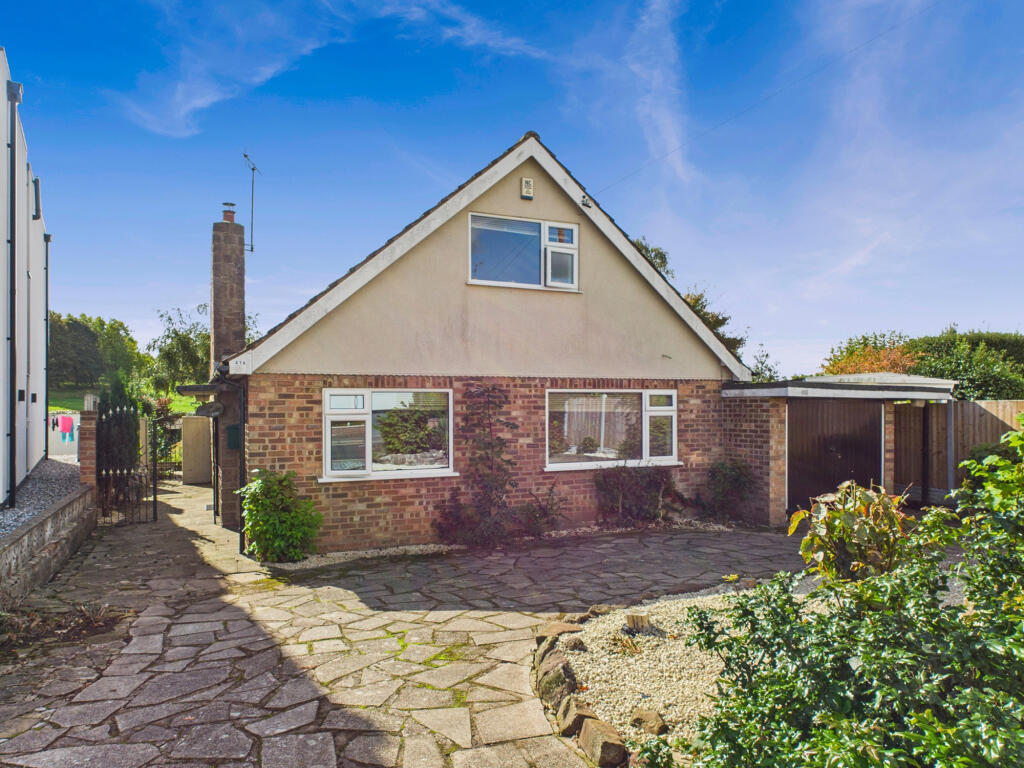
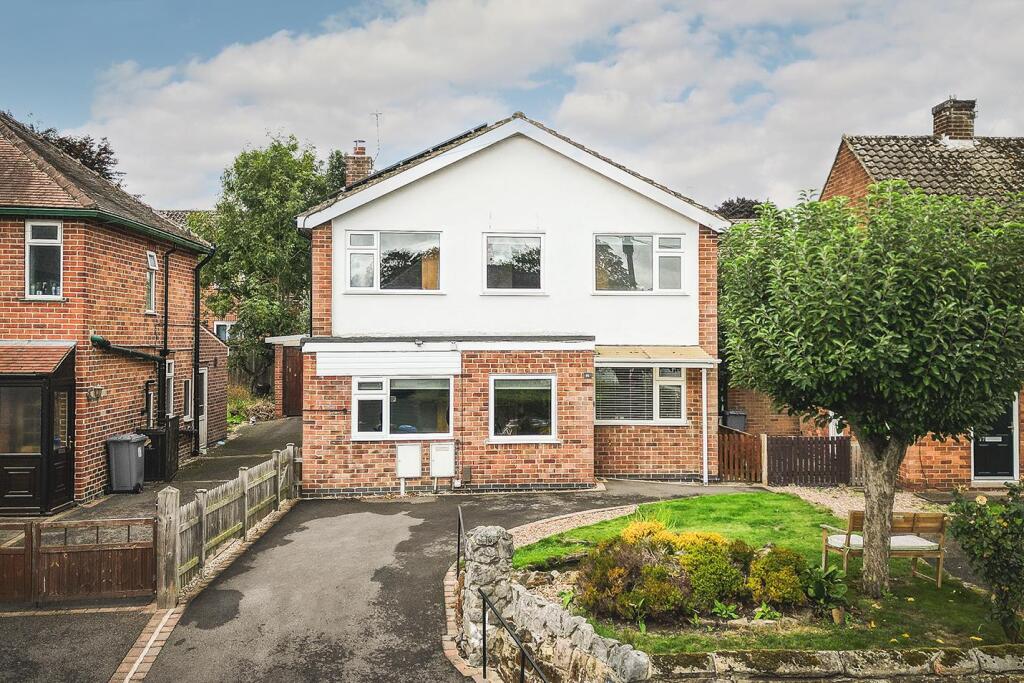
Beautiful extended home - A most attractive, extended four double bedroom detached family home with two en-suite shower rooms, located on the highly sought after, Gisborne Crescent, just a short walk from Old Allestree village.
The property has been beautifully upgraded by the current owners and has undergone a substantial programme of extension and re-modelling, featuring a range of stylish contemporary finishes that complement this characterful detached home.
The property features: Welcoming entrance hallway, cloakroom/wc, a beautiful rear-facing lounge, a separate dining room, and a superb dining kitchen fitted with integrated appliances, together with a separate utility room.
Upstairs, to the first floor there is a spacious landing, an impressive primary bedroom suite with Juliet balcony, dressing/wardrobe area, and a stylish en-suite shower room, bedroom two with its own en-suite shower room, two further well-proportioned double bedrooms, and a modern family bathroom.
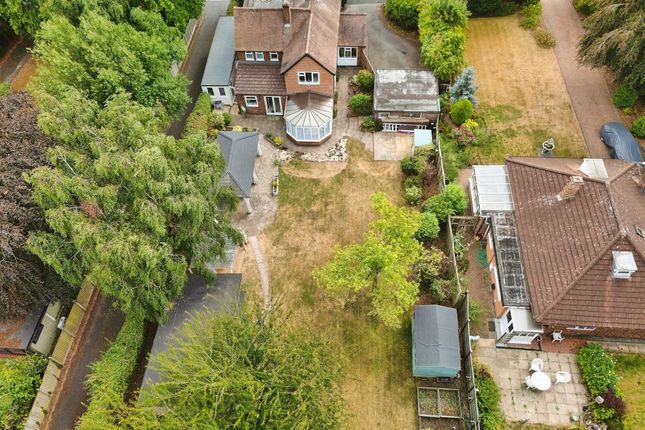
Externally, the property enjoys a self-contained study, ideal for home working or flexible use, along with a front garden, ample off-road parking, and a generous, mature south-facing rear garden.
The property is entered via a welcoming reception hall featuring a front entrance door, a picture window to the front elevation, wood-effect flooring, understairs storage, a built-in cloaks cupboard, and ceiling downlighters.
The hallway provides access to all ground floor rooms.
The cloakroom is fitted with a modern white suite comprising a corner wash hand basin and low-level WC, complemented by a chrome heated towel rail, half-tiled walls, a ceiling downlighter, and a window.
A separate utility room provides additional storage, sink unit, plumbing for a washing machine, and a feature arched window.
The spacious lounge is filled with natural light from two deep arched double-glazed windows overlooking the rear garden, along with a further side window, plus ceiling downlighters and wall lighting.
The dining room enjoys herringbone oak flooring and a striking arched rear window with garden views, alongside a side window and stairs to the first floor.
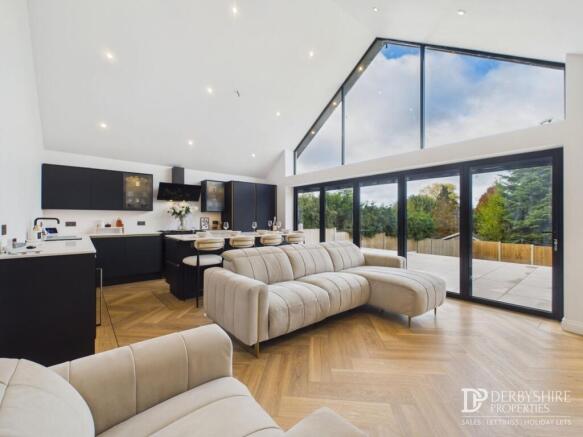
The open-plan dining kitchen is ideal for modern living, with wood-effect flooring and bespoke fitted cabinetry including a dresser, pantry units, and display storage.
The kitchen area is fitted with a range of units, a Neff induction hob with extractor, double oven, integrated fridge and dishwasher, wood worktops, tiled splashbacks, and a contemporary vertical feature radiator.
On the first floor, the landing includes a built-in airing cupboard housing a Viessmann boiler and access to a boarded loft with lighting and power.
The primary bedroom suite includes a dressing area with fitted wardrobes and a stylish en-suite shower room.
The bedroom enjoys French doors to a Juliet balcony, side windows, and contemporary finishes.
The second bedroom also benefits from a dressing area and en-suite shower room, while two further bedrooms offer versatile accommodation.
The contemporary family bathroom is fitted with a white suite including bath with shower over, WC, and wash hand basin, with complementary tiling and a heated towel rail.
Outside, a purpose-built study provides flexible use as a home office or leisure space.
The front features a gravelled driveway with parking for two cars and there is gated access to the side of the property giving access to a delightful south-west facing rear garden.
This generous garden space extends to approximately 60ft, with a paved patio, generous lawn, and well-stocked borders enclosed for privacy. There is also a timber framed shed and a hedgerow boundary.
The Location The property’s location on the very sought after Gisborne Crescent just a short walk away from Allestree Old Village and offering this highly convenient position off Duffield Road.
Allestree is located approximately 3 miles from the City centre and provides an excellent range of local amenities including the noted Park Farm shopping centre and excellent local school at both Primary and Secondary levels.
The property is located within a short walking distance of the noted Park Lane Surgery.
Local recreational facilities include Woodlands Tennis Club, Allestree Park and Markeaton Park, together with Kedleston Golf Course.
Darley Park, which is situated close by, offers walks along the River Derwent and Darley Mills with its Wine Bar, Llorentes Tapas Restaurant and also Darley's Restaurant.
Excellent transport links are close by with fast access onto the A6, A38, A50 and A52 leading to the M1 motorway.
The location is also convenient for employment opportunities at Rolls-Royce, University of Derby, Royal Derby Hospital, Pride Park and Toyota.
Aml Verification In accordance with UK Anti-Money Laundering Regulations, all buyers will be required to complete an identity verification check when an offer is accepted.
A fee of £25 + VAT per purchaser is payable.
Value & comps
No previous sales on record.
Returns
Set an offer; the calculator follows it.
We're still gathering serviced-accommodation data for this area.
Archie refurb estimate: a Pro feature
0.0% below asking
This is not financial or investment advice. Prop AI Deals is not authorised by the Financial Conduct Authority (FCA) to provide investment advice.
All investment calculators, property analyses, and AI-generated insights are for informational purposes only. Property investment carries risk and may result in financial loss. All calculations should be independently verified and you should consult with FCA-authorised financial advisors before making any investment decisions.
Past performance does not guarantee future results. Tax implications vary by individual circumstances.
Deal
Properties like this can earn 2–3x BTL yields when converted to HMO, with retrofit costs around £10k/room. Sign in to see the full tier, yield projection, and cost breakdown.
Commercial properties like this can earn 30-50% higher yields when converted to residential under Class MA / Q / P / PA, with prior approval costing ~GBP 96/unit. Sign in to see the recommended route, yield uplift, and cost breakdown.
BRRR-suited properties can recycle 80-100% of investor capital on refi, leaving a high-yielding rental with most of the money out. Sign in to see the refurb cost stack, ARV projection, and refinance maths.
Detached + large garden = sub-division play. Pro tier unlocks the tier badge, plot size, uplift estimate, and regional land benchmark.
Short-lease flats trade at deep discount, but extending under the 1993 Act often costs far less than the discount. Pro tier unlocks the tier badge, premium breakdown, long-lease ARV and arbitrage maths.
See projected short-stay revenue vs a vanilla BTL for this property.
See real sub-let margins (HMO room rates & SA nightly rates) vs the landlord rent.
Area
Agent & docs
FAQ
About 54, Gisborne Crescent, Derby
Explore nearby