3-bedroom bungalow · CO7 6XN
For saleListed 28 days
Opportunity summary
See Archie’s verdict, returns by strategy and what to check before viewing.
About
There is a real sense of transformation at 80 Broom Knoll.
This detached 1960s home with two garages has recently undergone a comprehensive refurbishment, bringing a fresh contemporary feel to a property that already had two increasingly difficult things to find: a flexible single-storey layout and a genuinely generous corner.
The porch provides a practical everyday entrance at the front of the house, with the incoming services positioned here before a door opens directly into the living room.
This is a comfortable, well-proportioned main reception space and the natural heart of the home, with the refurbishment giving the room a clean finish while retaining the broad proportions associated with homes of this period.
From here, an inner hallway creates a clear divide between the living space and the first two bedrooms.
It is a useful part of the layout in its own right, incorporating separate airing and boiler cupboards and providing access to the accommodation towards the front of the house.
The first bedroom is a generous double with a substantial double-fronted built-in wardrobe, providing excellent storage without encroaching on the main floor space.
The second bedroom follows a similar theme, again benefiting from its own double-fronted integral wardrobe and offering the proportions to work comfortably as another permanent double bedroom.
The kitchen has been brought firmly up to date as part of the refurbishment and provides a smart, practical workspace with a much more contemporary character.
Importantly, it also sits at the point where the layout begins to reveal some of its versatility.
To the left of the kitchen is a second entrance hall, approached from the rear garden through a stable-style door.
This gives the house an unusually useful secondary access point and leads through to the third bedroom.
Positioned slightly apart from the other two bedrooms and with its own WC, this room brings genuine flexibility to the accommodation.
It works perfectly well as a third bedroom, but its position also lends itself particularly well to a guest room, dedicated home office or a degree of independent space for an older child or family member.
Outside the overall corner plot provides the home considerably more breathing space than its frontage initially suggests.
The established rear garden provides space to sit, play and entertain, while its scale gives keen gardeners plenty to work with and allows the house and garden to feel properly connected.
All of this sits within East Bergholt, combining village life with surprisingly good connections.
For commuters, Manningtree's mainline railway station is approximately 1.7 miles away according to the property report, placing direct London Liverpool Street services within easy reach.
What makes 80 Broom Knoll particularly interesting is the combination.
The hard work of refurbishment has already been undertaken enhanced by the generous plot, practical proportions and adaptable layout that made these properties appealing in the first place.
The result is a detached home that feels ready for its next owner while offering considerably more flexibility than the simple description of “three-bedroom detached” might suggest.
Porch Positioned at the front of the bungalow, the entrance porch provides a practical buffer between the outside and main living accommodation.
It also houses the incoming services, keeping these neatly contained in one easily accessible area. From here, an internal door opens directly into the living room.
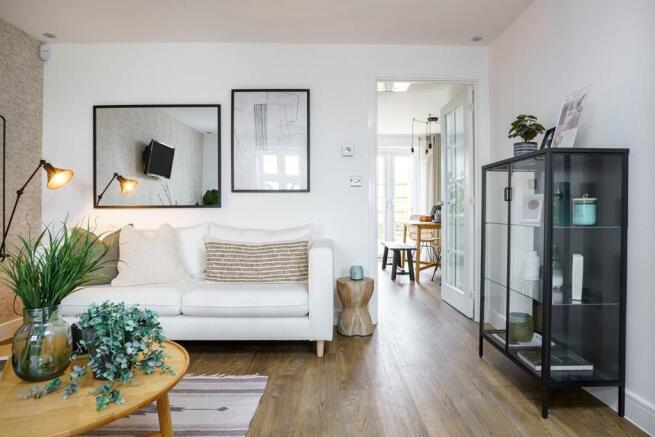
Living room 5.44m x 4.57m A notably generous living room with a broad, open feel and excellent natural light from the large front-facing window.
The room has been freshly finished with new flooring, neutral décor and recessed ceiling lighting, giving it a clean contemporary backdrop while retaining the character of the original fireplace.
The proportions are particularly good, with enough space to create clearly defined sitting and dining zones if desired.
The fireplace provides a natural focal point, while the open connection towards the kitchen helps the main living areas feel more connected and sociable.
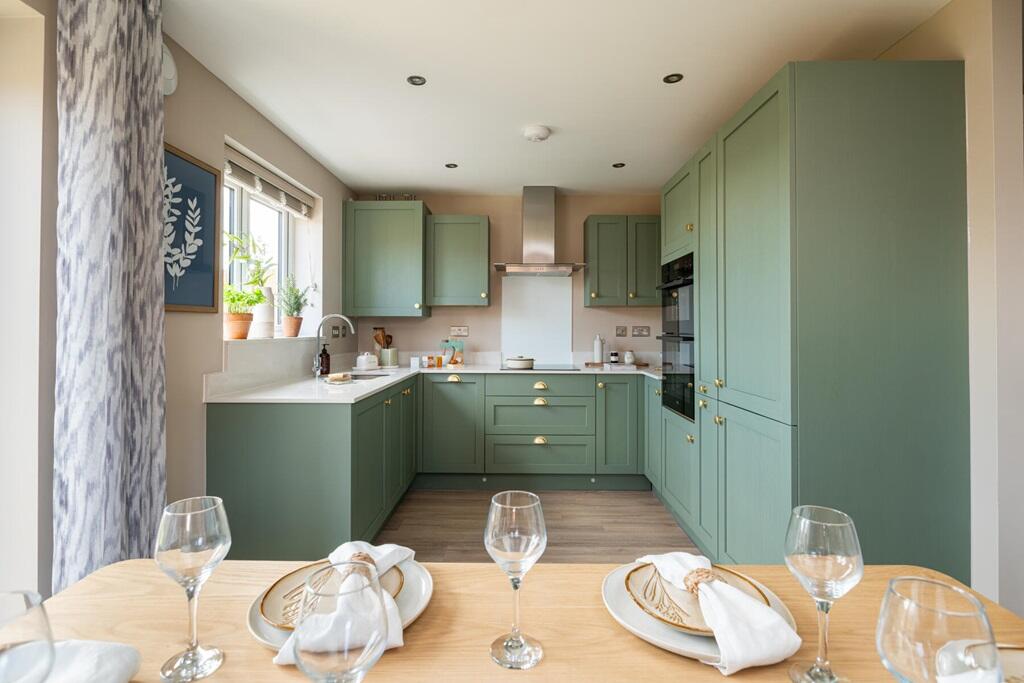
Kitchen 3.65m x 3.85m The newly refitted kitchen has been given a much more considered, contemporary finish, with muted sage-green shaker-style cabinetry, warm timber worktops and classic white metro tiling.
A ceramic Belfast-style sink sits beneath the broad rear-facing window, bringing good natural light across the main preparation area, while brass-effect cup handles add a warmer detail to the cabinetry.
The layout provides a generous run of storage and work surface on two sides, together with an integrated oven and hob, and there is plenty of open floor space for a breakfast table or additional freestanding furniture if desired.
Recessed ceiling lighting and the continuation of the new flooring from the living room help the two spaces feel connected, while the overall finish strikes a good balance between traditional detailing and a clean modern refurbishment.
Inner Hall Leading away from the living room, the inner hall forms the main link to the first two bedrooms and family bathroom, creating a quieter bedroom zone away from the principal living space.
Its position helps the layout feel well organised, with each room independently accessed from the hall.
There is also useful built-in storage here, including a separate airing cupboard and an independent boiler cupboard, keeping essential household services neatly accessible.
First Bedroom 3.17m x 4.95m A generous double bedroom positioned to the front of the bungalow, with a broad window bringing in plenty of natural light and the recent refurbishment continuing through with fresh décor, new flooring and recessed lighting.
The room has excellent proportions for a full suite of bedroom furniture, while a double-fronted integral wardrobe provides useful built-in storage without encroaching on the main floor area.
The soft green finish gives the room a calm feel and works well with the natural light from the front elevation.
Second Bedroom 3.01m x 3.59m Another generous double bedroom, this time overlooking the rear garden, with a broad window bringing in good natural light and helping the room feel open and well balanced.
Like the first bedroom, it benefits from a double-fronted integral wardrobe, giving useful built-in storage while leaving the main floor area free for a full suite of bedroom furniture.
The recent refurbishment continues here with fresh decoration, new flooring and recessed lighting, giving the room a clean, ready-to-use finish.
Family Bathroom 1.69m x 2.66m Recently refreshed, the bathroom combines a panelled bath with a wall-mounted shower above, wash basin and WC.
The finish is clean and contemporary, with light marble-effect wall tiling around the bathing area balanced by painted tongue-and-groove panelling for a softer, more characterful look.
A rear-facing obscure-glazed window provides natural light and ventilation, while recessed lighting keeps the room bright.
Hallway Positioned to the left of the kitchen, this secondary hall provides another useful entrance into the bungalow and creates a practical link between the main living accommodation and the rear section of the property.
A stable-style external door opens directly to the rear garden, making this a particularly convenient everyday entrance for gardening, pets or bringing items in from outside.
From here, the hall continues through to the third bedroom, helping that room feel slightly more separate from the principal bedroom area at the front of the bungalow.
Third Bedroom 2.73m x 4.66m Cloakroom Finished with WC and hand wash basin with a high level window.
Lobby Sat between the third bedroom and the first garage, providing access to the garage.
First Garage 5.82m x 3.81m A modern addition to the home, this wide single garage has an up and over door to the front and a window ot the rear.
There is a second, original, garage at the rear of the home. Second garage 2.44m x 4.85m With personal door from the garden and an upa and over vehicular door.
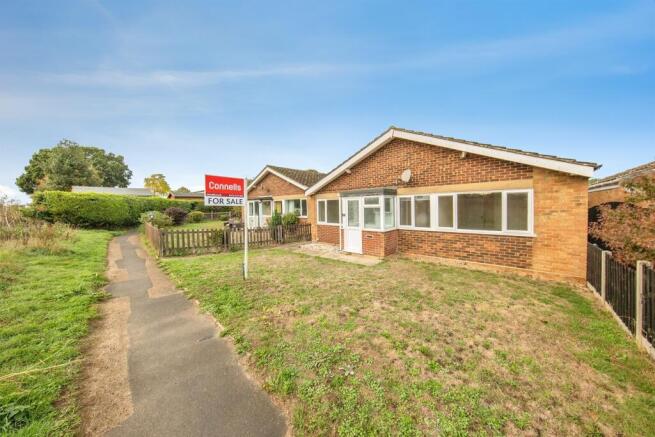
Front Garden The home sits within a particularly generous and established frontage, with an expanse of lawn interspersed with mature trees, palms, shrubs and planted beds that give the garden plenty of character.
A pathway winds through the garden to the main entrance, while the breadth of the plot creates an unusually open feel around the bungalow and sets it comfortably back from Broom Knoll.
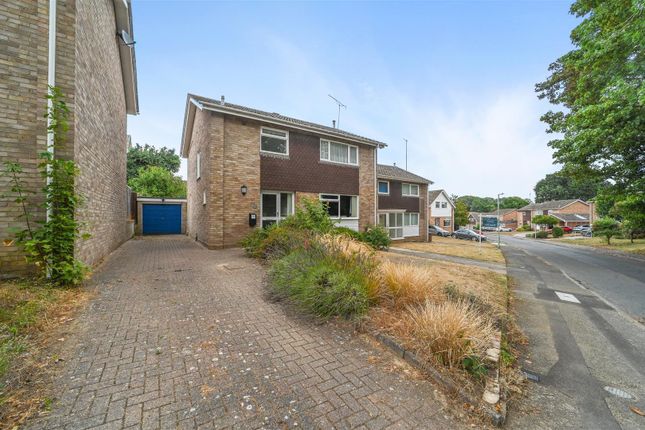
Driveway access leads to the two garages, adding valuable off-road parking alongside the considerable garden space.
Rear Garden The rear garden is enclosed and pleasantly private, arranged predominantly around a central lawn with established planting providing colour and greenery around the boundaries.
Paved pathways wrap around the property and connect the garden with the secondary entrance, while the second garage at the rear provides useful additional storage.
It is a manageable, sheltered outside space with room for seating and planting, complementing the much broader garden and grounds found to the front and side of the home.
Parking - Off street Off street parking is available on the drive at the side of the home. Parking - Garage Two garages are present.
Value & comps
No previous sales on record.
Returns
Set an offer; the calculator follows it.
We're still gathering serviced-accommodation data for this area.
Archie refurb estimate: a Pro feature
0.0% below asking
This is not financial or investment advice. Prop AI Deals is not authorised by the Financial Conduct Authority (FCA) to provide investment advice.
All investment calculators, property analyses, and AI-generated insights are for informational purposes only. Property investment carries risk and may result in financial loss. All calculations should be independently verified and you should consult with FCA-authorised financial advisers before making any investment decisions.
Past performance does not guarantee future results. Tax implications vary by individual circumstances.
Deal
Properties like this can earn 2–3x BTL yields when converted to HMO, with retrofit costs around £10k/room. Sign in to see the full tier, yield projection, and cost breakdown.
Commercial properties like this can earn 30-50% higher yields when converted to residential under Class MA / Q / P / PA, with prior approval costing ~GBP 96/unit. Sign in to see the recommended route, yield uplift, and cost breakdown.
BRRR-suited properties can recycle 80-100% of investor capital on refi, leaving a high-yielding rental with most of the money out. Sign in to see the refurb cost stack, ARV projection, and refinance maths.
Detached + large garden = sub-division play. Pro tier unlocks the tier badge, plot size, uplift estimate, and regional land benchmark.
Short-lease flats trade at deep discount, but extending under the 1993 Act often costs far less than the discount. Pro tier unlocks the tier badge, premium breakdown, long-lease ARV and arbitrage maths.
See projected short-stay revenue vs a vanilla BTL for this property.
See real sub-let margins (HMO room rates & SA nightly rates) vs the landlord rent.
Area
Agent & docs
FAQ
About 80, Broom Knoll, East Bergholt, CO7
Explore nearby