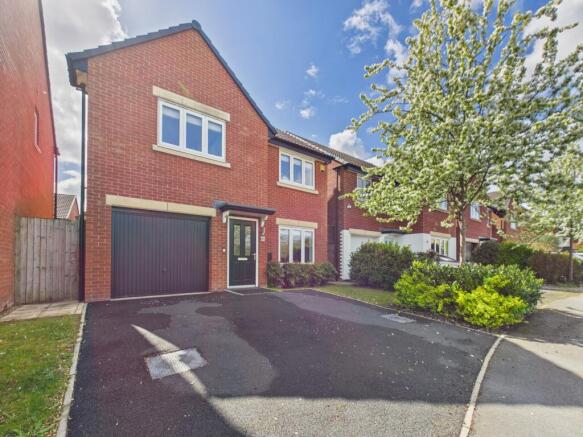
4-bedroom detached house · LE9 4TD
Sold STCListed 49 days
Opportunity summary
See Archie’s verdict, returns by strategy and what to check before viewing.
About
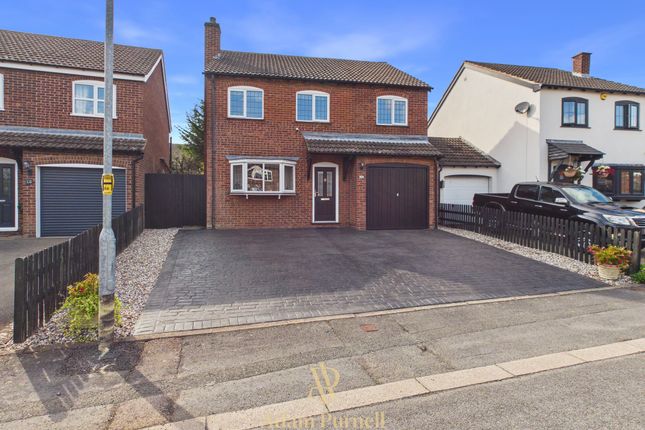
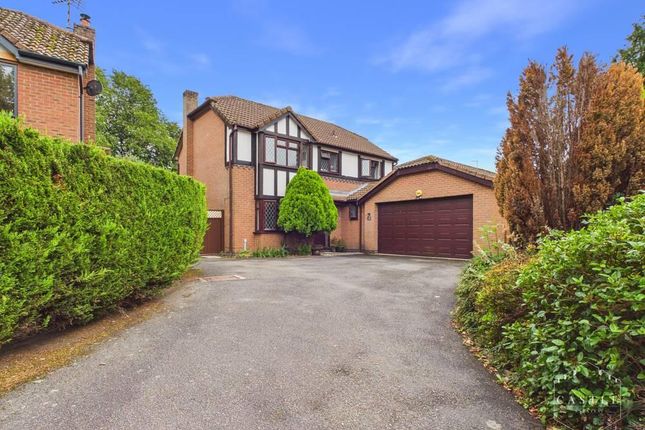
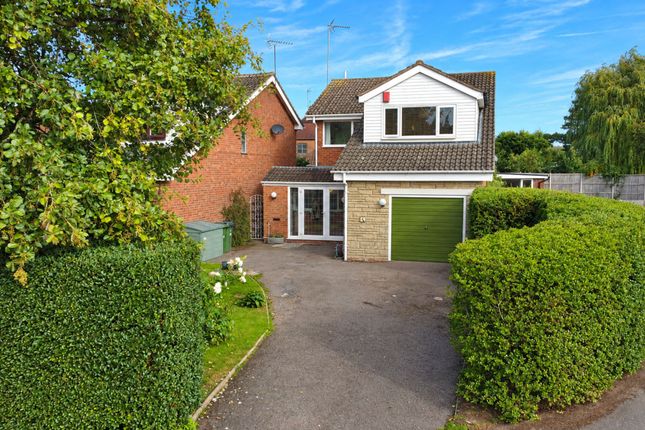
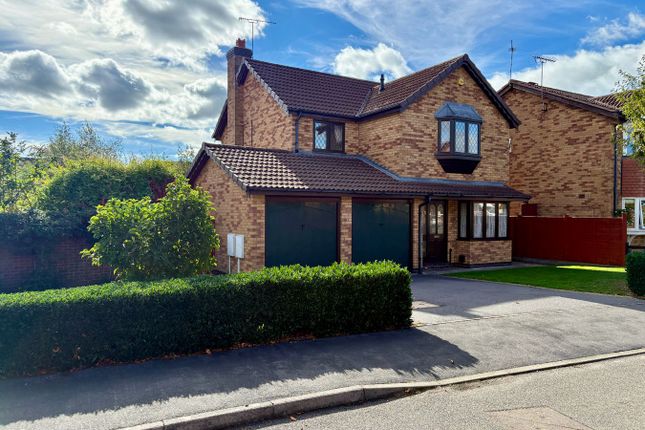
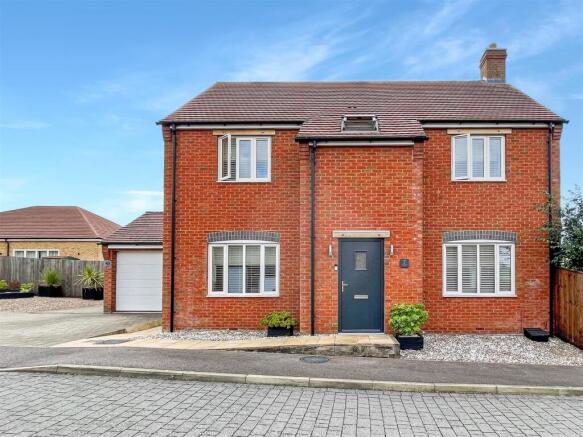
Underwood Drive, Stoney Stanton - Hope Estates - A Truly Stunning Extended Family Home Hope Estates is delighted to bring to market this exceptional, extensively extended family home on the ever-popular Underwood Drive in Stoney Stanton.
Offering beautifully presented, versatile living space throughout, this property has been finished to an exacting standard and simply must be viewed to be fully appreciated.
From the moment you step inside, it's clear no detail has been overlooked.
The showpiece of the home is the breathtaking open-plan kitchen, living and dining space a bright, sociable hub of the house flooded with natural light from twin lantern roof windows, and finished with a striking marble-topped island, integrated appliances, and large sliding doors opening directly onto the landscaped rear garden.
Whether entertaining guests or enjoying quiet family time, this space effortlessly delivers.
The ground floor also offers a second, cosy living room, a garage/store, hallway and WC providing exceptional flexibility for modern family life.
Upstairs, the first floor is home to four generously proportioned bedrooms, two of which benefit from their own private en-suite facilities.
The master suite is a particular highlight, a delightful retreat complete with a luxurious tub, the perfect place to soak away the stresses of the day. A further family bathroom.
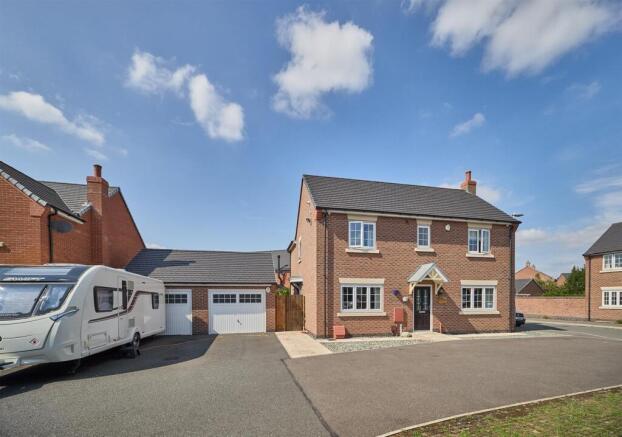
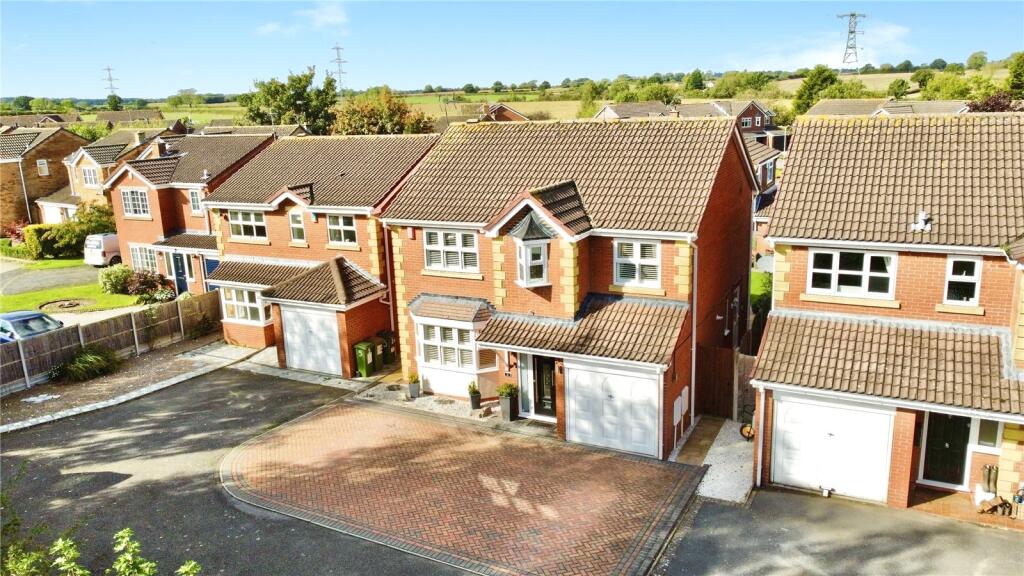
Outside, the property continues to impress. A private driveway provides ample off-road parking alongside the garage/store.
The rear garden has been thoughtfully landscaped to create a true outdoor sanctuary, with multiple seating areas, a hot tub for year-round relaxation, and two fantastic outbuildings a home gym and a home office, both fitted with air conditioning, ideal for those working from home or maintaining an active lifestyle without leaving the garden.
Practically, this home also benefits from solar panels with battery storage, paired with an excellent, transferable energy tariff offering genuine, ongoing savings for the next owner.
This is a rare opportunity to acquire a beautifully extended, thoughtfully appointed family home in one of Stoney Stanton's most sought-after locations. Early viewing is highly recommended.
Room Sizes Ground Floor Open plan kitchen/dining/living: 57.71 m (9.03m x 8.23m) Living Room (second reception room): 12.10 m (3.55m x 3.41m) Garden office: 7.98 m (3.09m x 3.18m) Garage: 13.40 m (5.71m x 2.35m) Hall: 8.52 m (4.31m x 2.24m) Hall (rear): 1.49 m Toilet: 1.58 m Outbuilding (Home Gym): 11.20 m (3.03m x 3.69m) First Floor Bedroom (Master): 18.86 m (2.48m x 7.65m) Bedroom: 12.23 m (2.99m x 4.08m) Bedroom: 9.79 m (3.08m x 3.30m) Bedroom: 6.03 m (2.63m x 2.29m) Bathroom (Master en-suite): 4.15 m (2.63m x 1.96m) Bathroom (en-suite): 3.60 m (1.64m x 2.22m) Hall: 8.43 m (5.75m x 4.45m) Key Features Extensively extended, four-bedroom family home Stunning open-plan kitchen, living and dining space with lantern roof lights and large sliding doors Second reception room No Chain Two en-suite bedrooms, including a luxurious master suite with soaking tub Family bathroom Driveway parking and garage/store Beautifully landscaped rear garden with multiple seating areas and hot tub Home gym with air conditioning Home office with air conditioning Solar panels with battery storage and transferable energy tariff By law, we are required to conduct anti-money laundering checks on all potential buyers and sellers, and we take this responsibility very seriously.
In line with HMRC guidelines, our trusted partner, Coadjute, will securely manage these checks on our behalf.
Once an offer is accepted (subject to contract), Coadjute will send a secure link for you to complete the biometric checks electronically.
A non-refundable fee of £45 plus VAT per person will apply for these checks, and Coadjute will handle the payment for this service.
These anti-money laundering checks must be completed before we can send the memorandum of sale to the solicitors to confirm the sale.
Please contact the office if you have any questions in relation to this. Disclaimer: The property details provided in this advertisement are intended as a general guideline.
While every effort has been made to ensure accuracy, we cannot guarantee that the information is free from errors or omissions.
Interested parties should independently verify all details and conduct their own due diligence. This advertisement complies with the Property Misdescriptions Act 1991.
Value & comps
No previous sales on record.
Returns
Set an offer; the calculator follows it.
We're still gathering serviced-accommodation data for this area.
Archie refurb estimate: a Pro feature
0.0% below asking
This is not financial or investment advice. Prop AI Deals is not authorised by the Financial Conduct Authority (FCA) to provide investment advice.
All investment calculators, property analyses, and AI-generated insights are for informational purposes only. Property investment carries risk and may result in financial loss. All calculations should be independently verified and you should consult with FCA-authorised financial advisors before making any investment decisions.
Past performance does not guarantee future results. Tax implications vary by individual circumstances.
Deal
Properties like this can earn 2–3x BTL yields when converted to HMO, with retrofit costs around £10k/room. Sign in to see the full tier, yield projection, and cost breakdown.
Commercial properties like this can earn 30-50% higher yields when converted to residential under Class MA / Q / P / PA, with prior approval costing ~GBP 96/unit. Sign in to see the recommended route, yield uplift, and cost breakdown.
BRRR-suited properties can recycle 80-100% of investor capital on refi, leaving a high-yielding rental with most of the money out. Sign in to see the refurb cost stack, ARV projection, and refinance maths.
Detached + large garden = sub-division play. Pro tier unlocks the tier badge, plot size, uplift estimate, and regional land benchmark.
Short-lease flats trade at deep discount, but extending under the 1993 Act often costs far less than the discount. Pro tier unlocks the tier badge, premium breakdown, long-lease ARV and arbitrage maths.
See projected short-stay revenue vs a vanilla BTL for this property.
See real sub-let margins (HMO room rates & SA nightly rates) vs the landlord rent.
Area
Agent & docs
FAQ
About Underwood Drive Stoney Stanton
Explore nearby