We've tightened what earns a Pursue. A home now needs a published valuation, a strategy that still makes money after real running costs and lender stress tests, and no listing problems that would stop a mortgage. You'll see fewer Pursues, and each one has been checked harder.
See how verdicts work4-bedroom house · WD19 4NZ
For saleReduced £35k (−4.8%) on 25 SepListed 117 days
Opportunity summary
See Archie’s verdict, returns by strategy and what to check before viewing.
About
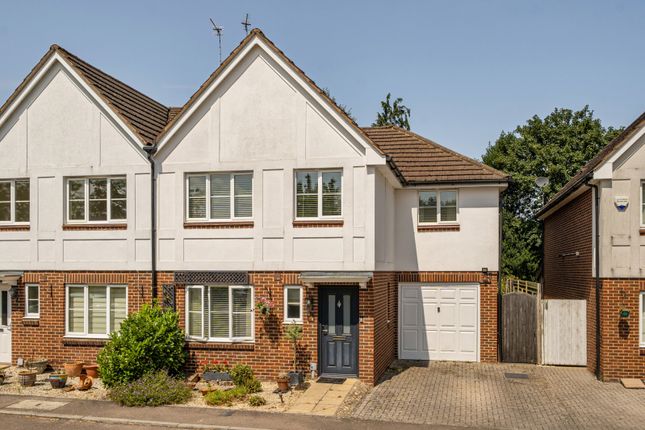
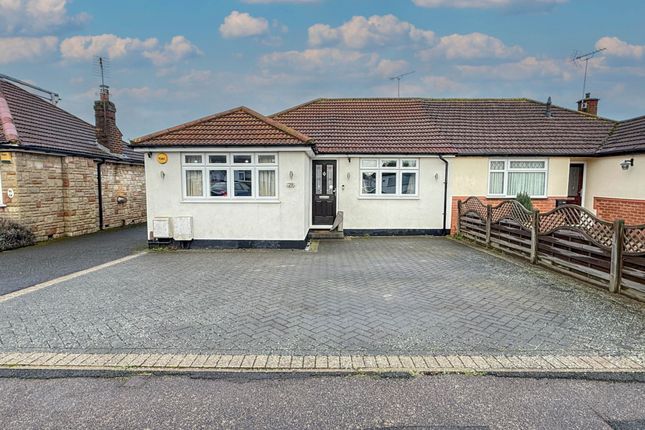
Four bedroom (one gf bedroom) semi detached family home in the ever popular and soughtafter hillcroft crescent, oxhey hall. The property is offered to the market with no upper chain.
Situated in the highly sought after Hillcroft Crescent within Oxhey Hall, this appealing four bedroom semi detached property presents an exceptional opportunity for families and professionals alike, offered with the benefit of no upper chain.
The home features a thoughtfully designed ground floor rear extension, which provides flexibility as either a spacious fourth bedroom or a spacious study/home office, catering to a variety of lifestyle needs.
This room has its own entrance and shower room facilities which makes the perfect guest room or even potentially generating an income if rented.
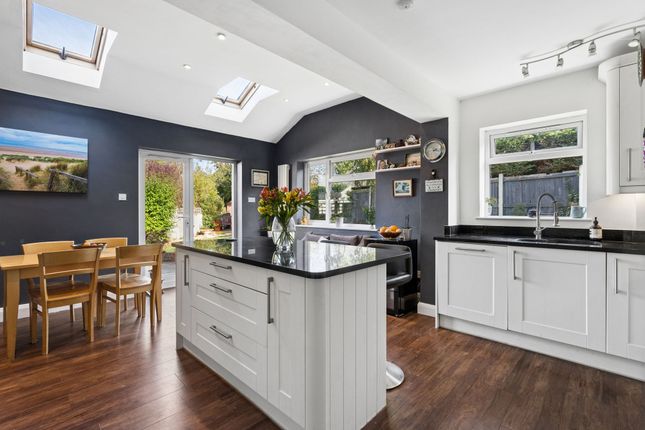
Upon entering, you are welcomed by a well-proportioned hallway leading to a generous living area, complemented by a open plan, newly fitted kitchen with a range of wall and base units, offering ample storage and workspace and large dining area, and there is a convenient ground floor WC for guests.
Upstairs, the property boasts three comfortable bedrooms and a modern family bathroom, while an additional shower room on the ground floor enhances the overall convenience for residents.
The property benefits from double glazing throughout and efficient gas central heating, ensuring comfort and energy efficiency year round.
With a large east facing rear garden, the home enjoys plenty of natural light and a pleasant outlook.
There is significant scope to further extend the property to the side, rear, and into the loft (subject to the necessary planning permissions), making this an excellent investment for those seeking to add value or create their dream home.
For added practicality, the property includes a garage accessed via its own drive, as well as off street parking for multiple vehicles.
With an EPC rating of D and situated within Council Tax Band F, this property combines comfort, potential, and a prime location, making it a rare opportunity in the Oxhey Hall market.
Early viewing is highly recommended to appreciate the versatility and potential this delightful home has to offer.
Location Hillcroft Crescent is a highly regarded residential road within the popular Oxhey Hall area of South West Hertfordshire, offering an excellent balance of suburban living and commuter convenience.
The area is well known for its attractive tree-lined streets, family-friendly atmosphere and strong sense of community.
A wide range of everyday amenities can be found nearby, including local shops, cafés, restaurants and supermarkets, while the extensive shopping, leisure and entertainment facilities of Watford town centre are just a short drive away.
Residents also benefit from access to several parks, green open spaces and leisure facilities, making the area particularly appealing to families and those who enjoy an active lifestyle.
The property is ideally positioned for a number of highly regarded state and independent schools, contributing to the area's enduring popularity with families.
For commuters, Bushey and Carpenders Park stations are both within easy reach, providing regular services into London Euston, while Watford Underground Station offers Metropolitan Line services into Central London.
Excellent road connections are available via the A41, M1 and M25, providing convenient access to London, Heathrow Airport and the wider motorway network.
Combining excellent transport links, well-regarded schools, green surroundings and a comprehensive range of local amenities, Oxhey Hall remains one of the area's most sought-after residential locations.
Front Reception Room (3.94m x 3.63m) Kitchen (3.79m x 1.65m) Dining Area (3.58m x 3.30m) Second Reception (4.70m x 3.58m) Ground Floor Bedroom / Office (4.52m x 2.24m) Bedroom One (4.06m x 3.58m) Bedroom Two (3.79m x 3.25m) Bedroom Three (3.05m x 2.18m) Parking - Off Street Dedicated off street parking for motor vehichles.
Disclaimer We have prepared these particulars as a general guide of the property and they are not intended to constitute part of an offer or contract.
We have not carried out a detailed survey of the property and we have not tested any apparatus, fixtures, fittings, or services.
All measurements and floorplans are approximate, and photographs are for guidance only. These should not be relied upon for the purchase of carpets or any other fixtures or fittings.
Where applicable, Lease details, service charges and ground rent have been provided by the client and should be checked and confirmed by your solicitor prior to exchange of contracts.
The annual Council Tax charge is reviewed annually by the Local Authority and could be subject to an increase after March each year.
Value & comps
No previous sales on record.
Returns
Set an offer; the calculator follows it.
We're still gathering serviced-accommodation data for this area.
Archie refurb estimate: a Pro feature
0.0% below asking
This is not financial or investment advice. Prop AI Deals is not authorised by the Financial Conduct Authority (FCA) to provide investment advice.
All investment calculators, property analyses, and AI-generated insights are for informational purposes only. Property investment carries risk and may result in financial loss. All calculations should be independently verified and you should consult with FCA-authorised financial advisers before making any investment decisions.
Past performance does not guarantee future results. Tax implications vary by individual circumstances.
Deal
Properties like this can earn 2–3x BTL yields when converted to HMO, with retrofit costs around £10k/room. Sign in to see the full tier, yield projection, and cost breakdown.
Commercial properties like this can earn 30-50% higher yields when converted to residential under Class MA / Q / P / PA, with prior approval costing ~GBP 96/unit. Sign in to see the recommended route, yield uplift, and cost breakdown.
BRRR-suited properties can recycle 80-100% of investor capital on refi, leaving a high-yielding rental with most of the money out. Sign in to see the refurb cost stack, ARV projection, and refinance maths.
Detached + large garden = sub-division play. Pro tier unlocks the tier badge, plot size, uplift estimate, and regional land benchmark.
Short-lease flats trade at deep discount, but extending under the 1993 Act often costs far less than the discount. Pro tier unlocks the tier badge, premium breakdown, long-lease ARV and arbitrage maths.
See projected short-stay revenue vs a vanilla BTL for this property.
See real sub-let margins (HMO room rates & SA nightly rates) vs the landlord rent.
Area
Agent & docs

FAQ
About 176 Hillcroft Crescent, Watford
Explore nearby