5-bedroom house · SO51 0EQ
Listing removedListed 302 days
Opportunity summary
See Archie’s verdict, returns by strategy and what to check before viewing.
About
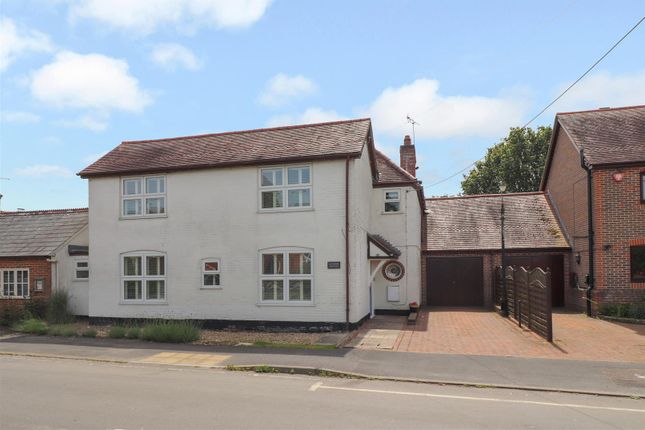
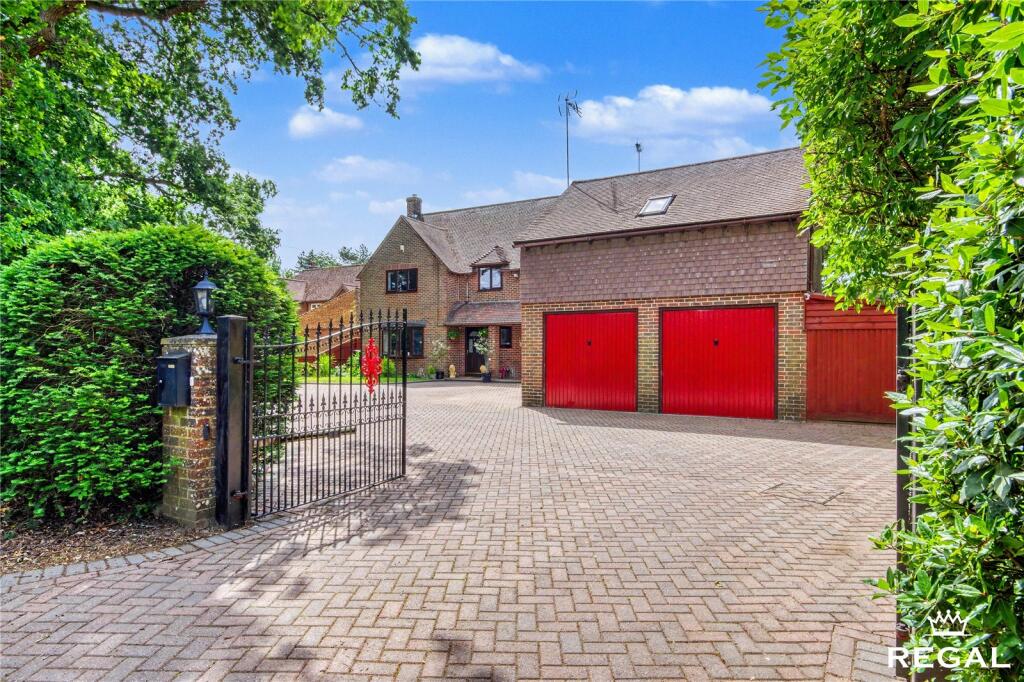
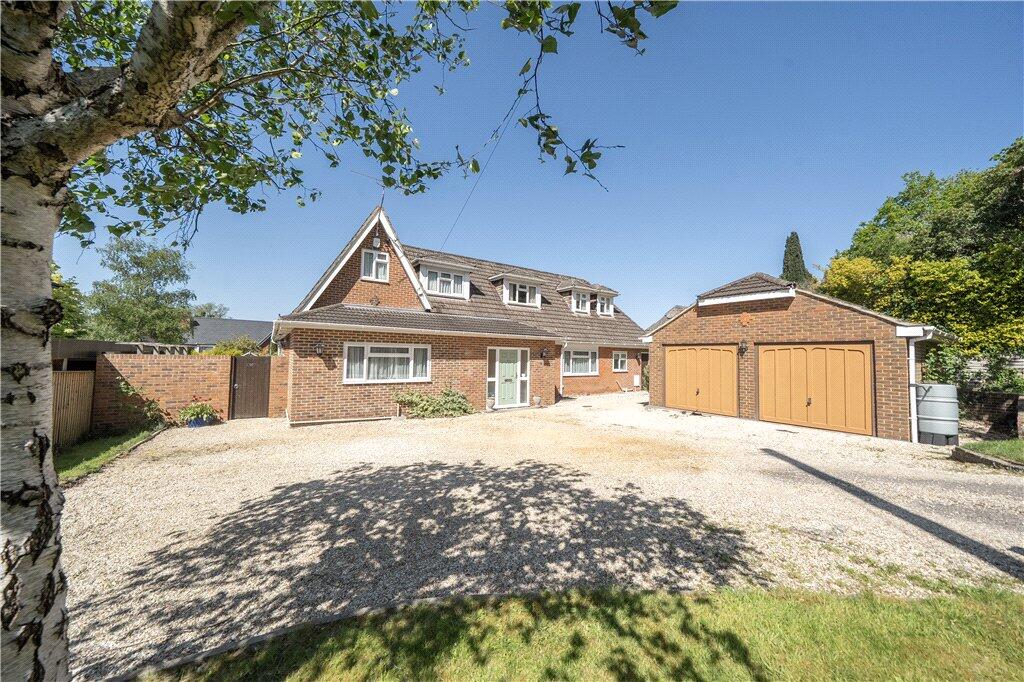
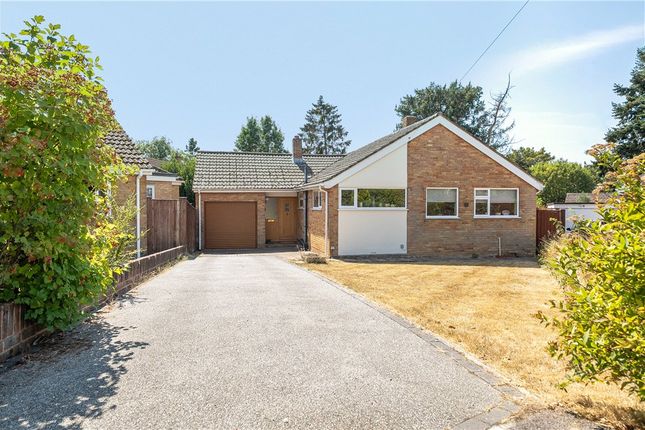
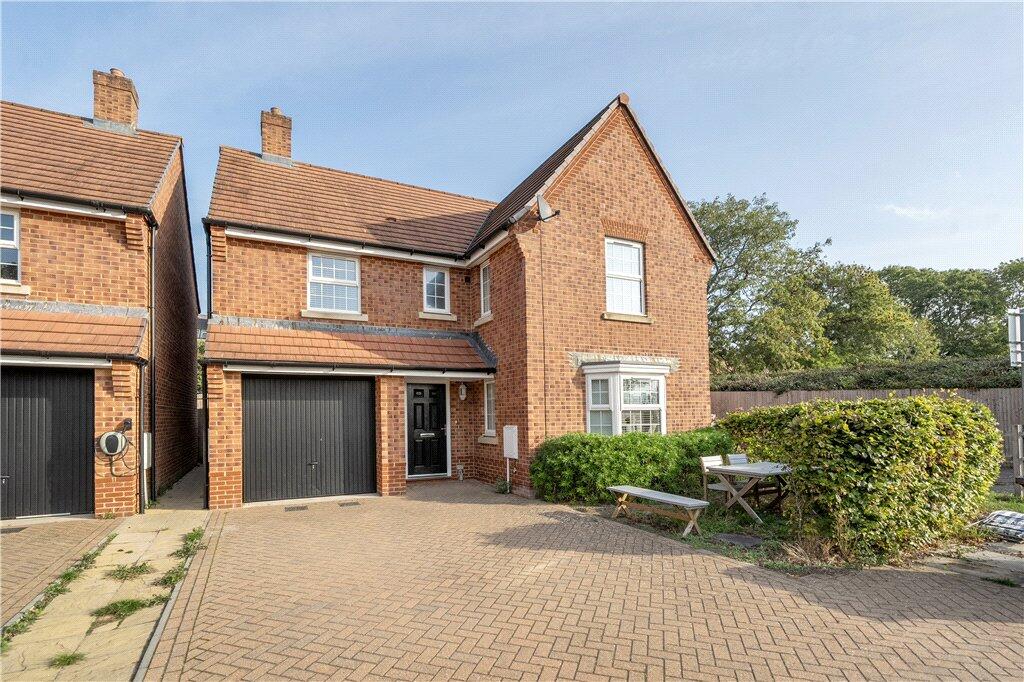
A stunning, double fronted five bedroom residence forming part of an exclusive development on the edge of Romsey.
Situation Located on the outskirts of Romsey, the outstanding Hillier Gardens are nearby and there is a well-stocked convenience store with cafes and take away restaurants all within walking distance, as are the playing fields and playgrounds of the King’s Chase and Abbotswood developments.
A broader range of amenities can be found in the thriving centre of Romsey, which offers an extensive selection of shops, restaurants, a theatre, cinema, and sports centre.
The town is served by a mainline railway station, and the area benefits from excellent transport links, with the A303, A34, M3, and M27 all within easy reach.
Romsey and the surrounding villages are well known for their strong provision of good primary, and secondary schools, as well as a wide range of family-friendly events held throughout the year.
The property Set within an exclusive collection of bespoke homes close to Romsey town centre, this beautifully designed, family residence is finished to the highest standards throughout, with accommodation extending to in excess of 1,800 square feet.
Offered to the market with no forward chain, the property is perfectly places in the cul-de-sac, looking out onto a green with a magnificent oak tree.
The ground floor offers versatile living spaces designed in keeping with a modern-day family lifestyle.
A central entrance hallway links to the dining room to one side and a superb sitting room to the other.
Both rooms benefit from bay windows overlooking the front garden, while the sitting room also offers double doors opening to the rear terrace and garden.
At the heart of the home is the spacious, open-plan kitchen/family/breakfast family room, fitted with a contemporary kitchen featuring integrated appliances, soft-close cupboards, and polished stone worktops.
Adjacent to the kitchen is a useful utility room with direct access to the driveway. A cloakroom completes the ground floor layout.
On the first floor, three generously sized bedrooms are arranged off a central landing. The impressive principal bedroom benefits from built-in wardrobes and a stylish en suite shower room.
The remaining two double bedrooms on this level are served by a well-appointed family bathroom.
The top floor provides families with the option of a spacious principal suite with an en-suite bathroom and separate dressing room, or alternatively could be arranged as two further double bedrooms.
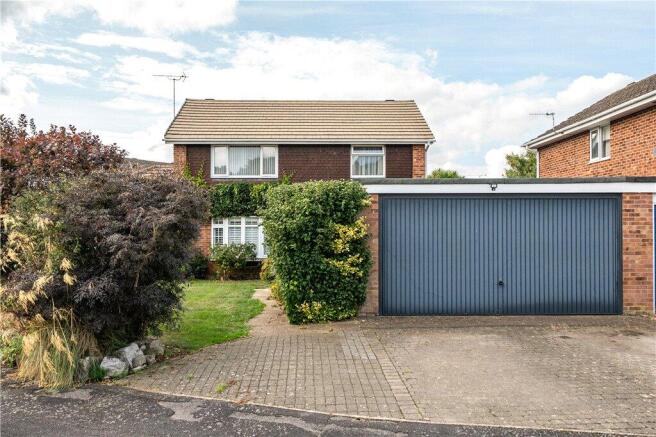
Outside To the front of the property is a small area of lawn garden with a stone path flanked by shrub borders.
A brick paved driveway to the side provides off-road parking for at least two vehicles with a wall installed EV charger and access to a large single garage featuring an up-and-over door, power and lighting, and a personal door leading into the garden.
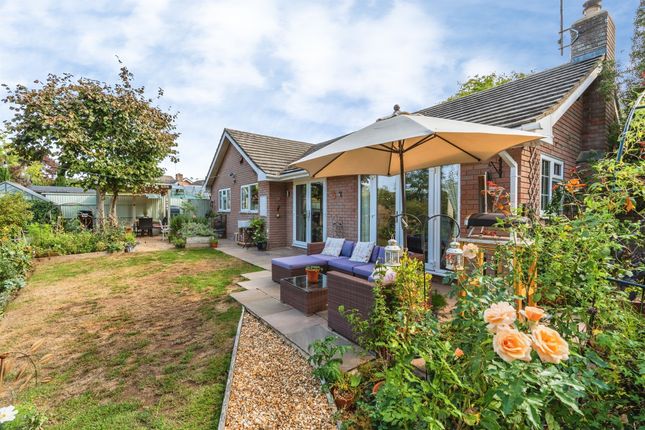
To the rear, the delightful garden enjoys a high degree of privacy and is not overlooked. It is enclosed by a combination of brick walling and close-board fencing.
Predominantly laid to lawn with established borders, the garden also benefits from a sandstone-paved terrace with a pergola, partly covered by climbing wisteria, roses, and vine plants.
This creates an ideal space for al fresco dining and entertaining, enhanced by decorative external lighting and four covered power sockets.
There are two fruiting mini pear trees and a cherry tree with a small garden shed behind the garage.
Value & comps
No previous sales on record.
Returns
Set an offer; the calculator follows it.
We're still gathering serviced-accommodation data for this area.
Archie refurb estimate: a Pro feature
0.0% below asking
This is not financial or investment advice. Prop AI Deals is not authorised by the Financial Conduct Authority (FCA) to provide investment advice.
All investment calculators, property analyses, and AI-generated insights are for informational purposes only. Property investment carries risk and may result in financial loss. All calculations should be independently verified and you should consult with FCA-authorised financial advisors before making any investment decisions.
Past performance does not guarantee future results. Tax implications vary by individual circumstances.
Deal
Properties like this can earn 2–3x BTL yields when converted to HMO, with retrofit costs around £10k/room. Sign in to see the full tier, yield projection, and cost breakdown.
Commercial properties like this can earn 30-50% higher yields when converted to residential under Class MA / Q / P / PA, with prior approval costing ~GBP 96/unit. Sign in to see the recommended route, yield uplift, and cost breakdown.
BRRR-suited properties can recycle 80-100% of investor capital on refi, leaving a high-yielding rental with most of the money out. Sign in to see the refurb cost stack, ARV projection, and refinance maths.
Detached + large garden = sub-division play. Pro tier unlocks the tier badge, plot size, uplift estimate, and regional land benchmark.
Short-lease flats trade at deep discount, but extending under the 1993 Act often costs far less than the discount. Pro tier unlocks the tier badge, premium breakdown, long-lease ARV and arbitrage maths.
See projected short-stay revenue vs a vanilla BTL for this property.
See real sub-let margins (HMO room rates & SA nightly rates) vs the landlord rent.
Area
Agent & docs
FAQ
About 42, Walnut Close, Romsey
Explore nearby