We've tightened what earns a Pursue. A home now needs a published valuation, a strategy that still makes money after real running costs and lender stress tests, and no listing problems that would stop a mortgage. You'll see fewer Pursues, and each one has been checked harder.
See how verdicts work5-bedroom house · NN7 2BU
Listing removedReduced £50k (−6.7%) on 2 JulListed 148 days
Opportunity summary
See Archie’s verdict, returns by strategy and what to check before viewing.
About
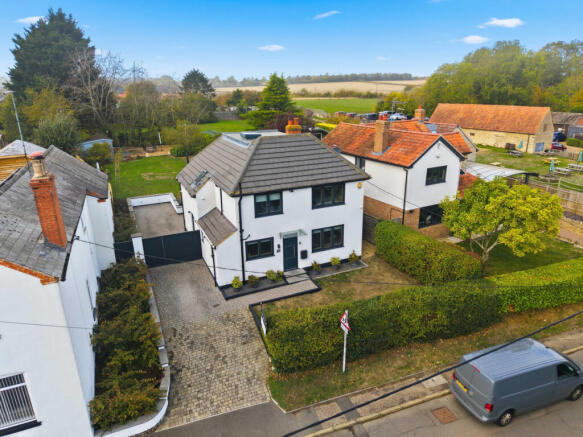
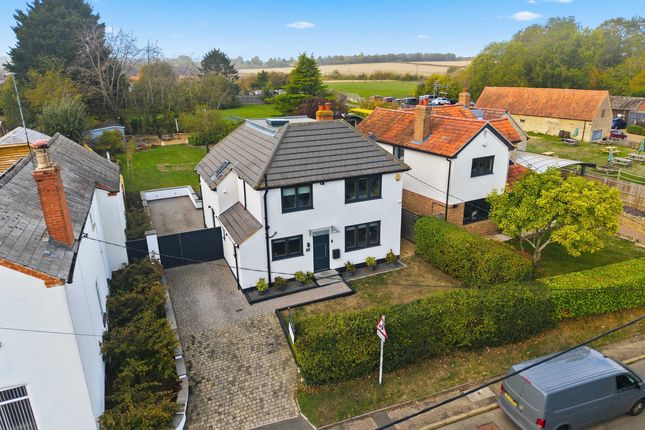
The Vinery is a unique split level family home located within the former walled gardens of the historic Horton Hall Estate, offered to the market with no onward chain.
Approached via The Drive, one of the area's most sought-after residential addresses, The Vinery is an immaculately presented home surrounded by beautifully landscaped mature gardens.
Originally built in the 1970's, the property offers versatile accommodation arranged across three levels, with a design that embraces natural light and a strong connection to the surrounding gardens.
Throughout, there is a wonderful sense of openness, while the layout provides both flexibility and separation for modern family life.
The welcoming entrance hall forms the heart of the home, where an open-tread hardwood staircase provides a striking architectural focal point and links each level.
A modern cloakroom and built-in coats cupboard add practicality, while the bedrooms are located on this floor, creating a natural distinction from the living spaces above.
The main bedroom is bright and generously proportioned, enjoying outlooks over both the front and rear gardens.
An extensive range of solid wood fitted wardrobes provide excellent storage and are complemented by a contemporary en-suite shower room.
Three further double bedrooms complete this level, including one with fitted wardrobes and a vanity unit with wash basin, providing useful additional facilities for family members and guests.
These rooms are served by a luxurious family bathroom with bath and shower cubicle.
The upper floor is devoted to the superb family living spaces, where an impressive dual-aspect sitting room forms the centrepiece of the house.
Flooded with natural light, the room is defined by a lofty, vaulted timber ceiling and a contemporary fireplace, glazed sliding doors open onto a south-facing decked terrace ideal for relaxing or dining.
Mature surrounding trees create a notably private setting, affording a sense of seclusion despite the elevated position.
Adjoining the sitting room, the dining room enjoys an attractive outlook across the rear garden and connects to the kitchen through a wide feature opening.
The arrangement allows conversation, movement and serving to flow naturally between the two spaces while retaining the character and practicality of separate rooms.
The kitchen is thoughtfully planned and fitted with an extensive range of contemporary units, making excellent use of the available space, together with a Bosch double oven, gas hob and integrated appliances.
On the lower level, a spacious room currently used as a home office benefits from excellent natural light and direct access to the garden through French doors.
Equally suited as a family room, guest accommodation or fifth bedroom, it offers valuable flexibility to suit changing needs.
Adjacent is a substantial utility/boot room with fitted units and space for further appliances. There is also access to the integral double garage with electric door.
A defining feature of The Vinery is it's exceptional garden.
Enclosed by the historic estate walls and professionally landscaped, the south-east-facing rear and side gardens provide a remarkable sense of privacy and tranquillity.
Sweeping Lawns are framed by established borders, specimen trees, mature shrubs and climbing roses, creating colour and interest throughout the seasons.
The garden has been designed to be enjoyed from a variety of perspectives with a series of distinct areas.
A large paved patio with shaded seating, a pergola-covered seating area, a charming thatched summerhouse and an ornamental pond with water features each offer their own atmosphere and outlook.
A distinctive hexagonal timber-framed greenhouse adds further interest, while a further greenhouse and garden shed are discreetly positioned to the side of the property.
To the front, the garden is laid mainly to lawn and bordered by mature trees, shrubs and established planting.
A generous driveway provides ample off-road parking and leads to the integral double garage.
The Vinery presents a rare opportunity to acquire a home of individuality in one of the area's most sought-after locations, combining versatile accommodation, architectural interest and beautifully established gardens.
Horton Is well situated between Northampton and Newport Pagnell and within easy reach of Junctions 14 and 15 of the M1 motorway.
The nearest main shopping centres are Milton Keynes and Northampton together with Rushden Lakes and the pretty Georgian market town of Olney which is about 8 miles away.
Train services are available into London Euston from Milton Keynes and Northampton.
Freehold | Council Tax Band F | EPC D Services, Utilities & Property Information Tenure - Freehold Council Tax Band F - Northampton Property Construction - Standard -brick & tile Electricity Supply - Mains Water Supply - Mains Drainage & Sewerage - Mains Heating - Gas Broadband - FTTP Broadband connection available - we advise you to check with your provider.
Mobile Signal/Coverage - 4G mobile signal is available in the area - we advise you to check with your provider. Parking - Garage with driveway parking.
Special Notes - The property enjoys access rights over both The Drive and The Nurseries.
The Drive is a well-maintained private road managed by the Horton Residents Association, with an annual maintenance contribution payable.
The Nurseries is privately owned by Heyford Homes, with the property contributing one quarter towards any occasional maintenance costs.
Some trees within the within the curtilage of the property are subject to Tree Preservation Orders.
The seller has advised that asbestos-containing material is present within the property and has been professionally managed/encapsulated.
Documentation may be available upon request Disclaimer All measurements are approximate and quoted in metric with imperial equivalents and for general guidance only and whilst every attempt has been made to ensure accuracy, they must not be relied on.
The fixtures, fittings and appliances referred to have not been tested and therefore no guarantee can be given and that they are in working order.
Internal photographs are reproduced for general information and it must not be inferred that any item shown is included with the property.
Whilst we carryout our due diligence on a property before it is launched to the market and we endeavour to provide accurate information, buyers are advised to conduct their own due diligence.
Our information is presented to the best of our knowledge and should not solely be relied upon when making purchasing decisions.
The responsibility for verifying aspects such as flood risk, easements, covenants and other property related details rests with the buyer
Value & comps
No previous sales on record.
Returns
Set an offer; the calculator follows it.
We're still gathering serviced-accommodation data for this area.
Archie refurb estimate: a Pro feature
0.0% below asking
This is not financial or investment advice. Prop AI Deals is not authorised by the Financial Conduct Authority (FCA) to provide investment advice.
All investment calculators, property analyses, and AI-generated insights are for informational purposes only. Property investment carries risk and may result in financial loss. All calculations should be independently verified and you should consult with FCA-authorised financial advisers before making any investment decisions.
Past performance does not guarantee future results. Tax implications vary by individual circumstances.
Deal
Properties like this can earn 2–3x BTL yields when converted to HMO, with retrofit costs around £10k/room. Sign in to see the full tier, yield projection, and cost breakdown.
Commercial properties like this can earn 30-50% higher yields when converted to residential under Class MA / Q / P / PA, with prior approval costing ~GBP 96/unit. Sign in to see the recommended route, yield uplift, and cost breakdown.
BRRR-suited properties can recycle 80-100% of investor capital on refi, leaving a high-yielding rental with most of the money out. Sign in to see the refurb cost stack, ARV projection, and refinance maths.
Detached + large garden = sub-division play. Pro tier unlocks the tier badge, plot size, uplift estimate, and regional land benchmark.
Short-lease flats trade at deep discount, but extending under the 1993 Act often costs far less than the discount. Pro tier unlocks the tier badge, premium breakdown, long-lease ARV and arbitrage maths.
See projected short-stay revenue vs a vanilla BTL for this property.
See real sub-let margins (HMO room rates & SA nightly rates) vs the landlord rent.
Area
Agent & docs

FAQ
About The Vinery, 1, The Nurseries, Northampton
Explore nearby