We've tightened what earns a Pursue. A home now needs a published valuation, a strategy that still makes money after real running costs and lender stress tests, and no listing problems that would stop a mortgage. You'll see fewer Pursues, and each one has been checked harder.
See how verdicts work4-bedroom house · LL13 9FW
Listing removedListed 244 days
Opportunity summary
See Archie’s verdict, returns by strategy and what to check before viewing.
About
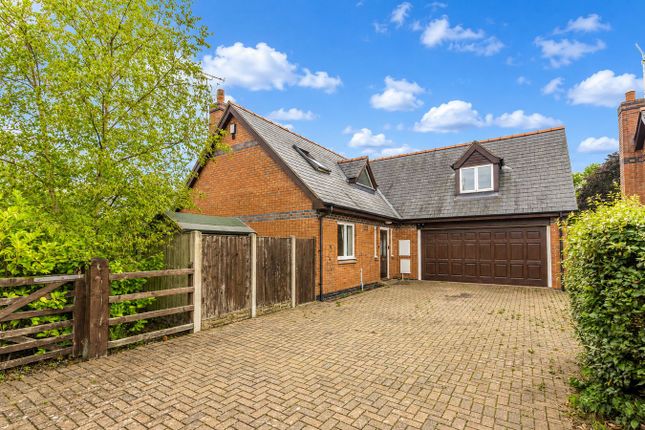
Reid and Roberts are delighted to offer this modern Four/Five Bedroom Detached Family Home, part of a small development by Castle Green Homes, located in the highly desirable village of Holt.
Holt is a picturesque, unspoilt village offering a range of local amenities, including The Peal o' Bells and The White Lion pubs, a hair salon, Cleopatra's Bistro, a Chinese takeaway, an Indian restaurant, delicatessen, Spar and post office, Bellis Farm Shop, and a primary/junior school.
The village benefits from easy access to Wrexham and Chester, with the nearby River Dee providing scenic walks and leisure opportunities.
The neighbouring village of Farndon offers additional shops, pubs, and restaurants.
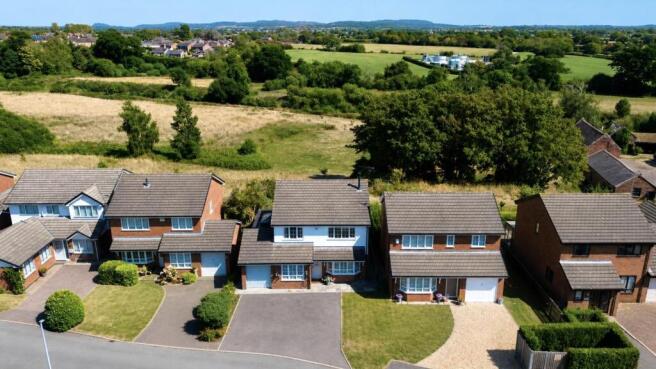
Nestled on a quiet cul-de-sac and overlooking a communal park, this exceptional family home offers a flexible and spacious layout.
The ground floor comprises an Entrance Hall, Open-Plan Kitchen/Dining/Family area with french doors leading to the generous sized rear garden, a separate Lounge with bay window, Opposite the lounge is the study, which offers efficiency and practicality with space for a desk and chairs.
It can also serve as a playroom/ additional sitting room/Bedroom, Upstairs, the luxurious Master Bedroom features bay windows and an En-Suite Bathroom, alongside Three further Bedrooms and a Family Bathroom.
Practical features include a Cloakroom, Utility area, and an Integrated Double Garage, making this home perfectly suited to Modern Family Life.
A truly magnificent property in a sought-after location – ideal for families seeking style, comfort, and convenience.
Entrance Hall - Entering the property, the hallway is fitted with wood effect tiled flooring and provides access to the lounge, kitchen, fifth bedroom/office, and downstairs WC.
Panelled radiator and a UPVC double glazed window to the front elevation allow natural light to flow in. Stairs rise to the first floor accommodation.
Downstairs Cloakroom - 1.58m x 1.14m (5'2" x 3'8") - The downstairs WC features tiled flooring and part tiled walls, a wash hand basin with mixer taps over, low level flush WC, panelled radiator, and a UPVC frosted window to the front elevation.
Lounge - 4.57m x 2.56m (14'11" x 8'4") - The well presented lounge features wood effect laminate flooring and a UPVC double glazed bay window to the front elevation.
There is a TV point, ceiling light point, and a double panelled radiator. Wiring for satellite TV is included. This room provides a flexible space for living and relaxing.
Reception Room/Bedroom Five - 5.67m x 3.44m (18'7" x 11'3") - This versatile room has wood effect laminate flooring, a panelled radiator, and a UPVC double glazed window to the side elevation.
There is a telephone point and ceiling light point, making it ideal as a home office, study, or occasional bedroom.
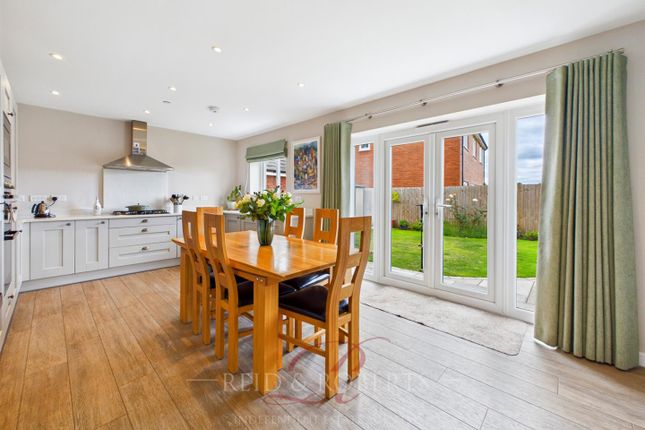
Open Plan Kitchen/Dining/Family Room - The kitchen has wood effect tiled flooring and is fitted with a range of wall, drawer, and base units, complemented by quartz worktop surfaces.
Integrated appliances include a five ring gas hob with extractor, oven and grill, fridge freezer, and dishwasher. Ceiling downlights and USB sockets in the kitchen area add modern convenience.
The space flows into an open plan dining and living area, offering room for a dining table and seating area.
Two double panelled radiators and UPVC double-glazed French doors to the rear provide access to the garden and allow plenty of natural light.
Utility Room - 2.03m x 1.91m (6'7" x 6'3") - The utility room has space and plumbing for a washing machine and tumble dryer, a stainless steel sink with mixer tap, and a panelled radiator.
Wooden effect tiled flooring. The 'Vaillant' boiler (installed in 2021) is located here and has been serviced annually with certificates available. A door provides access to the side of the property.
Stairs To The First Floor - Landing Area - The landing provides access to all four bedrooms and the main bathroom. Storage cupboard housing the water tank and access to the loft.
Main Bedroom - 4.50m x 3.35m (14'9" x 10'11") - A beautifully spacious and bright principal bedroom featuring carpeted flooring and a UPVC double glazed bay window overlooking the front of the property.
The room is complemented by a double panelled radiator and fitted sliding mirrored wardrobes, providing excellent storage.
A private door leads to: En Suite - 2.23m x 2.15m (7'3" x 7'0" ) - This stylish en-suite offers a modern walk-in shower with both waterfall and handheld shower heads, tiled flooring, and part-tiled walls.
A contemporary wash hand basin, low-level WC, heated towel radiator, and UPVC frosted window.
Bedroom Two - 3.22m x 3.02m (10'6" x 9'10") - A generous second bedroom has carpeted flooring, a UPVC double-glazed window to the front, a panelled radiator, and fitted sliding mirrored wardrobes.
Door loading too: En Suite - 2.16m x 1.69m (7'1" x 5'6") - The en-suite features a walk-in shower with waterfall and handheld shower heads, modern wash hand basin with mixer tap, low-level WC, part-tiled walls, and a heated towel rail.
Bedroom Three - 3.48m x 3.04m (11'5" x 9'11") - A spacious third bedroom with a panelled radiator, carpeted flooring, and a UPVC double-glazed window to the rear.
Bedroom Four - 3.21m x 2.74m (10'6" x 8'11") - This well proportioned fourth bedroom offers versatility as a bedroom, guest bedroom, or home office.
It features carpeted flooring, a panelled radiator, and a UPVC double-glazed rear-facing window.
Family Bathroom - 2.55m x 2.33m (8'4" x 7'7") - This beautifully presented Family Bathroom is fitted with a panelled bath with shower over, tiled flooring, part-tiled walls, a wash hand basin with mixer tap, low-level WC, and a heated towel radiator.
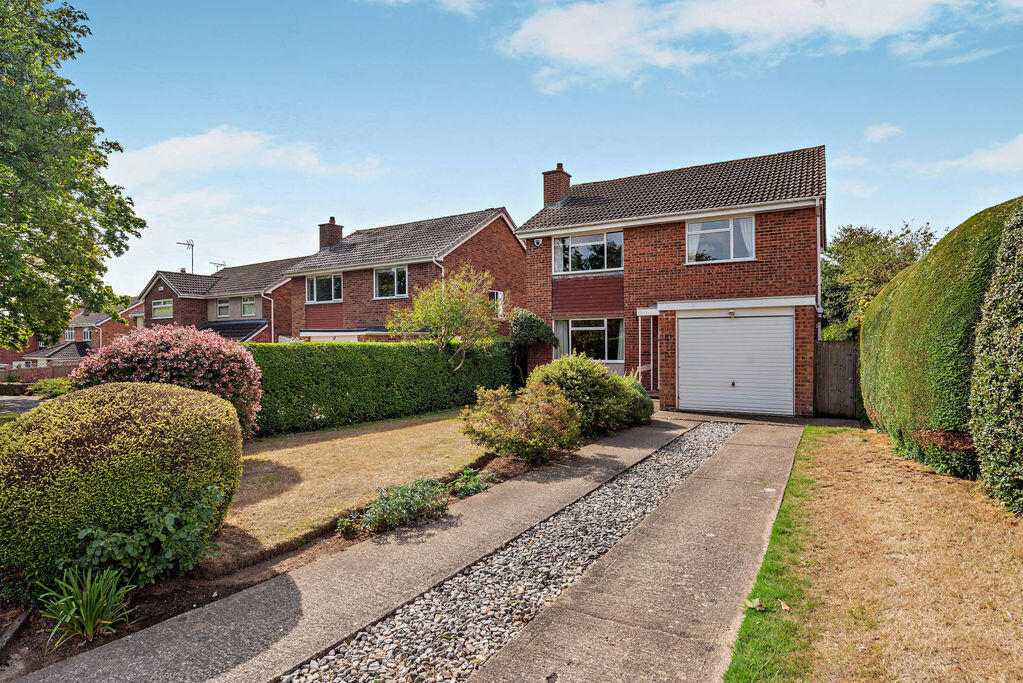
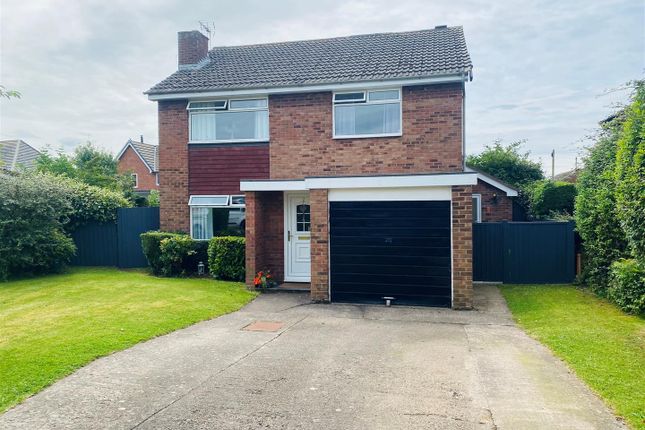
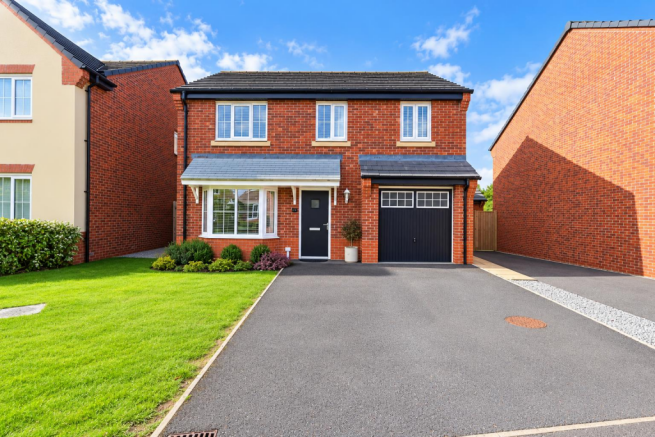
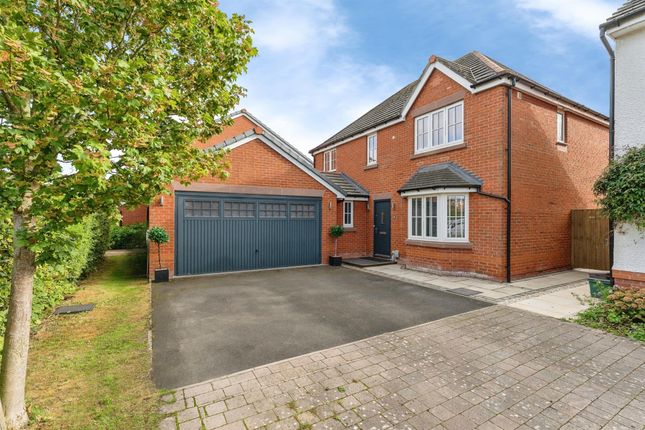
Outside - To The Front - The property benefits from a garage with steel up-and-over door, block-paved driveway, and pathways with concrete paving.
The front garden is landscaped with turf, and the property has traditional block and brick construction with sealed double-glazed white PVC-U windows, French doors, and GRP front and rear doors.
External lighting is provided at the front entrance.
To The Rear - The rear garden is fully enclosed with fencing and features a low-maintenance design, including a lawned area, a slate-covered section, and a decked seating area directly outside the French doors, perfect for dining or entertaining.
Garage - 5.23m x 5.25m (17'1" x 17'2") - Additional Information - Energy & Modern Features: Energy-efficient gas central heating with zone controls Insulated brick/block cavity construction Roof insulation and low energy lighting throughout USB sockets in kitchen and master bedroom Satellite TV wiring to lounge, master bedroom, and family room Smooth skimmed ceilings, almond white internal walls, and modern panelled doors Built in 2021, with modern electrics and fully compliant heating systems Electric vehicle charging point installed Friendly, well-established development with good local amenities and bus routes Service Charge £226pa for the up keep of the play area and greens Viewing Arrangements.
- Strictly by prior appointment through Reid & Roberts Estate Agents. Telephone Wrexham . Do you have a house to sell? Ask a member of staff for a FREE VALUATION without obligation. Mortgage Advice.
- Reid & Roberts Estate Agents can offer you a full range of Mortgage Products and save you the time and inconvenience of trying to get the most competitive deal yourself.
We deal with all major Banks and Building Societies and can look for the most competitive rates around. For more information call . To Make An Offer.
- Once you are interested in buying this property, contact this office to make an appointment.
The appointment is part of our guarantee to the seller and should be made before contacting a Building Society, Bank or Solicitor.
Any delay may result in the property being sold to someone else, and survey and legal fees being unnecessarily incurred. Money Laundering Regulations.
- Both vendors and purchasers are asked to produce identification documentation and we would ask for your co-operation in order that there will be no delay in agreeing the sale. Misrepresentation Act.
- These particulars, whilst believed to be accurate, are for guidance only and do not constitute any part of an offer or contract - Intending purchasers or tenants should not rely on them as statements or representations of fact, but must satisfy themselves by inspection or otherwise as to their accuracy.
No person in the employment of Reid and Roberts has the authority to make or give any representations or warranty in relation to the property. Epc Rating. - TBC Loans.
- YOUR HOME IS AT RISK IF YOU DO NOT KEEP UP REPAYMENTS ON A MORTGAGE OR OTHER LOANS SECURED ON IT. Services. - The agents have not tested the appliances listed in the particulars. Hours Of Business.
- Monday - Friday 9.15am - 5.00pm Saturday 9.15am - 4.00pm
Value & comps
No previous sales on record.
Returns
Set an offer; the calculator follows it.
Short-let licence or registration needed
We're still gathering serviced-accommodation data for this area.
Archie refurb estimate: a Pro feature
0.0% below asking
This is not financial or investment advice. Prop AI Deals is not authorised by the Financial Conduct Authority (FCA) to provide investment advice.
All investment calculators, property analyses, and AI-generated insights are for informational purposes only. Property investment carries risk and may result in financial loss. All calculations should be independently verified and you should consult with FCA-authorised financial advisers before making any investment decisions.
Past performance does not guarantee future results. Tax implications vary by individual circumstances.
Deal
Properties like this can earn 2–3x BTL yields when converted to HMO, with retrofit costs around £10k/room. Sign in to see the full tier, yield projection, and cost breakdown.
Commercial properties like this can earn 30-50% higher yields when converted to residential under Class MA / Q / P / PA, with prior approval costing ~GBP 96/unit. Sign in to see the recommended route, yield uplift, and cost breakdown.
BRRR-suited properties can recycle 80-100% of investor capital on refi, leaving a high-yielding rental with most of the money out. Sign in to see the refurb cost stack, ARV projection, and refinance maths.
Detached + large garden = sub-division play. Pro tier unlocks the tier badge, plot size, uplift estimate, and regional land benchmark.
Short-lease flats trade at deep discount, but extending under the 1993 Act often costs far less than the discount. Pro tier unlocks the tier badge, premium breakdown, long-lease ARV and arbitrage maths.
See projected short-stay revenue vs a vanilla BTL for this property.
See real sub-let margins (HMO room rates & SA nightly rates) vs the landlord rent.
Area
Agent & docs

FAQ
About Hill Field Gardens, Holt, Wrexham
Explore nearby