We've tightened what earns a Pursue. A home now needs a published valuation, a strategy that still makes money after real running costs and lender stress tests, and no listing problems that would stop a mortgage. You'll see fewer Pursues, and each one has been checked harder.
See how verdicts work3-bedroom semi-detached house · LA5 8DY
Listing removedListed 398 days
Opportunity summary
See Archie’s verdict, returns by strategy and what to check before viewing.
About
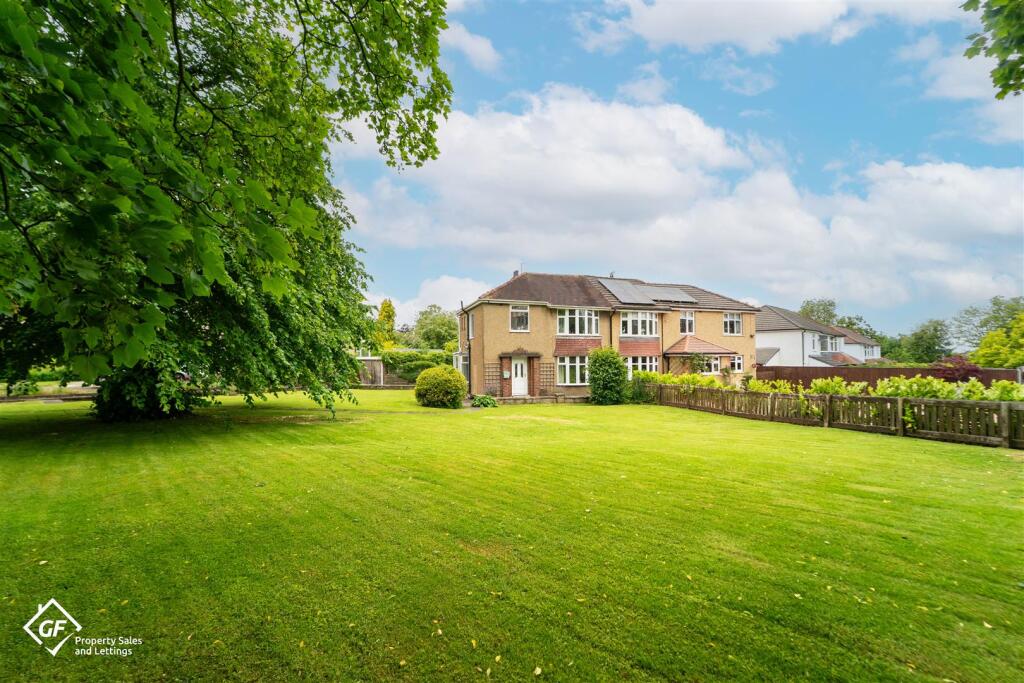
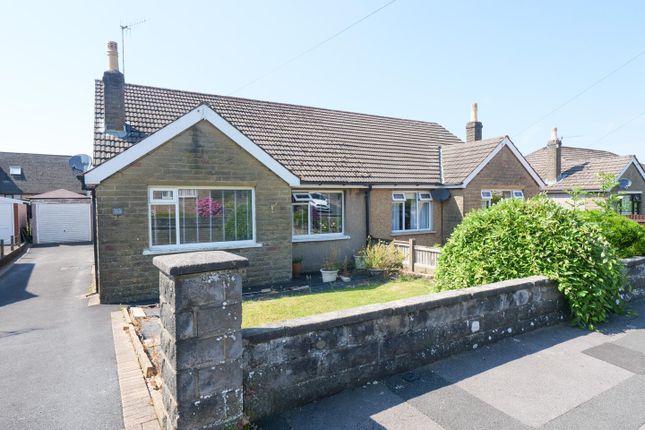
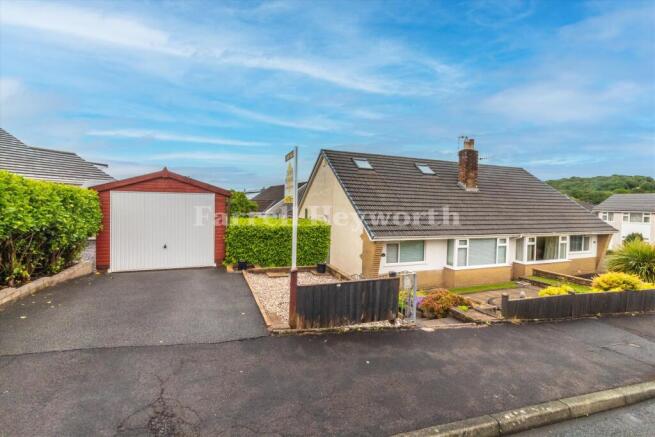
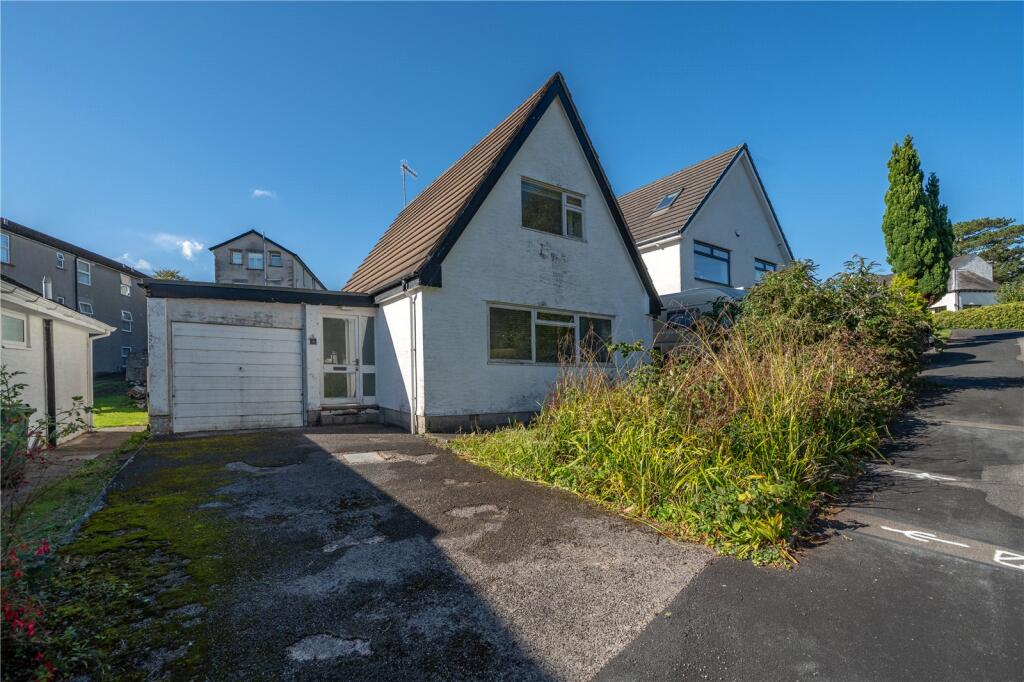
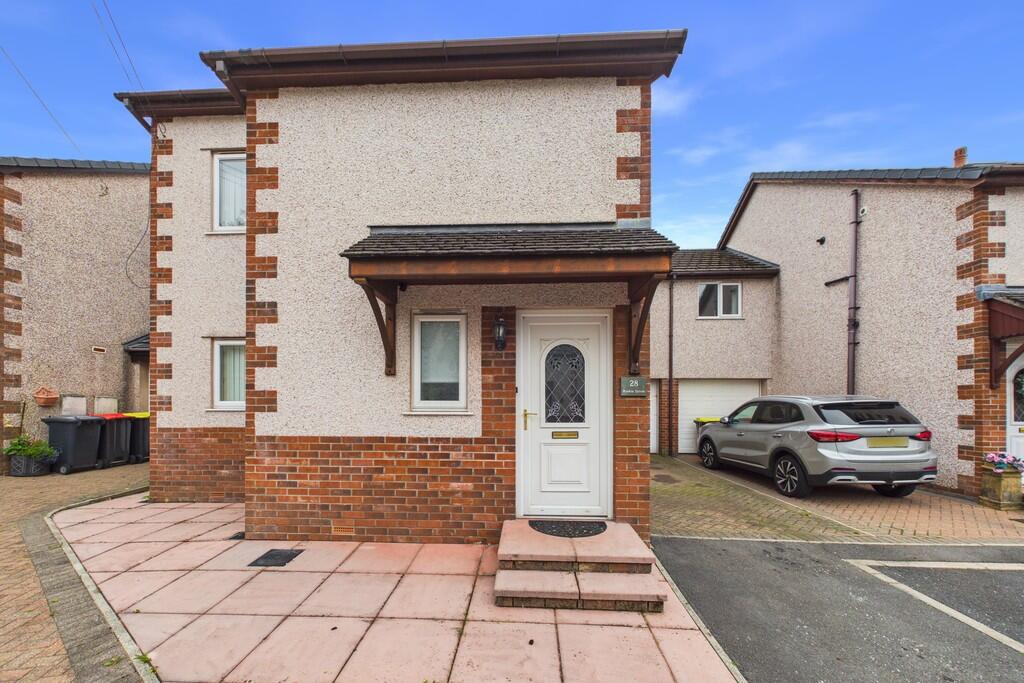
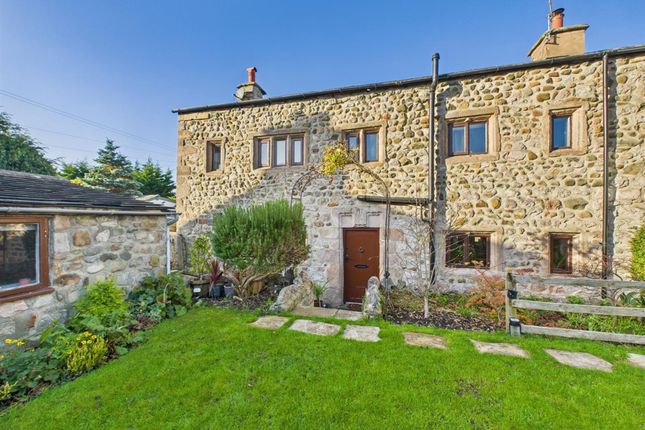
Set on a peaceful cul-de-sac in the highly desirable village of Bolton-le-Sands, this beautifully maintained three-bedroom home offers far more than just spacious living – it delivers a lifestyle to fall in love with.
For families, couples, or anyone seeking the perfect balance of convenience, community and countryside, this is a home that ticks every box.
Bolton-le-Sands is widely regarded as one of the most attractive and welcoming villages in the area. Life here feels relaxed and full of charm, yet everything you need is close by.
The village offers a wonderful mix of everyday essentials and leisure – a well-regarded primary school, a range of shops and cafés, welcoming pubs and a strong community spirit that makes it such a pleasure to be part of.
The Lancaster Canal runs right through the village, providing a peaceful waterside path for leisurely strolls or cycle rides, while just beyond lies the vast sweep of Morecambe Bay shoreline with its ever-changing tides, wide skies and unforgettable sunsets.
Excellent bus routes connect you directly to Lancaster, Carnforth and Morecambe, and with the M6 only a short drive away, you’re perfectly placed for commuting or exploring further afield.
The home itself has been lovingly cared for and thoughtfully updated, combining modern style with a sense of warmth and comfort.
The current owner has invested in key upgrades, including a newly fitted kitchen and bathroom in 2023, creating a property that is ready for its next chapter.
Double glazing throughout, gas central heating from a combi boiler, and tasteful finishes mean you can simply move straight in and begin enjoying life here from day one.
Step inside and you are welcomed by a bright hallway that leads into a spacious dual-aspect lounge diner.
With windows to both the front and rear, this room is filled with natural light, creating a versatile living space that works just as well for cosy evenings in as it does for lively family gatherings or entertaining friends.
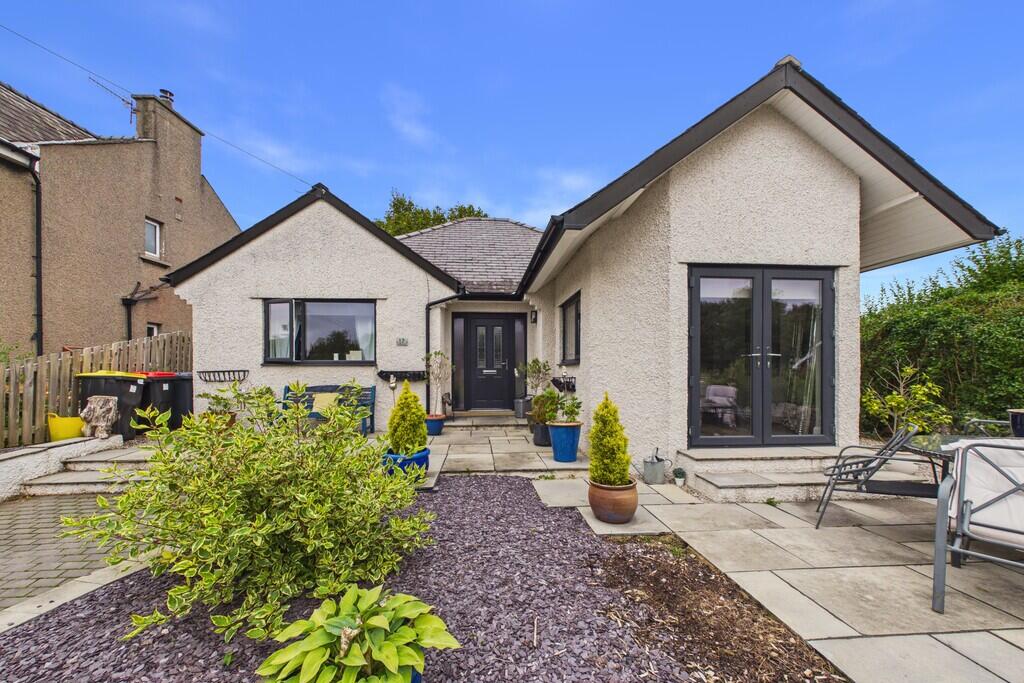
French doors lead to the garden, further blurring the lines between indoor and outdoor living. At the heart of the home is the stunning, modern breakfast kitchen.
Sleek units, integrated Neff and Bosch appliances, and a thoughtfully designed layout make it both a practical workspace and a stylish focal point.
A breakfast bar offers the perfect spot for morning coffee, while the adjoining utility room provides additional storage and practicality, keeping the main kitchen space uncluttered.
The ground floor also benefits from a WC and access to a useful outbuilding – ideal as a workshop, garden store or hobby room. Upstairs, the sense of space continues.
All three bedrooms are generously sized doubles, a rare feature that makes this home particularly appealing.
The principal bedroom is light and inviting, while the second bedroom offers equally impressive proportions.
The third bedroom is another strong double, enjoying partial sea views over Morecambe Bay – a reminder of the incredible setting you are fortunate to call home.
Completing the first floor is the contemporary bathroom, finished to a high standard with full tiling, a vanity unit with built-in storage, and a shower over the bath – the perfect blend of style and function.
The outdoor space here is a true highlight.
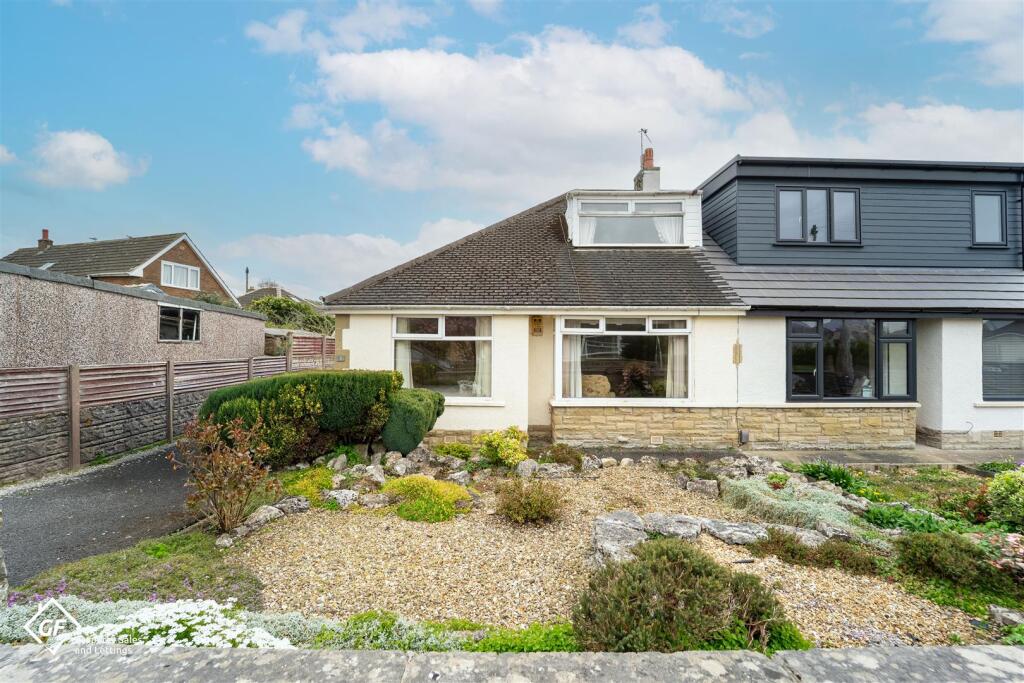
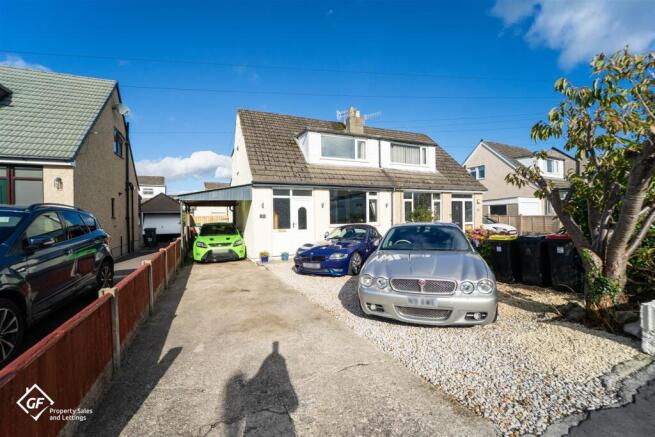
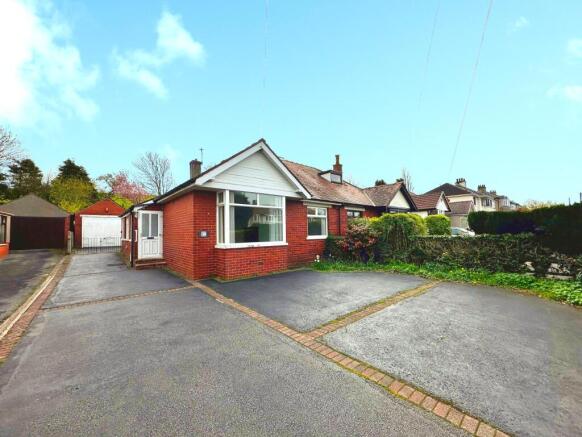
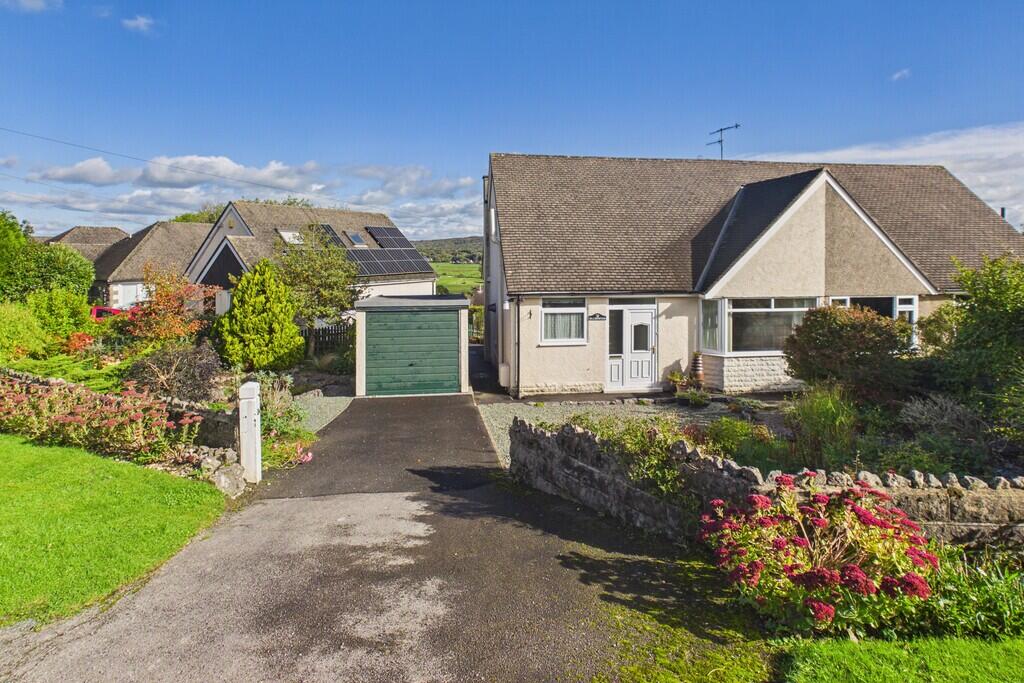
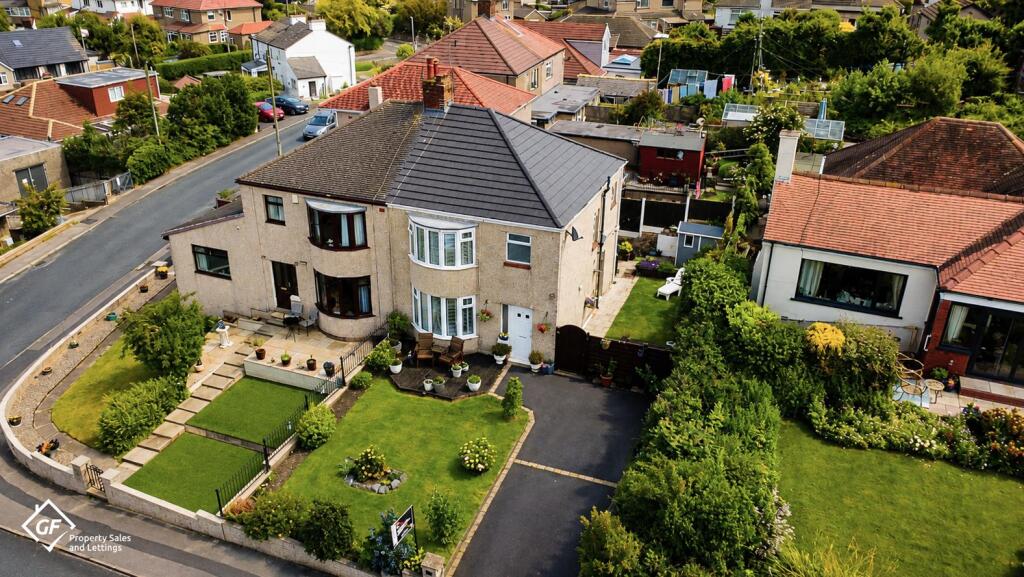
To the front, a stone-chipped driveway provides off-road parking for multiple vehicles, framed by mature shrubs, raised beds and a welcoming approach to the property.
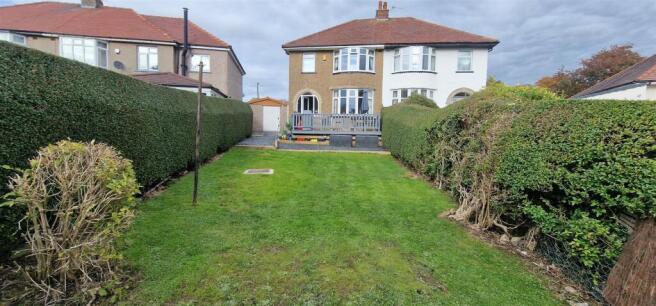
To the rear, the garden opens up into a generous, mature space that feels both private and full of character.
With its mix of paved patio areas, pergola seating, lush borders, trees and lawn, it’s the ideal setting for family life, summer entertaining or simply unwinding at the end of the day.
The garden backs onto open fields, giving a wonderful sense of space and freedom, while partial sea views across the bay remind you of the unique coastal position of Bolton-le-Sands.
This property is more than just a house – it is a ready-made home in a location that offers something truly special. For families, there are schools, safe streets and green space to explore.
For couples, there are walks along the canal, evenings at the pub, and stunning sunsets over the bay.
For everyone, there is the unbeatable combination of village charm, coastal scenery and excellent connections. Homes like this, in such a sought-after village, are a rare find.
With no upward chain, it is ready and waiting for you to make it your own.
Internal viewing is strongly recommended – but be prepared, once you experience the charm of both the property and Bolton-le-Sands, you may never want to leave.
General Information TENURE: Freehold SERVICES: Mains water, mains drainage, mains electricity, mains gas. Local Authority Lancaster City Council. Council Tax Band B.
Amount payable for the financial year 2024/2025 being £1,787.00. Please note that this is a verbal enquiry only. We strongly recommend that prospective purchasers verify the information direct.
Council Tax Band: B (Lancaster City Council) Tenure: Freehold Disclaimer These particulars, whilst believed to be accurate are set out as a general outline only for guidance and do not constitute any part of an offer or contract.
Intending purchasers should not rely on them as statements of representation of fact, but must satisfy themselves by inspection or otherwise as to their accuracy.
No person in this firms employment has the authority to make or give any representation or warranty in respect of the property.
It is not company policy to test any services or appliances in properties offered for sale and these should be verified on survey by prospective purchasers.
Value & comps
No previous sales on record.
Returns
Set an offer; the calculator follows it.
We're still gathering serviced-accommodation data for this area.
Archie refurb estimate: a Pro feature
0.0% below asking
This is not financial or investment advice. Prop AI Deals is not authorised by the Financial Conduct Authority (FCA) to provide investment advice.
All investment calculators, property analyses, and AI-generated insights are for informational purposes only. Property investment carries risk and may result in financial loss. All calculations should be independently verified and you should consult with FCA-authorised financial advisers before making any investment decisions.
Past performance does not guarantee future results. Tax implications vary by individual circumstances.
Deal
Properties like this can earn 2–3x BTL yields when converted to HMO, with retrofit costs around £10k/room. Sign in to see the full tier, yield projection, and cost breakdown.
Commercial properties like this can earn 30-50% higher yields when converted to residential under Class MA / Q / P / PA, with prior approval costing ~GBP 96/unit. Sign in to see the recommended route, yield uplift, and cost breakdown.
BRRR-suited properties can recycle 80-100% of investor capital on refi, leaving a high-yielding rental with most of the money out. Sign in to see the refurb cost stack, ARV projection, and refinance maths.
Detached + large garden = sub-division play. Pro tier unlocks the tier badge, plot size, uplift estimate, and regional land benchmark.
Short-lease flats trade at deep discount, but extending under the 1993 Act often costs far less than the discount. Pro tier unlocks the tier badge, premium breakdown, long-lease ARV and arbitrage maths.
See projected short-stay revenue vs a vanilla BTL for this property.
See real sub-let margins (HMO room rates & SA nightly rates) vs the landlord rent.
Area
Agent & docs

FAQ
About Church Brow, Bolton le Sands, Carnforth, LA5
Explore nearby