4-bedroom detached house · MK18 4NU
Listing removedListed 225 days
Opportunity summary
See Archie’s verdict, returns by strategy and what to check before viewing.
About
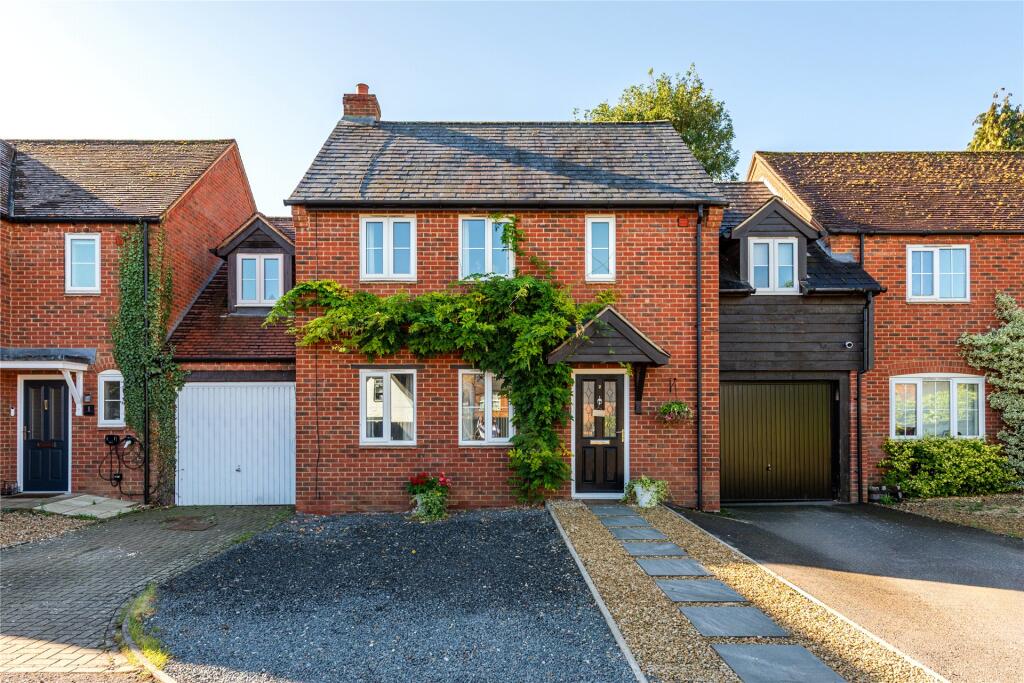
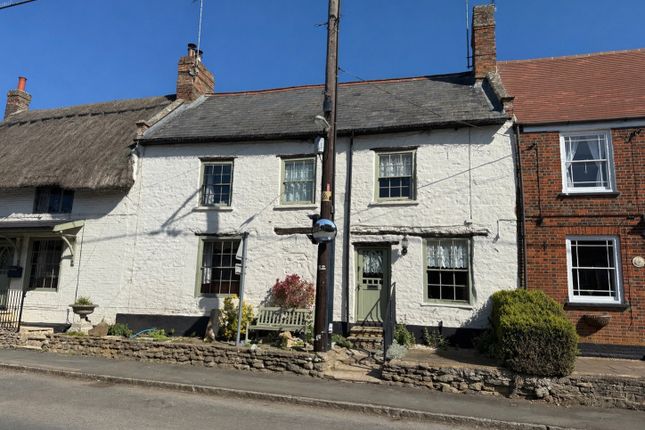
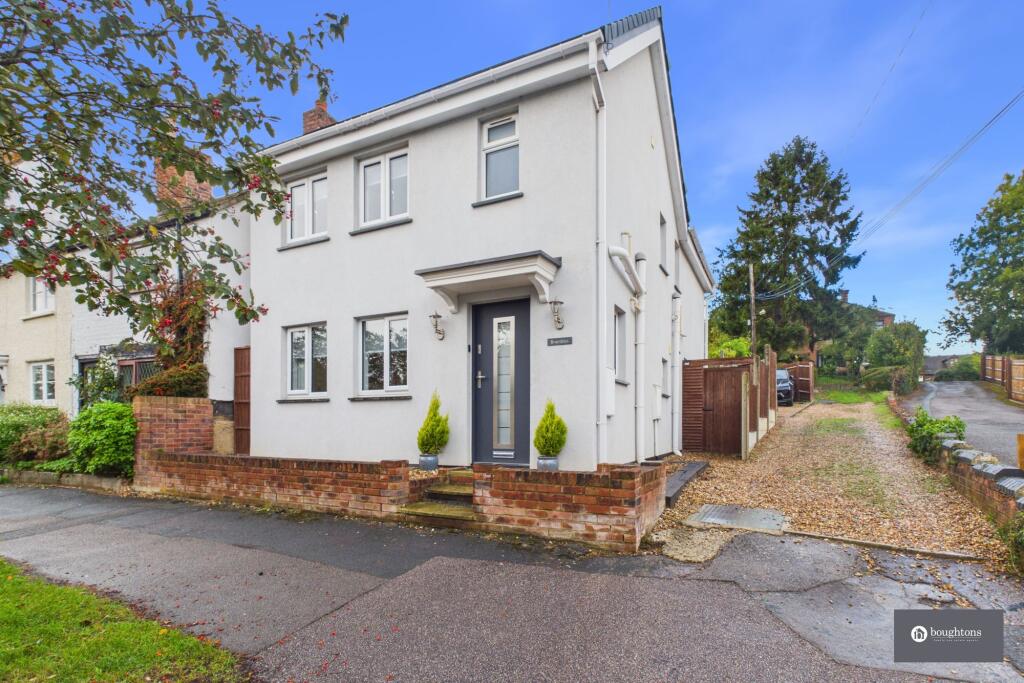
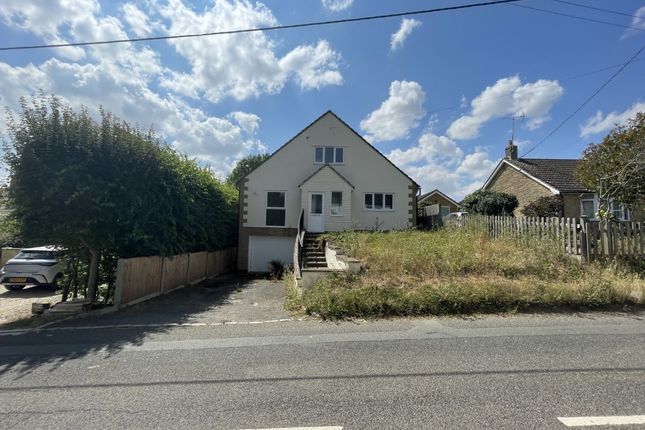
Why buy this home ? As its name may suggest, Hill House is elevated slightly from the road, with steps leading up to the entrance.
The home has a cream render with a brickwork accent, which offers traditional styling whilst being low maintenance.
As you step through the front porch, you're welcomed into a bright open-plan kitchen and dining area which features newly installed shaker-style cabinetry with light-toned worktops.
Pride of place in the centre is a generously sized island, perfect as a gathering point. Integrated appliances, including eye level double ovens, gas hob, with a separate fridge and freezer.
With ample counter top space this kitchen is ideal for passionate cooks and keen hosts alike.
The open-plan layout naturally flows into the dining area, creating a versatile space that's perfect for everyday living or entertaining guests.
Following through, the living room offers excellent potential, with a generous layout and natural light from the large double doors, making it ideal for creating a comfortable living area.
The lounge is between the garden and dining room, perfect for both relaxing and entertaining.
The beauty of this home is that it can be anything from a 2 bedroom home to a 4 bedroom home, which truly can be transformed into whatever you need.
The two downstairs bedrooms are closed off from the kitchen offering its own hallway, which includes a bathroom with a double shower.
Perfect for having guests stay, to separate your own living space to them, adding a level of privacy in your home.
With the fourth bedroom being tucked away from the heart of the home, this room provides a peaceful space that would suit a variety of uses depending on your needs.
It would make an excellent dedicated home office or snug, perfect for unwinding away from the busier parts of the house.
Similarly to bedroom four, the third bedroom provides a slightly larger space ideal for use as a guest bedroom.
The large window which overlooks the village provides lots of natural light into the room.
With its convenient position and generous proportions, this room brings valuable additional living potential to the home.
This garden features a wooden decking that extends the full width of one side of the home. The area is enclosed by fencing, providing a good level of privacy.
This garden is ideal for those that want to be able to enjoy alfresco living in the warmer months without the upkeep of a larger, more mature garden.
Upstairs, you'll find the main bedroom, which offers a well-proportioned space that combines comfort and practicality.
This spacious room benefits from a private en suite bathroom, with a large double shower.
Skylight windows are installed, while the other window overlooks the village of Tingewick allowing in lots of natural light.
A built-in wardrobe is discreetly positioned behind the entry door, maximising storage without disrupting the flow of the room, the master suite delivers on all fronts.
Bedroom two is a generously proportioned room that benefits from a private en suite with a bath and overhead shower.
The room includes ample built-in wardrobe space, providing excellent storage without compromising on floor area —making it a perfect choice for guests, older children, or as a luxurious second bedroom.
*Please note that the living room and all bedrooms have been virtually furnished * Get to know the area...
The village is home to a number of beautiful stone and brick cottages, giving it a quaint, traditional feel. The local church, St. George’s, is a focal point of the village.
It’s a beautiful, historic church and has been a center for the community for centuries.
Tingewick also has a village hall which hosts various events throughout the year, from food trucks to Pilates & table tennis.
Other amenities important to list are a post office and village shop, both of which are in walking distance from the property.
There is a monthly magazine & Facebook page strictly for Tingewick, which will be sure to highlight just how much there is in this charming Village.
‘Welcome packs’ will be delivered from the Parish Council to anyone who moves into the village.
With regards to schools, Finmere Church of England Primary School is approximately about a mile from Tingewick.
There is also Buckingham School and Royal Latin Grammar School, both under 5 miles from Tingewick. While it's a small village, Tingewick is not too far from larger towns and cities.
It's well-connected by road, making it easy to reach nearby towns like Buckingham, Aylesbury, or even Milton Keynes.
Note for Purchasers We have a legal obligation to undertake digital identification checks on all purchasers who have an offer accepted on any property marketed by us.
We use a Government Certified specialist third party service to do this. There will be a non-refundable charge of £24 (£20+VAT) per person, per check, for this service.
Please note that any failed checks may need to be resubmitted at a further cost of £24 each.
Buyers will also be asked to provide full proof and source of funds - full details of acceptable proof will be provided upon receipt of your offer.
The mention of any appliance and/or services to this property does not imply that they are in full and efficient working order, and their condition is unknown to us.
Unless fixtures and fittings are specifically mentioned in these details, they are not included in the asking price.
Even if any such fixtures and fittings are mentioned in these details it should be verified at the point of negotiation if they are still to remain.
Some items may be available subject to negotiation with the vendor.
We may recommend services to clients, to include financial services and solicitor recommendations for which we may receive a referral fee, typically between £0 and £250 + VAT.
Disclaimer The mention of any appliance and/or services to this property does not imply that they are in full and efficient working order, and their condition is unknown to us.
Unless fixtures and fittings are specifically mentioned in these details, they are not included in the asking price.
Even if any such fixtures and fittings are mentioned in these details it should be verified at the point of negotiation if they are still to remain.
Some items may be available subject to negotiation with the vendor.
We may recommend services to clients, to include financial services and solicitor recommendations for which we may receive a referral fee, typically between £0 and £250 + VAT.
Value & comps
No previous sales on record.
Returns
Set an offer; the calculator follows it.
We're still gathering serviced-accommodation data for this area.
Archie refurb estimate: a Pro feature
0.0% below asking
This is not financial or investment advice. Prop AI Deals is not authorised by the Financial Conduct Authority (FCA) to provide investment advice.
All investment calculators, property analyses, and AI-generated insights are for informational purposes only. Property investment carries risk and may result in financial loss. All calculations should be independently verified and you should consult with FCA-authorised financial advisors before making any investment decisions.
Past performance does not guarantee future results. Tax implications vary by individual circumstances.
Deal
Properties like this can earn 2–3x BTL yields when converted to HMO, with retrofit costs around £10k/room. Sign in to see the full tier, yield projection, and cost breakdown.
Commercial properties like this can earn 30-50% higher yields when converted to residential under Class MA / Q / P / PA, with prior approval costing ~GBP 96/unit. Sign in to see the recommended route, yield uplift, and cost breakdown.
BRRR-suited properties can recycle 80-100% of investor capital on refi, leaving a high-yielding rental with most of the money out. Sign in to see the refurb cost stack, ARV projection, and refinance maths.
Detached + large garden = sub-division play. Pro tier unlocks the tier badge, plot size, uplift estimate, and regional land benchmark.
Short-lease flats trade at deep discount, but extending under the 1993 Act often costs far less than the discount. Pro tier unlocks the tier badge, premium breakdown, long-lease ARV and arbitrage maths.
See projected short-stay revenue vs a vanilla BTL for this property.
See real sub-let margins (HMO room rates & SA nightly rates) vs the landlord rent.
Area
Agent & docs

FAQ
About Water Stratford Road, Tingewick, Buckingham MK18
Explore nearby