We've tightened what earns a Pursue. A home now needs a published valuation, a strategy that still makes money after real running costs and lender stress tests, and no listing problems that would stop a mortgage. You'll see fewer Pursues, and each one has been checked harder.
See how verdicts work4-bedroom detached house · MK18 4QF
Listing removedListed 158 days
Opportunity summary
See Archie’s verdict, returns by strategy and what to check before viewing.
About
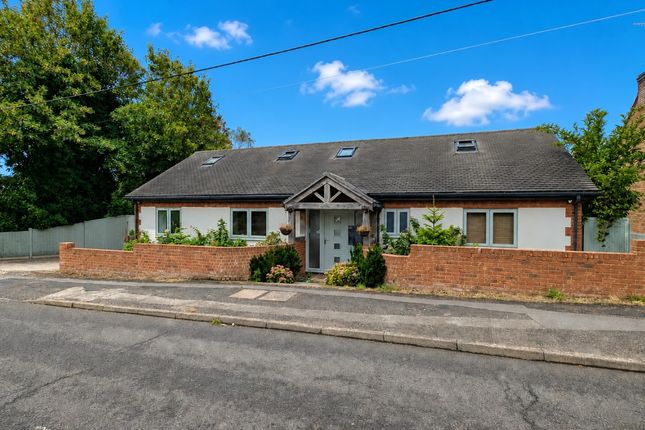
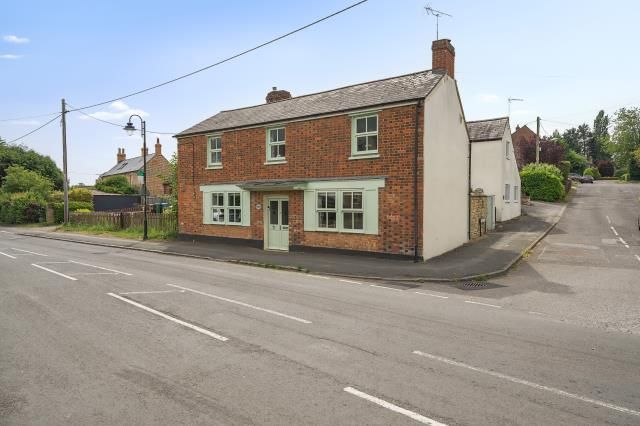
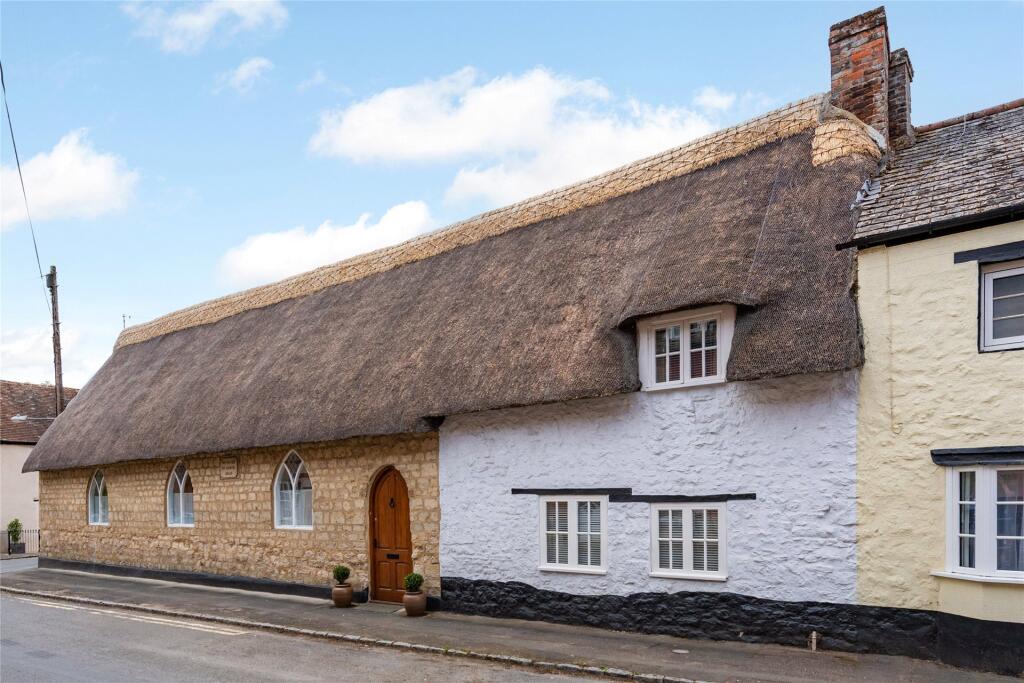
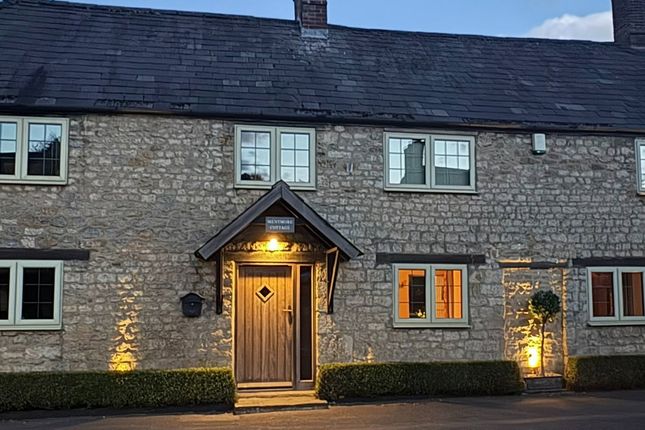
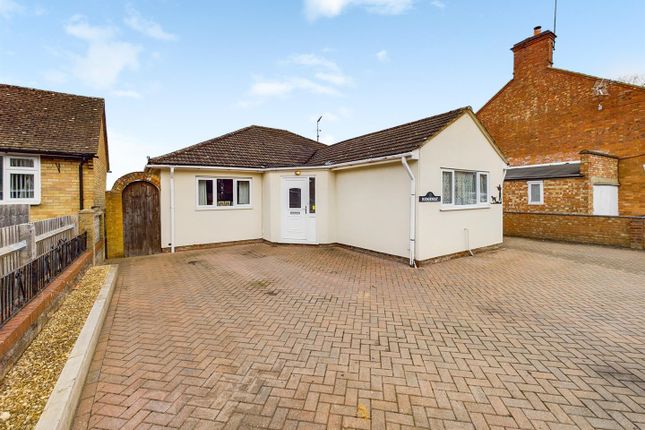
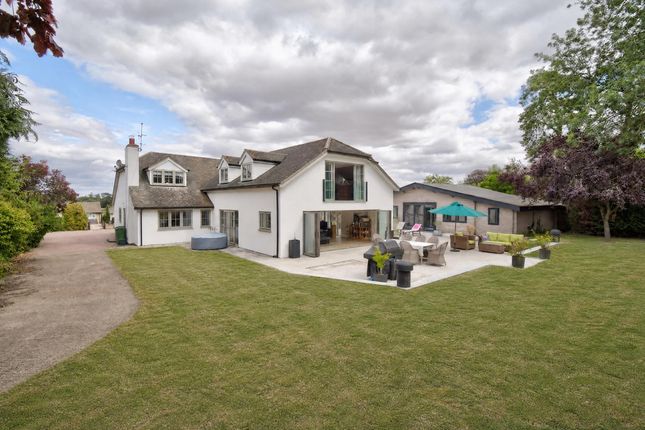
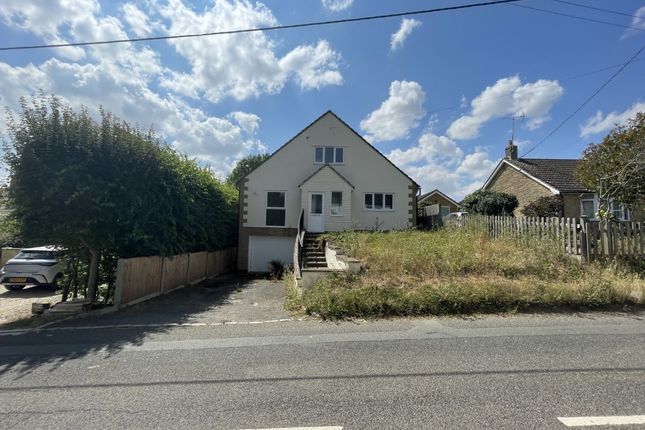
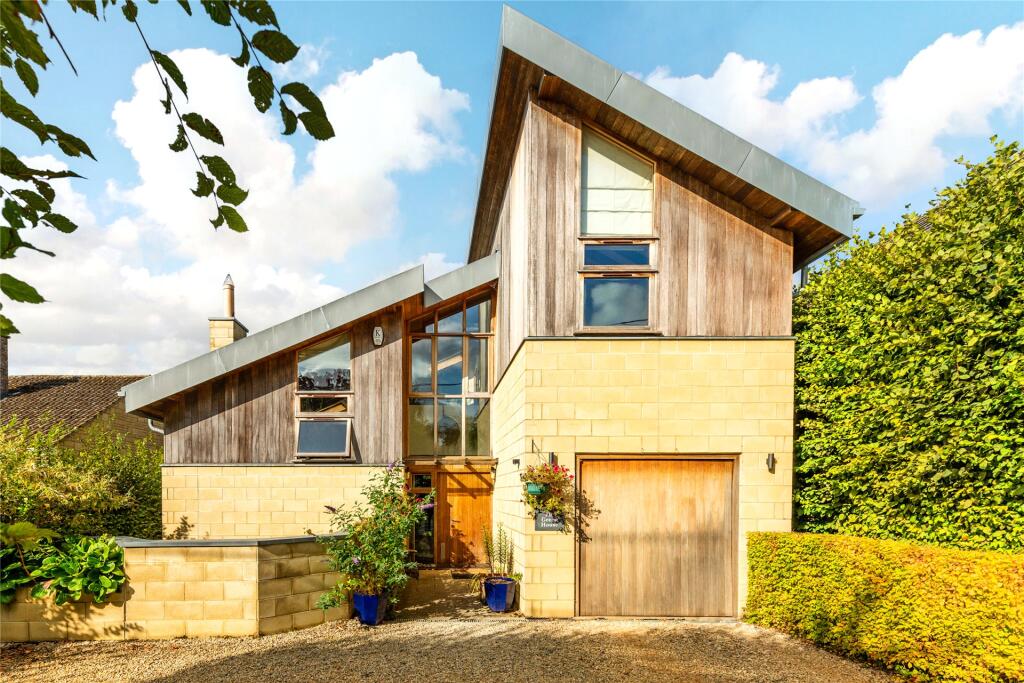
Stunning Four Double Bedroom Home on Quiet Village Lane with Luxury Upgrades | Planning Permission Granted to Build a Garage, Utility Room, Two Further Double Bedrooms and an En-Suite Welcome to one of the most desirable and peaceful lanes in the heart of Tingewick - a quiet, friendly street where neighbours greet each other warmly, horses often pass by, and stunning countryside walks start right across the road.
This beautifully presented family home perfectly balances charming character with modern comforts and thoughtful upgrades, offering four double bedrooms and flexible living space for today’s family life.
The property now has planning permission granted to build a garage, utility room, two further double bedrooms and an en-suite.
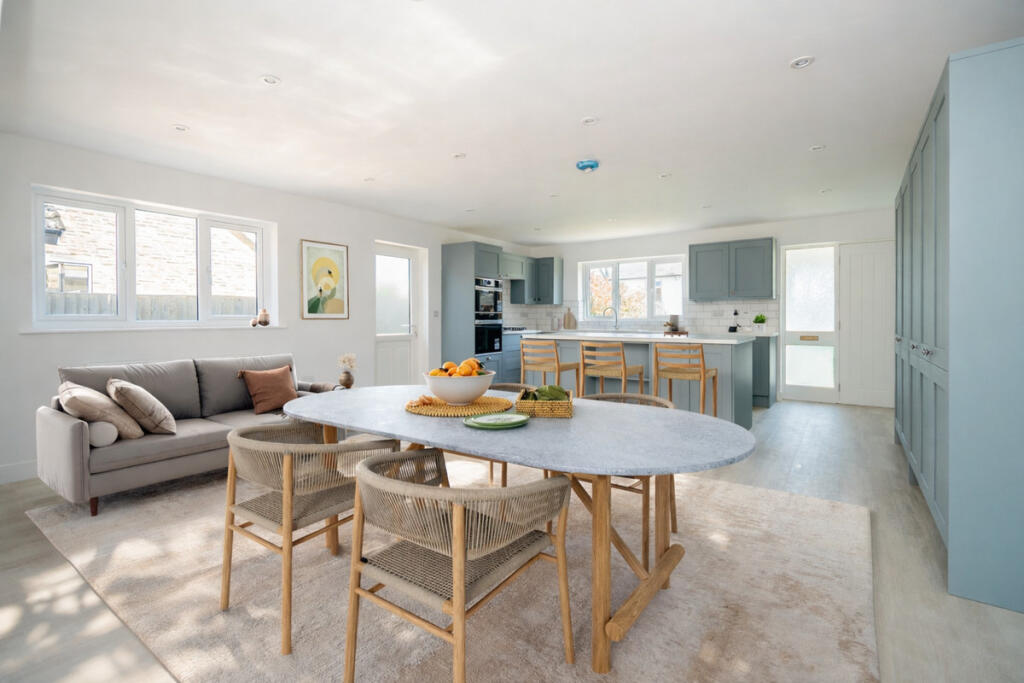
At the heart of the home is the large open-plan lounge and kitchen, complete with a stylish central island that seamlessly flows into the spacious dining area - an inviting hub for cooking, entertaining, and family time.
The entire ground floor benefits from high-quality Karndean flooring with a lifetime guarantee, combining practicality and style.
The property offers four double bedrooms, including a versatile double bedroom on the ground floor, currently used as an office - ideal for guests, multi-generational living, a home office or a cosy snug.
There’s also a modern downstairs shower room, while the main luxury family bathroom is on the first floor.
The bathroom features built-in carpentry storage, a timeless Burlington suite with freestanding bath, ridge riser shower, traditional vanity, Victorian radiator and towel rail, plus Karndean Baltic Oak flooring with a lifetime guarantee.
Practical upgrades ensure comfort and efficiency: a new boiler installed in December 2022 and serviced in September 2024, a partially boarded, well-insulated loft with lighting, and a repointed and leaded chimney stack completed in December 2024.
Triple glazed windows and doors throughout provide extra warmth and energy savings.
Outside, the private garden is a relaxing retreat, with a hot tub, outdoor plug points, and two outdoor sheds (one with power).
Fast fibre broadband direct to the property makes remote working and streaming easy.
For future plans, there’s lapsed planning permission for a garden room extension to the rear and a single garage - giving scope to extend if desired.
Step outside your front door to countryside footpaths leading across the fields to beautiful Tingewick Woods - perfect for dog walks, runs, or peaceful strolls.
This move-in ready family home offers generous space, modern living, and an unbeatable village setting with a warm sense of community.
Disclaimer By law, we must carry out anti-money laundering checks for buyers and sellers.
These are handled on our behalf by Lifetime Legal, who will contact you once you instruct us to sell or have an offer accepted. An £80 fee (incl. VAT) covers required data and any manual checks.
This must be paid before we can publish your property (for vendors) or issue a memorandum of sale (for buyers). The fee is non-refundable and paid directly to Lifetime Legal.
We receive a portion of this fee for facilitating the checks.
Value & comps
No previous sales on record.
Returns
Set an offer; the calculator follows it.
We're still gathering serviced-accommodation data for this area.
Archie refurb estimate: a Pro feature
0.0% below asking
This is not financial or investment advice. Prop AI Deals is not authorised by the Financial Conduct Authority (FCA) to provide investment advice.
All investment calculators, property analyses, and AI-generated insights are for informational purposes only. Property investment carries risk and may result in financial loss. All calculations should be independently verified and you should consult with FCA-authorised financial advisers before making any investment decisions.
Past performance does not guarantee future results. Tax implications vary by individual circumstances.
Deal
Properties like this can earn 2–3x BTL yields when converted to HMO, with retrofit costs around £10k/room. Sign in to see the full tier, yield projection, and cost breakdown.
Commercial properties like this can earn 30-50% higher yields when converted to residential under Class MA / Q / P / PA, with prior approval costing ~GBP 96/unit. Sign in to see the recommended route, yield uplift, and cost breakdown.
BRRR-suited properties can recycle 80-100% of investor capital on refi, leaving a high-yielding rental with most of the money out. Sign in to see the refurb cost stack, ARV projection, and refinance maths.
Detached + large garden = sub-division play. Pro tier unlocks the tier badge, plot size, uplift estimate, and regional land benchmark.
Short-lease flats trade at deep discount, but extending under the 1993 Act often costs far less than the discount. Pro tier unlocks the tier badge, premium breakdown, long-lease ARV and arbitrage maths.
See projected short-stay revenue vs a vanilla BTL for this property.
See real sub-let margins (HMO room rates & SA nightly rates) vs the landlord rent.
Area
Agent & docs

FAQ
About Upper Street, Tingewick, MK18
Explore nearby