We've tightened what earns a Pursue. A home now needs a published valuation, a strategy that still makes money after real running costs and lender stress tests, and no listing problems that would stop a mortgage. You'll see fewer Pursues, and each one has been checked harder.
See how verdicts work1-bedroom house · SE25 6SR
For saleReduced £5k (−2%) on 11 OctListed 112 days
Opportunity summary
See Archie’s verdict, returns by strategy and what to check before viewing.
About
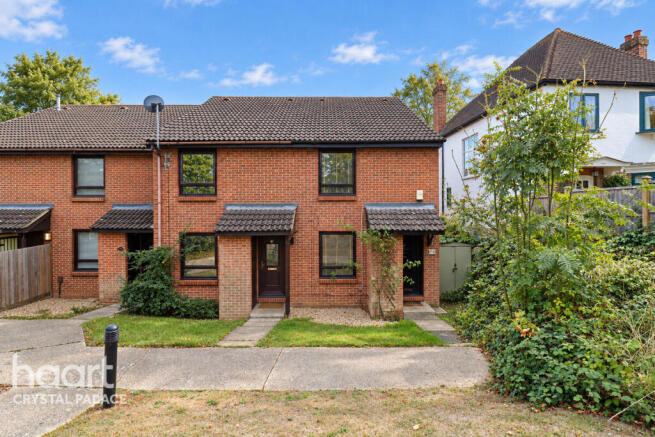
Guide price £250,000 - £265,000. Situated in the serene Ardent Close, this charming one-bedroom house offers a delightful retreat from the bustling city life of London.
Spanning 441 square feet, this purpose-built home is thoughtfully designed across two storeys, providing a comfortable and inviting living space.
The property features a well-appointed reception room, perfect for relaxation or entertaining guests, alongside a cosy bedroom and a modern bathroom.
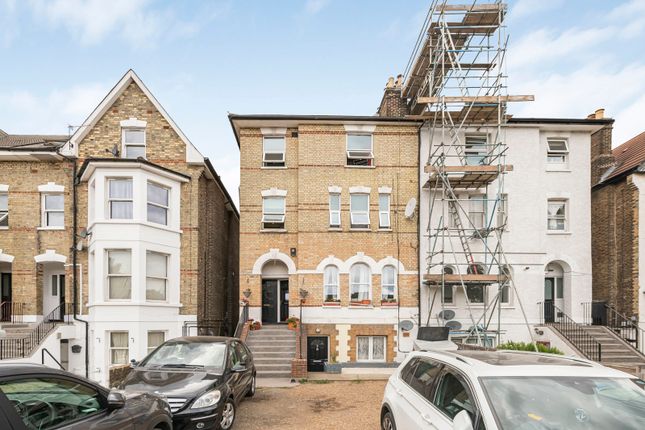
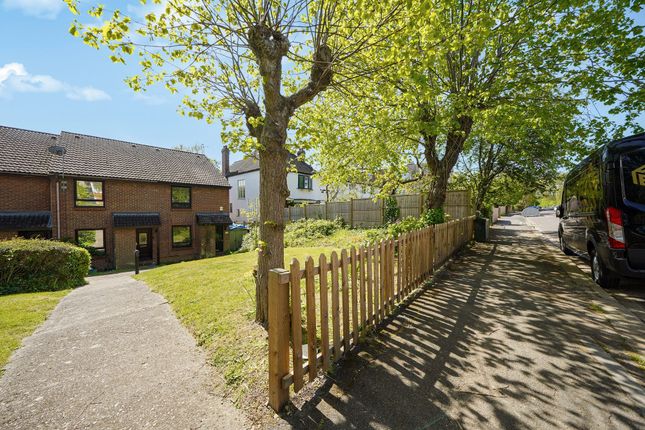
The flat is set within a beautifully landscaped gated community, ensuring both privacy and a pleasant environment.
Located in South Norwood, this residence strikes an ideal balance between tranquillity and accessibility. Residents can enjoy the peaceful surroundings while benefiting from excellent transport links.
Norwood Junction station is just a ten-minute walk away, providing direct services to London Bridge in a mere ten minutes and easy connections to Victoria.
Additionally, a variety of local bus routes are available within a short stroll and the superloop stop is one minute away, including services to Lewisham, Croydon, Thornton Heath, and Crystal Palace.
This property is perfect for those seeking a quiet yet connected lifestyle in South London.
Whether you are a first-time buyer or looking for a rental opportunity, this flat presents an excellent choice for modern living. Don't miss the chance to make this lovely home your own.
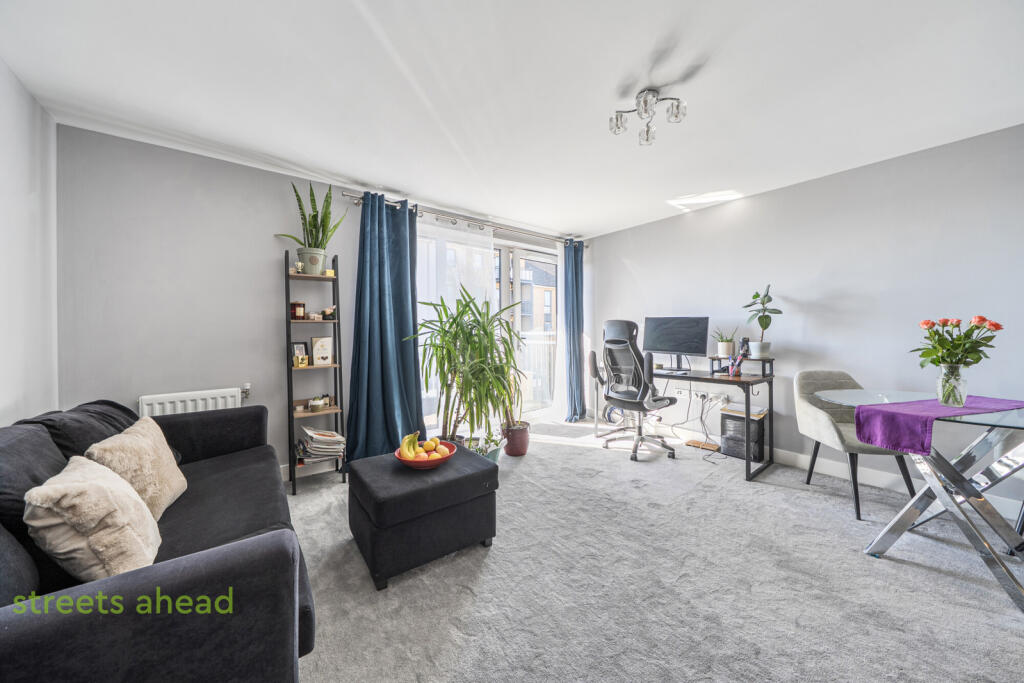
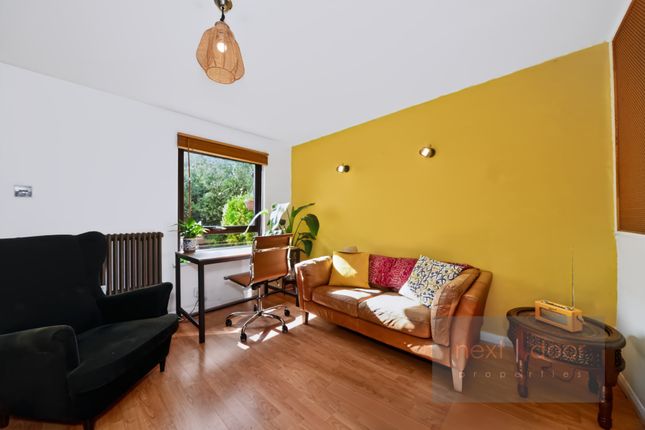
Open Plan Kitchen/Reception Room (5.10m x 4.04m) This open plan kitchen and reception room combines modern design with practical elegance.
The kitchen is softly finished with light cabinetry and complemented by wooden worktops and white subway tiled splashbacks.
The space is naturally bright, with windows allowing daylight to fill the room and highlight the light-toned herringbone flooring.
The reception area comfortably accommodates seating and dining furniture, creating a warm and inviting atmosphere ideal for relaxing or entertaining.
A staircase rises neatly from the corner, subtly separating the living space without breaking the open feel.
Bedroom (4.04m x 3.06m) Bright and peaceful, this bedroom offers a restful environment with soft carpeting and pale walls. A large window invites natural light, enhancing the airy feel.
The room comfortably fits a double bed with bedside tables either side and additional furniture such as a desk and drawer unit.
The simple, uncluttered design promotes calm and relaxation, making it a perfect private retreat.
Bathroom The bathroom features a classic white suite with a bath and a shower screen, a toilet, and a basin set into a wooden shelf that runs the length of one wall.
White subway tiles line the walls up to mid-height, complemented by darker floor tiles, creating a clean and contemporary look.
A large mirror above the basin adds to the sense of space and light in this practical yet stylish room.
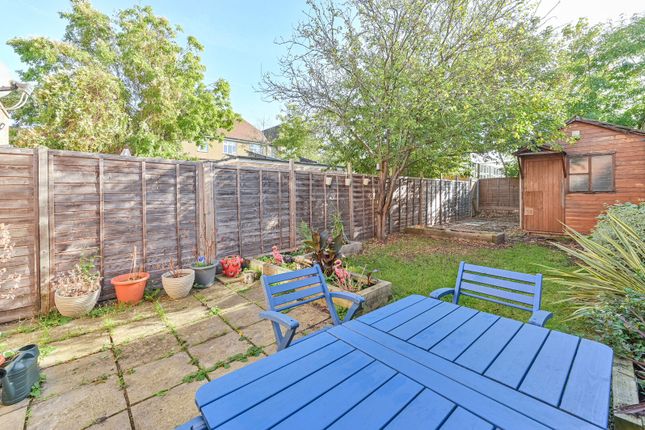
Rear Garden The rear garden provides a pleasant outdoor space enclosed by wooden fencing and mature greenery, offering a peaceful view and a sense of privacy.
It has a lawn area with some trees and shrubs, ideal for outdoor relaxation or gardening while enjoying the open sky above.
The Legal/ Financial Information 82 year lease with ability to extend through legal exchange / completion process -ground rent charge £110 per year - Service charge which includes maintenance of communal landscaping and building insurance £1,240 per year or £109 per month - solely electric property with no gas - Bills approximately £60 per month (based on my current usage) - Council tax band C- £2,311 annually or £192 per months approximately.
Value & comps
No previous sales on record.
Returns
Set an offer; the calculator follows it.
Short-let restrictions apply
We're still gathering serviced-accommodation data for this area.
Archie refurb estimate: a Pro feature
0.0% below asking
This is not financial or investment advice. Prop AI Deals is not authorised by the Financial Conduct Authority (FCA) to provide investment advice.
All investment calculators, property analyses, and AI-generated insights are for informational purposes only. Property investment carries risk and may result in financial loss. All calculations should be independently verified and you should consult with FCA-authorised financial advisers before making any investment decisions.
Past performance does not guarantee future results. Tax implications vary by individual circumstances.
Deal
Properties like this can earn 2–3x BTL yields when converted to HMO, with retrofit costs around £10k/room. Sign in to see the full tier, yield projection, and cost breakdown.
Commercial properties like this can earn 30-50% higher yields when converted to residential under Class MA / Q / P / PA, with prior approval costing ~GBP 96/unit. Sign in to see the recommended route, yield uplift, and cost breakdown.
BRRR-suited properties can recycle 80-100% of investor capital on refi, leaving a high-yielding rental with most of the money out. Sign in to see the refurb cost stack, ARV projection, and refinance maths.
Detached + large garden = sub-division play. Pro tier unlocks the tier badge, plot size, uplift estimate, and regional land benchmark.
Short-lease flats trade at deep discount, but extending under the 1993 Act often costs far less than the discount. Pro tier unlocks the tier badge, premium breakdown, long-lease ARV and arbitrage maths.
See projected short-stay revenue vs a vanilla BTL for this property.
See real sub-let margins (HMO room rates & SA nightly rates) vs the landlord rent.
Area
Agent & docs
FAQ
About 31, Ardent Close, London
Explore nearby