We've tightened what earns a Pursue. A home now needs a published valuation, a strategy that still makes money after real running costs and lender stress tests, and no listing problems that would stop a mortgage. You'll see fewer Pursues, and each one has been checked harder.
See how verdicts work4-bedroom detached house · SK11 7GS
Sold STCListed 108 days
Opportunity summary
See Archie’s verdict, returns by strategy and what to check before viewing.
About
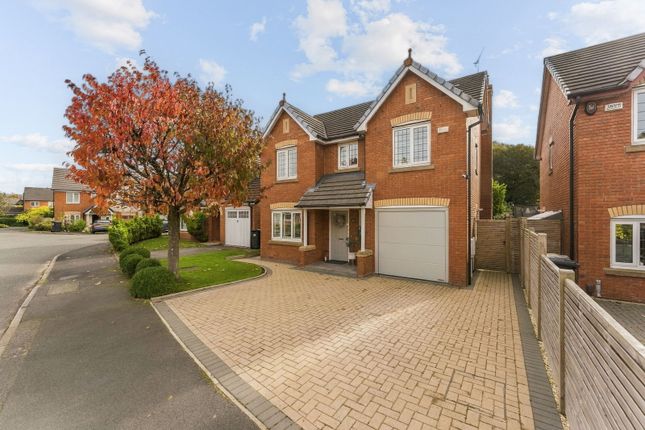
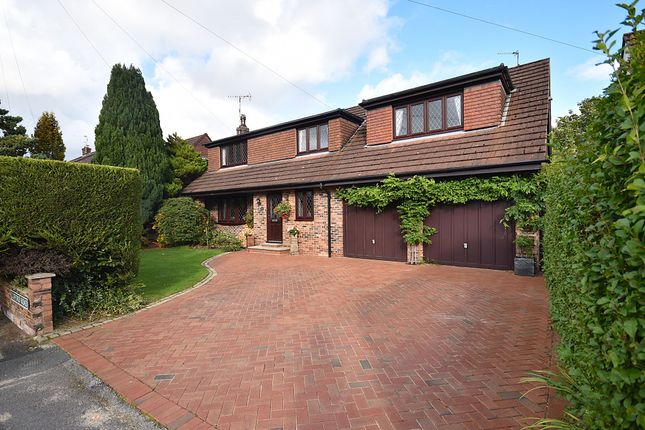
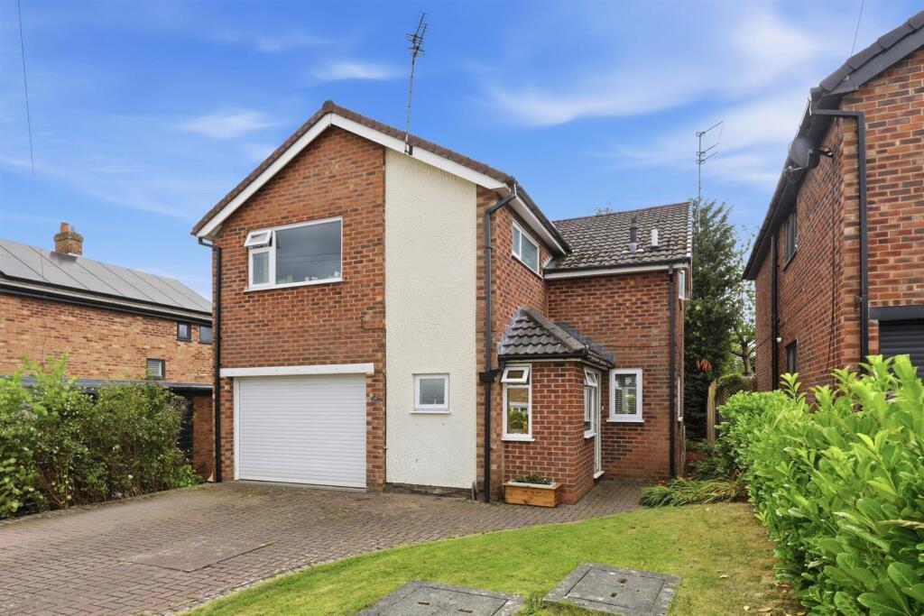
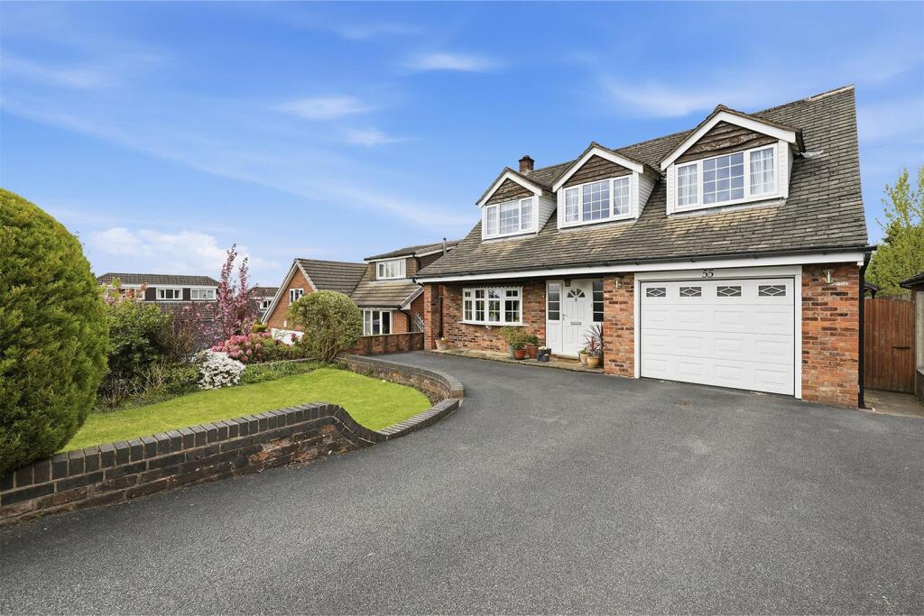
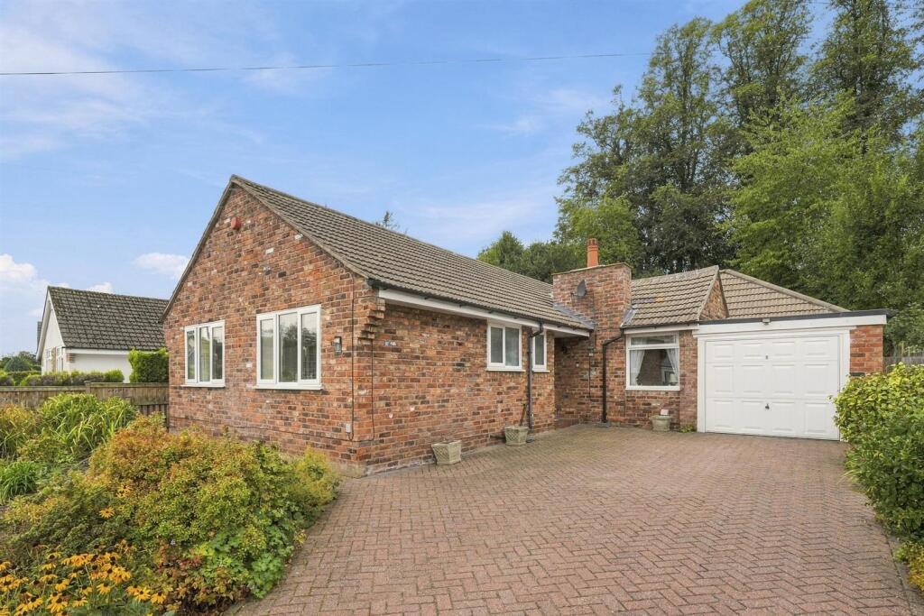
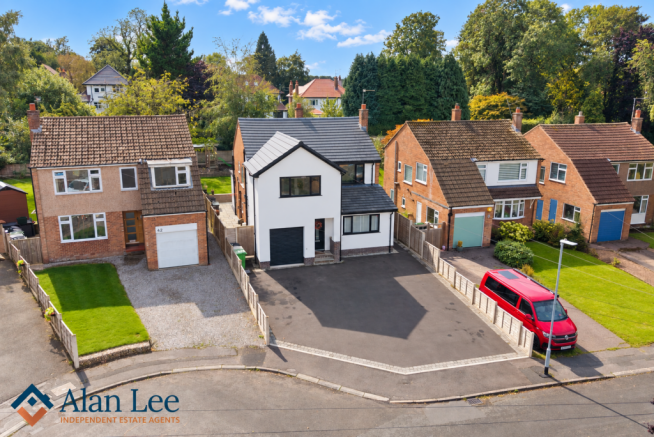
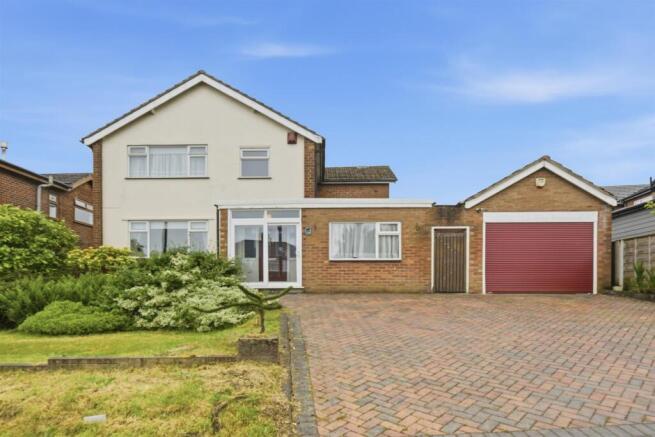
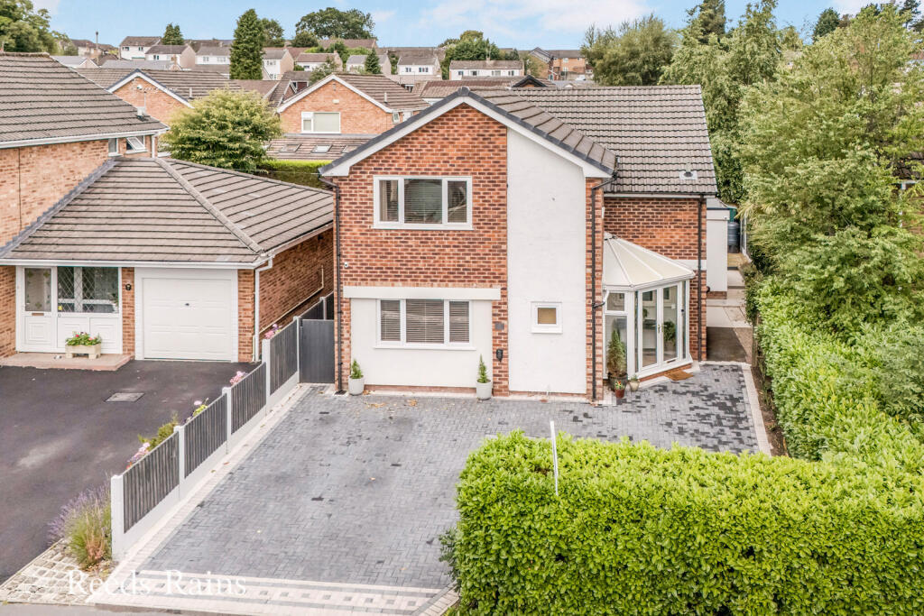
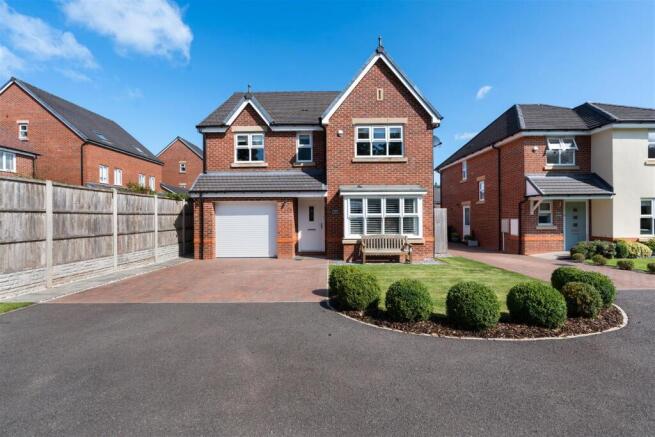
** INNOVATIVE, STYLISH AND VERSATILE ** This beautifully presented, four bedroom detached family home is located at the head of a cul-de-sac in a quiet and sought after location close to excellent school, local shops and transport links with a fabulous garden to the rear.
Having been refurbished by the current owners, this stunning home has been transformed into a quite splendid and highly distinguished home and enjoys spacious and well balanced accommodation throughout.
A real feature is the stunning open plan family/dining kitchen fitted with Quartz work surfaces and quality integrated appliances with bi-folding doors to the rear.
To the first floor there are four well proportioned bedrooms with luxury en-suite shower room and stylish family bathroom.
Externally to the front of the property there is off road parking for several vehicles with access to the detached double garage.
The rear garden has been skilfully landscaped with a stone patio, and step up to an additional stone patio ideal for "Al Fresco" dining and entertaining both family and friends.
Beautiful flower beds have been carefully nurtured and offer an array of attractive plants, flowers and shrubs bordering a delightful artificial lawned garden.
Directions - Leaving Macclesfield along Park Lane, turn left at the junction with Oxford Road onto Congleton Road.
Taking the third turning on the left onto Moss Lane, then turn right onto Buckingham Rise. Follow the road down and take the right turn just after the open green onto Langley Drive.
Number 7 Langley Drive is situated at the bottom of the cul-de-sac on the left hand side.
Entrance Hallway - The composite front door opens to the stunning hallway featuring a glass balustrade and attractive LVT flooring with under floor heating. Inset matt. Velux window.
Recessed ceiling spotlights. Contemporary radiator. Downstairs Wc - Push button low level WC and vanity wash hand basin. LVT flooring. Radiator.
Playroom/Study - 3.25m x 2.79m (10'8 x 9'2) - Versatile room with double glazed window to the front aspect. Radiator.
Living Room - 4.11m x 3.05m (13'6 x 10'0) - A pleasant living room decorated in neutral colours featuring a media wall and contemporary glass fire. Double glazed window to the front aspect.
Recessed ceiling spotlights. Radiator.
Open Plan Family/Dining Kitchen - 7.32m x 6.40m max (24'0 x 21'0 max) - Family/Dining Area - 6.10m x 4.39m (20'0 x 14'5) - Featuring a log burning stove and bi-folding doors to garden.
Two Velux windows. Ample space for a sofa, table and chairs. LVT flooring with underfloor heating. Recessed ceiling spotlights.
Kitchen - 6.48m x 3.96m (21'3 x 13'0) - Beautifully appointed kitchen suite fitted with a comprehensive range of "handleless" base units with Quartz work surfaces over and matching wall mounted cupboards.
Underhung sink unit with mixer tap. Integrated appliances include dishwasher pull out bin and full length fridge and freezer. Built in Samsung twin ovens, microwave oven and coffee machine.
The feature island unit with matching Quartz work surfaces is fitted with a Samsung induction hob and breakfast bar with stool recess. LVT flooring with underfloor heating.
Bi-folding doors to the garden. Two Velux windows. Recessed ceiling spotlights. Open plan to the dining and family area.
Utility - 2.01m x 1.63m (6'7 x 5'4) - Space for a washing machine and tumble dryer. Sink unit with mixer tap and drainer. Vaillant boiler. LVT flooring. Recessed ceiling spotlights.
Double glazed window and door to the side aspect. Radiator. Stairs To The First Floor - Access to the loft space. Recessed ceiling spotlights. Radiator.
Master Bedroom - 3.96m x 3.05m (13'0 x 10'0) - Beautifully presented master bedroom with double glazed window to the front aspect. Radiator.
Luxury En-Suite - Luxury en-suite with feature Insignia steam shower, low level WC with concealed cistern and vanity wash hand basin. Tiled floor. Recessed ceiling spotlights.
Double glazed window to the side aspect. Bedroom Two - 3.66m x 3.05m (12'0 x 10'0) - Double bedroom with double glazed window to the front aspect. Radiator.
Bedroom Three - 3.45m x 2.34m (11'4 x 7'8) - Double bedroom with double glazed window to the rear aspect. Radiator.
Bedroom Four - 3.25m x 1.83m (10'8 x 6'0) - Good size fourth bedroom with double glazed window to the rear aspect. Radiator.
Stylish Bathroom - Contemporary fitted bathroom suite incorporating a free standing bath with mixer tap, separate shower unit, push button low level WC and wash hand basin with vanity cupboards below.
Tiled floor. Recessed ceiling spotlight. Double glazed window to the rear aspect.
Outside - Driveway - An attractive driveway to the front offers ample off road parking for many vehicles leading to the detached double garage. Courtesy gate to the garden.
Detached Double Garage/Gym - Currently set up as a hobby room, this space can easily be converted back into a garage by removing the stud wall. Double glazed window to the rear aspect.
Door to the side. Power and lighting.
Private Garden - The rear garden has been skilfully landscaped with a stone patio and step up to an additional stone patio ideal for "Al Fresco" dining and entertaining both family and friends.
Beautiful flower beds have been carefully nurtured and offer an array of attractive plants, flowers and shrubs bordering a delightful artificial lawned garden.
Ample space to the side with potential to extend further (subject to the relevant planning) Useful shed to the side. Courtesy gate to the side provides access to the front.
Tenure - The vendor has advised that the property is Freehold and that the council tax band is E. We would advise any prospective buyer to confirm these details with their legal representative.
Anti Money Laundering - Note - To be able to sell or purchase a property in the United Kingdom all agents have a legal requirement to conduct Identity checks on all customers involved in the transaction to fulfil their obligations under Anti Money Laundering regulations.
We outsource this check to a third party and a charge will apply. Ask the branch for further details. Agent Notes - This home features fully owned solar panel system and battery storage.
Value & comps
No previous sales on record.
Returns
Set an offer; the calculator follows it.
We're still gathering serviced-accommodation data for this area.
Archie refurb estimate: a Pro feature
0.0% below asking
This is not financial or investment advice. Prop AI Deals is not authorised by the Financial Conduct Authority (FCA) to provide investment advice.
All investment calculators, property analyses, and AI-generated insights are for informational purposes only. Property investment carries risk and may result in financial loss. All calculations should be independently verified and you should consult with FCA-authorised financial advisers before making any investment decisions.
Past performance does not guarantee future results. Tax implications vary by individual circumstances.
Deal
Properties like this can earn 2–3x BTL yields when converted to HMO, with retrofit costs around £10k/room. Sign in to see the full tier, yield projection, and cost breakdown.
Commercial properties like this can earn 30-50% higher yields when converted to residential under Class MA / Q / P / PA, with prior approval costing ~GBP 96/unit. Sign in to see the recommended route, yield uplift, and cost breakdown.
BRRR-suited properties can recycle 80-100% of investor capital on refi, leaving a high-yielding rental with most of the money out. Sign in to see the refurb cost stack, ARV projection, and refinance maths.
Detached + large garden = sub-division play. Pro tier unlocks the tier badge, plot size, uplift estimate, and regional land benchmark.
Short-lease flats trade at deep discount, but extending under the 1993 Act often costs far less than the discount. Pro tier unlocks the tier badge, premium breakdown, long-lease ARV and arbitrage maths.
See projected short-stay revenue vs a vanilla BTL for this property.
See real sub-let margins (HMO room rates & SA nightly rates) vs the landlord rent.
Area
Agent & docs

FAQ
About Langley Drive, Macclesfield
Explore nearby