We've tightened what earns a Pursue. A home now needs a published valuation, a strategy that still makes money after real running costs and lender stress tests, and no listing problems that would stop a mortgage. You'll see fewer Pursues, and each one has been checked harder.
See how verdicts work3-bedroom property · BT34 4GF
Listing removedListed 76 days
Opportunity summary
See Archie’s verdict, returns by strategy and what to check before viewing.
About
Historical Building Red quarry tiles Period Doors Period Features Throughout High Ceilings Double Glazing Sash Windows EPC Rating is prior to upgraded works A rare opportunity to acquire a truly unique piece of local history, 4 Coastguard Cottages is an exceptional period home dating back to circa 1900, occupying an enviable waterfront position with breathtaking, uninterrupted views across the sea and harbour. Lovingly and sympathetically restored by the current owners as a true labour of love, this charming home has been beautifully upgraded while preserving its wealth of original character and timeless appeal.
Arranged over three floors, the property effortlessly blends period features with modern comforts, creating a warm and inviting coastal retreat.
Outside, a delightful patio provides the perfect vantage point to relax and take in the ever-changing coastal scenery.
Situated a short walk to the local schools and shops, this is a rare chance to own an enchanting home in an unrivalled setting.
Whether as a full-time residence, idyllic holiday home, or high-end holiday let, 4 Coastguard Cottages offers an exceptional lifestyle opportunity in one of the area's most sought-after locations.
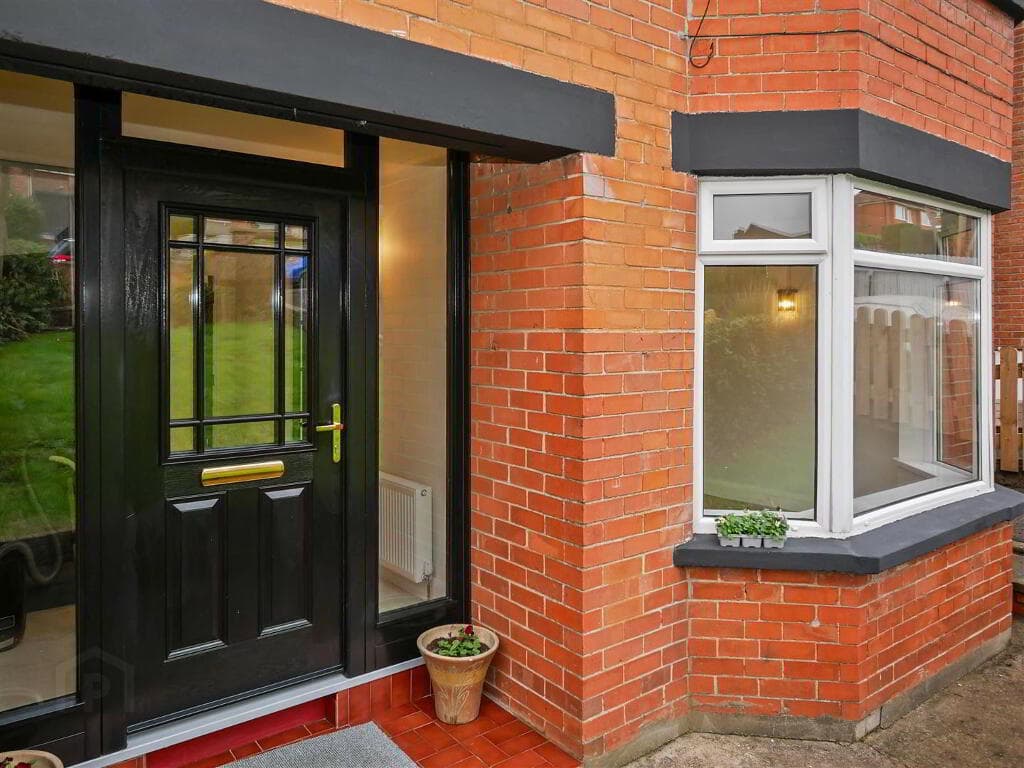
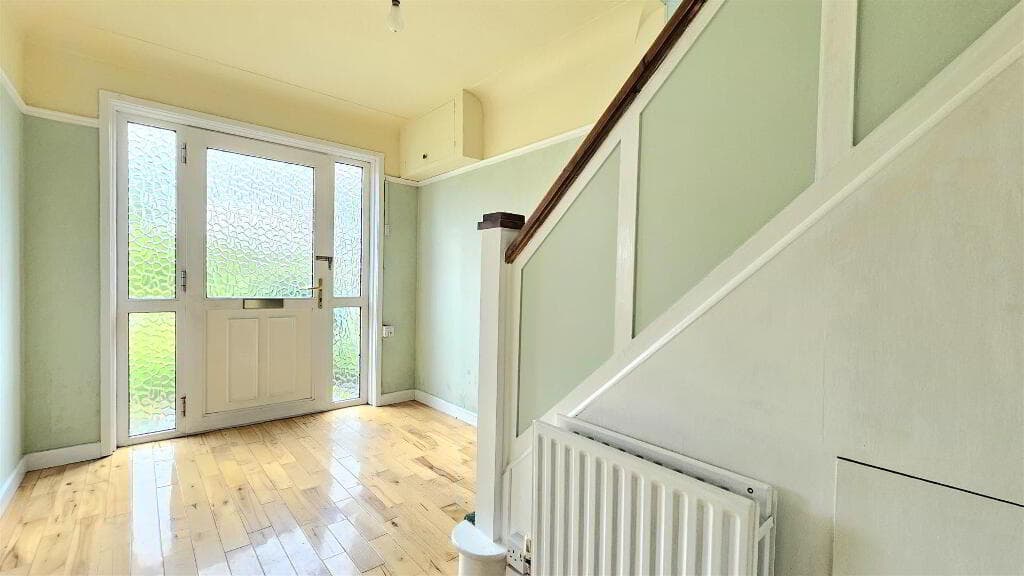
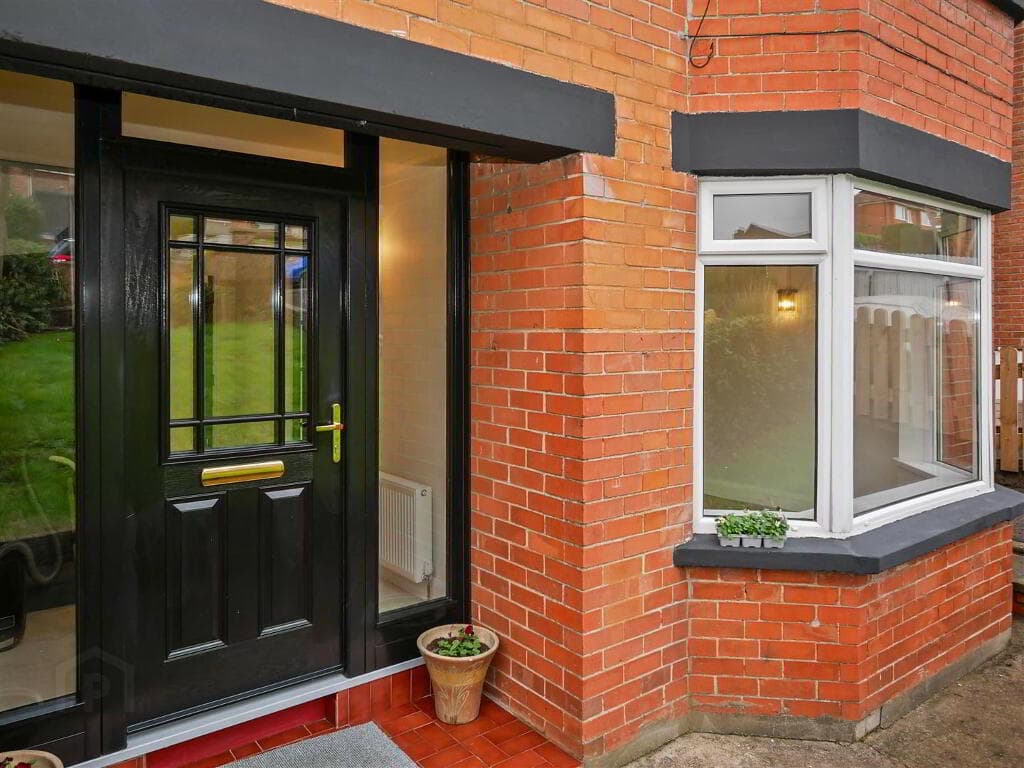
Entrance Porch: 1.07m x 0.93m External white double-glazed front door. Original red quarry tiled floor. Electric meter board access. Internal privacy glazed door to hall.
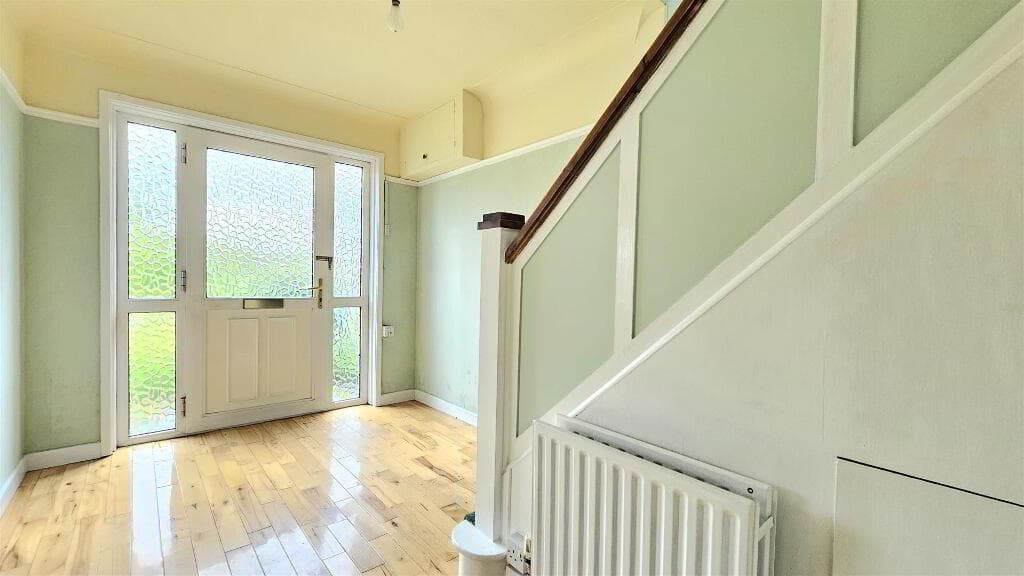
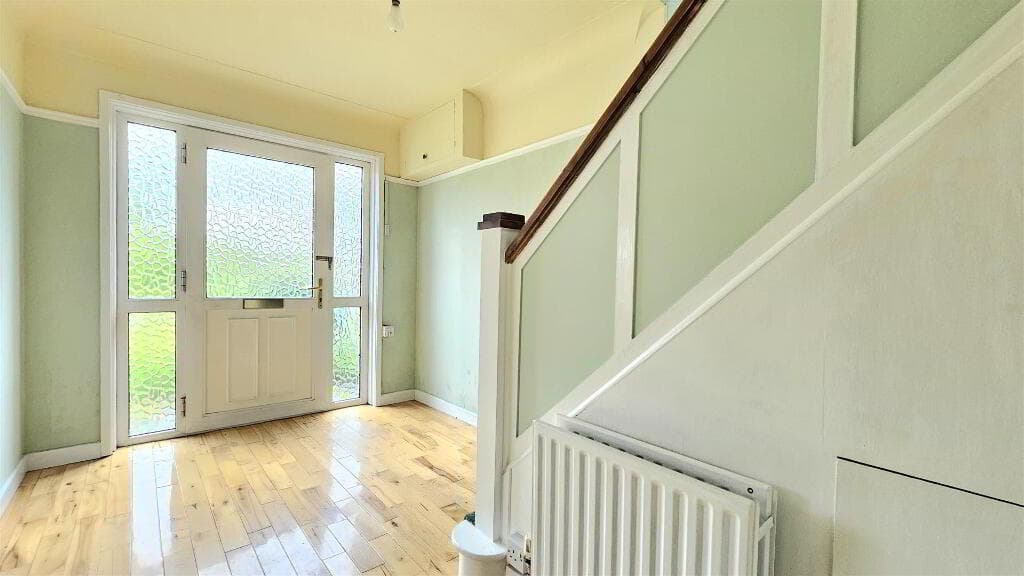
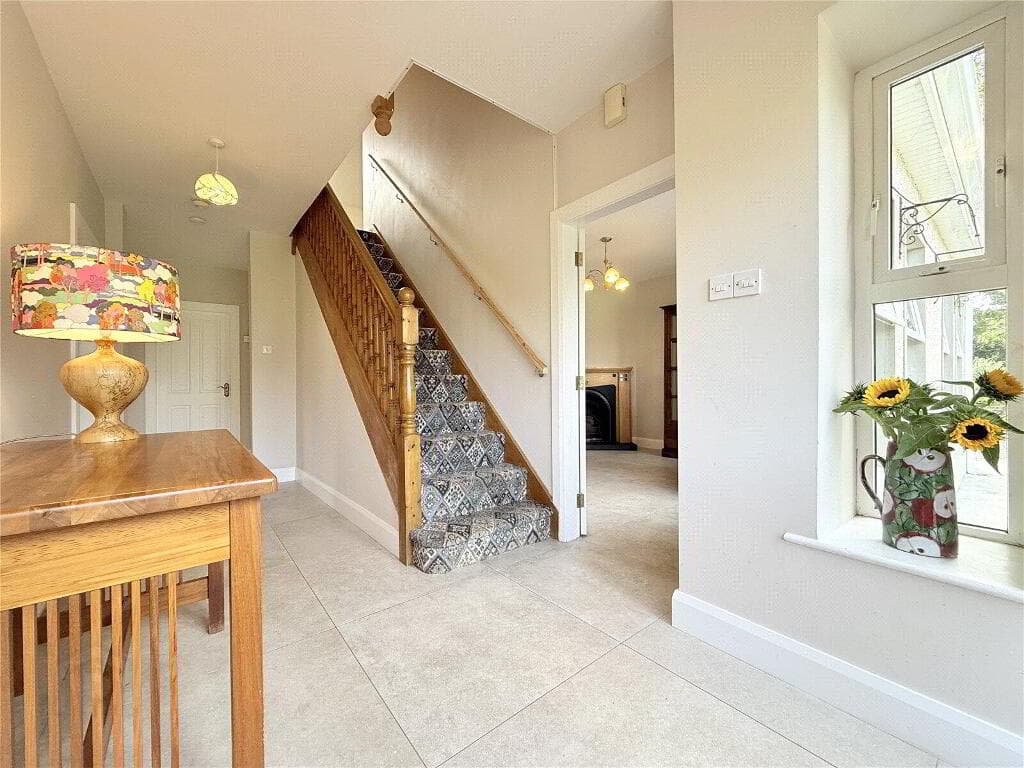
Hall: 2.86m x 0.93m Hard wood floorboards fitted with carpet runner. New wi-fi controlled electric radiator. Smoke alarm. Door to living room.
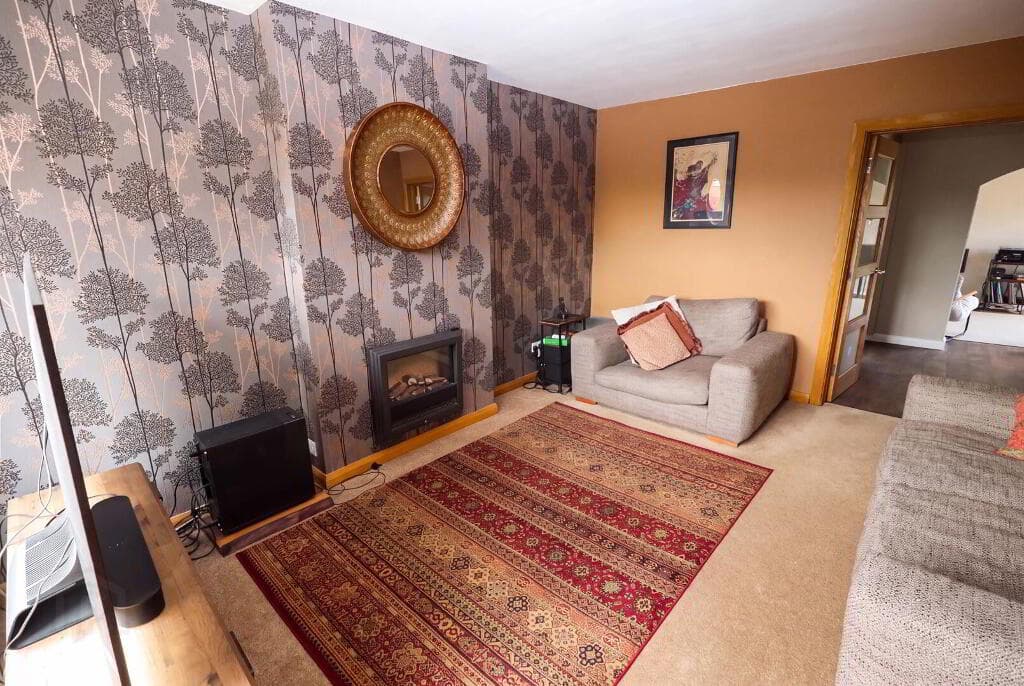
Living Room 4.02 x 2.67m Original brickwork fireplace which has been restored and repointed with lime mortar. Fitted with an ESSE Bakeheart wood fired cook stove.
This luxury stove includes a cooking hob on top, a 32ltr oven and grill rack for firebox (delicious steaks!).
It’s also connected to the back boiler which heats the hot water and landing radiator. This sits on a beautiful hearth made from Mourne granite with a unique dolly-punched finish.
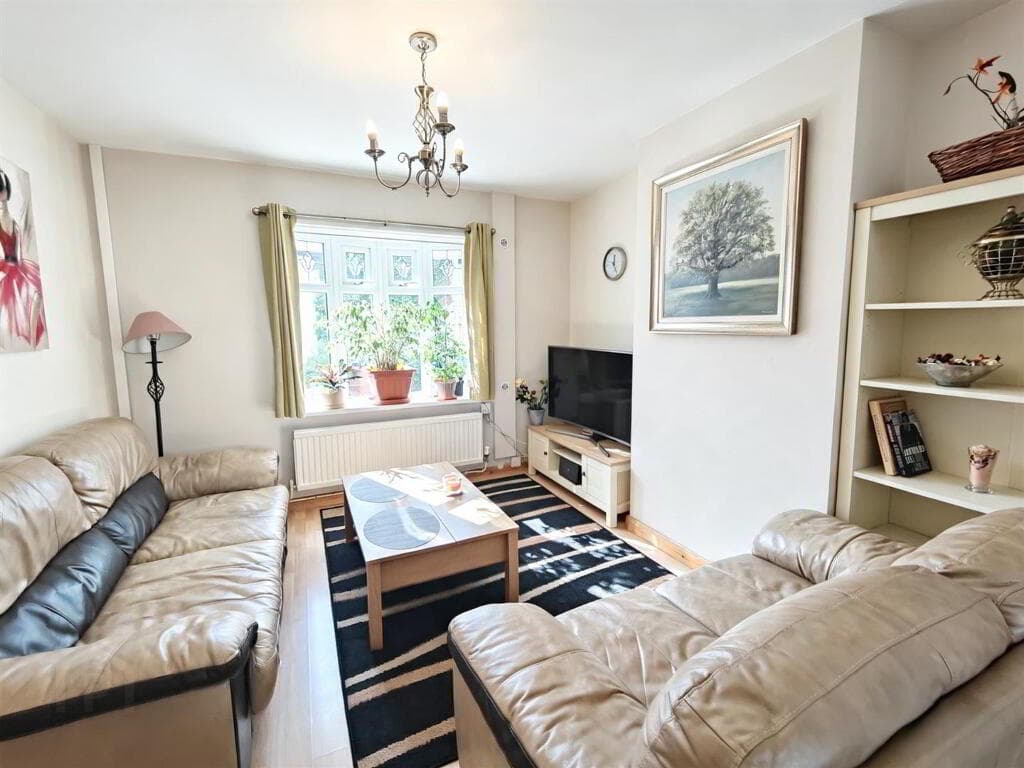
Built in cabinet with hidden TV installed. The floorboards have been sanded and treated. 2 double power points. Phone point. 2 Rear pvc windows. Under stairs storage cupboard.
High ceilings with opening through to front dining room. Dining Room 2.87m x 2.68m Sanded and treated floorboards.
Fitted with period fireplace with stunning true vintage tiles and blue hearth tiles to complement the complete look. 2 front doule glazed sash front windows that overlook stunning sea views.
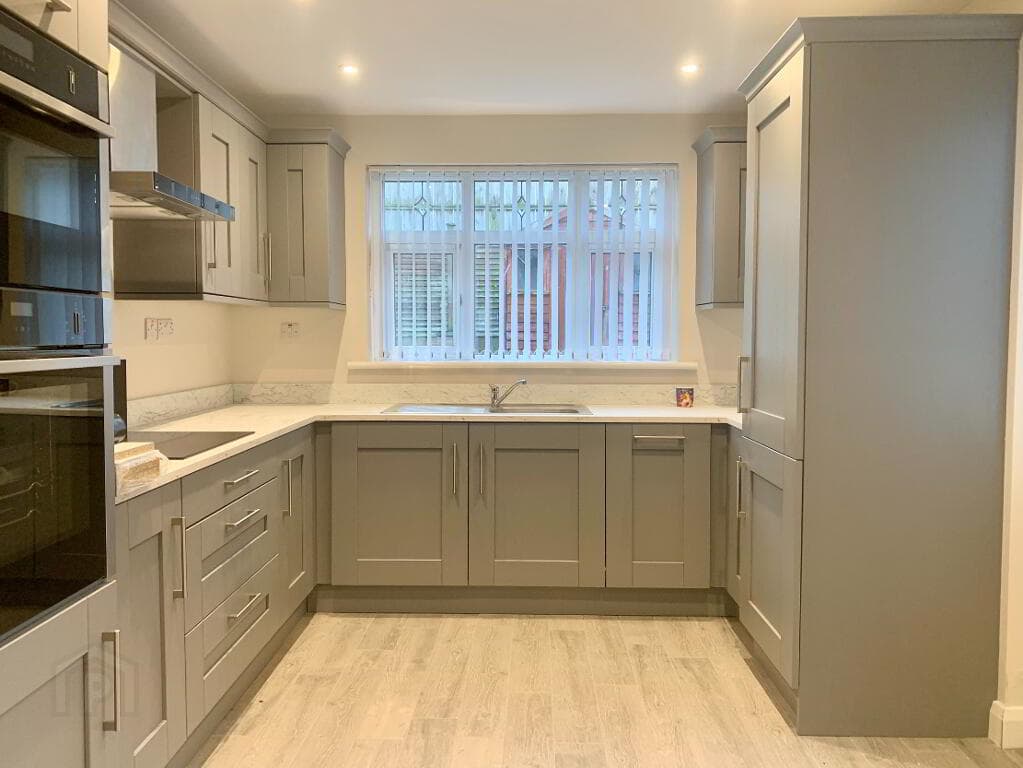
Kitchen 3.64m x 1.96m The current owners have retained the original red quarry floor tiles and fitted new low-level units to now include a double Belfast sink.
They opted for a stylish wall dresser unit which sits perfectly in this space. The Iroko solid worktops add to the high-quality finish. Built in unit for fridge/freezer area.
Plumbed for washing machine and dishwasher. Zanussi electric oven with 4 ring hob. Electric cable in place for overhead fan. Shelf for microwave.
Two side windows with a granite sill which is visible from the inside and presents as a real feature. Rear PVC door. Stairs & Landing: 5.27m x 1.69m Door to stairs access.
Carpet runner fitted on stairs and landing with painted boards. Traditional radiator painted blue. New electric radiator with wi-fi control.
Light tube on landing ceiling which provides natural daylight to the hallway. Hotpress cupboard with storage space and new hot water tank. Access to roofspace.
Access to stairs and third bedroom: Carpeted stairs and wall panelling. Sky light window and storage cupboard to small landing. Smoke alarm. Bathroom Wood effect vinyl floor.
Corner shower fitted with Redring electric shower. White bath, wc and wash hand basin. Side privacy window. Small electric heater. Floral roller blind. Chrome accessories. Access to roofspace.
Bedroom One 2.89m x 2.12m Carpet floor. Rear window fitted with roller blind. Mountain views. Double power point. Bedroom Two: 3.95m x 2.80m Carpet floor.
2 front sliding sash windows fitted with individual roller blinds. Stunning sea views. Double power point. Built in wardrobe space (0.73m x 1.18m).
Bedroom Three: 4.05m x 3.70m (wp) PVC windows with sea views. Carpet floor. Double power point. Wood panelling to walls. Externally Rear storage outbuilding: 2.40m x 1.70m Space for bin storage etc.
Outside water tap & light. Rainsed patio area with uninterrupted sea and harbour views. Front area for parking with shared access.
(Recently stoned) Rates Per Annum £1161 Lease hold (862 years remaining) Upgrades by current owners: External Roof repair: stripped, underfelt added & re-slated.
Dormer roof newly felted. Front elevation repointed with lime mortar to restore the building. Paved patio area just beyond the parking space.
This area offers fantastic views of the beach, sea and harbour.
Internal Redecorated Uncovered and restored original brick fireplace Installed ESSE Wood Fired Food Stove with granite hearth Connected stove to back boiler for water and heating New hot water tank Installed hidden TV Newly fitted kitchen Sanded and treated floorboards in living areas Updated electricity meter board with new consumer unit.
Wi-fi controlled electric radiators.
The information below is relevant to the property map that can be viewed from selecting 'DOWNLOAD BROCHURE' The extent of the premises is outlined in red’.‘ There is a ‘right of way’ at all times and for all reasonable purposes in connection with the use and enjoyment of the premises to pass and repass over and along the roadways coloured brown and green on the map leading from the Harbour Road to the property.
There is a right of way for the Lessor and the surrounding owners and occupiers of Coastguard Cottages to pass and repass ‘at all times’ and for all reasonable purposes over and along the portion of the premises coloured yellow on the map. The premises are ‘’a building of special architectural or historical interest under Article 42 of the Planning (Northern Ireland) Order 1991’’, so if any works are going to be undertaken, they’ll be subject to stricter regulations than for a conventional property.
Value & comps
Land Registry doesn’t cover Scotland or Northern Ireland, so previous sales may not be on record.
Returns
Set an offer; the calculator follows it.
Short-let licence or registration needed
We're still gathering serviced-accommodation data for this area.
Archie refurb estimate: a Pro feature
0.0% below asking
This is not financial or investment advice. Prop AI Deals is not authorised by the Financial Conduct Authority (FCA) to provide investment advice.
All investment calculators, property analyses, and AI-generated insights are for informational purposes only. Property investment carries risk and may result in financial loss. All calculations should be independently verified and you should consult with FCA-authorised financial advisers before making any investment decisions.
Past performance does not guarantee future results. Tax implications vary by individual circumstances.
Deal
Properties like this can earn 2–3x BTL yields when converted to HMO, with retrofit costs around £10k/room. Sign in to see the full tier, yield projection, and cost breakdown.
Commercial properties like this can earn 30-50% higher yields when converted to residential under Class MA / Q / P / PA, with prior approval costing ~GBP 96/unit. Sign in to see the recommended route, yield uplift, and cost breakdown.
BRRR-suited properties can recycle 80-100% of investor capital on refi, leaving a high-yielding rental with most of the money out. Sign in to see the refurb cost stack, ARV projection, and refinance maths.
Detached + large garden = sub-division play. Pro tier unlocks the tier badge, plot size, uplift estimate, and regional land benchmark.
Short-lease flats trade at deep discount, but extending under the 1993 Act often costs far less than the discount. Pro tier unlocks the tier badge, premium breakdown, long-lease ARV and arbitrage maths.
See projected short-stay revenue vs a vanilla BTL for this property.
See real sub-let margins (HMO room rates & SA nightly rates) vs the landlord rent.
Area
Agent & docs
FAQ
About 4 Coastguard Cottages, Kilkeel, BT34 4GF
Explore nearby