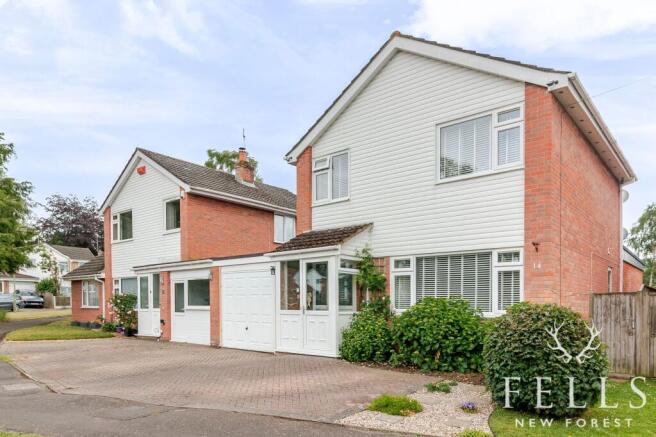
4-bedroom detached house · BH24 1TU
Listing removedListed 407 days
Opportunity summary
See Archie’s verdict, returns by strategy and what to check before viewing.
About
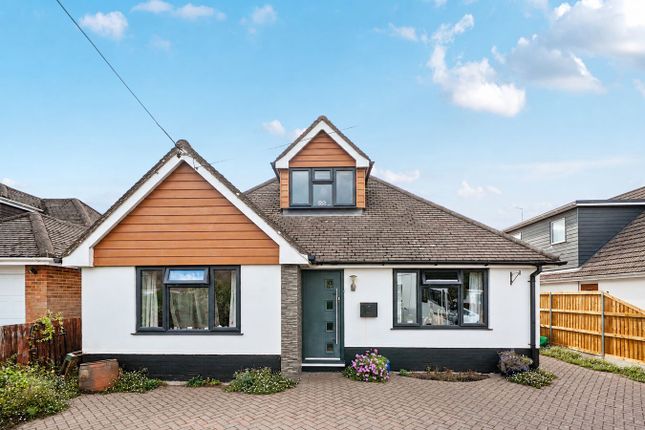
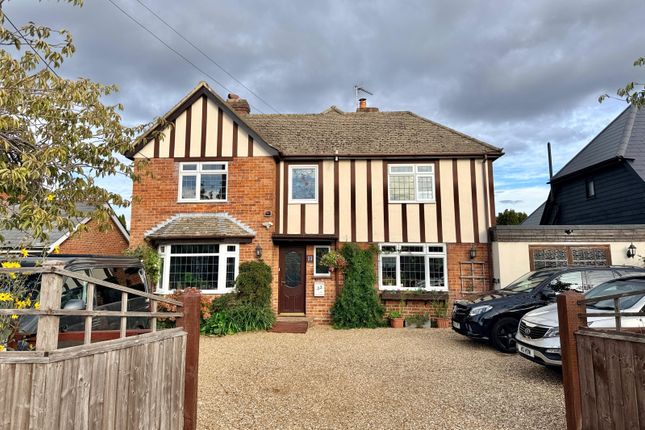
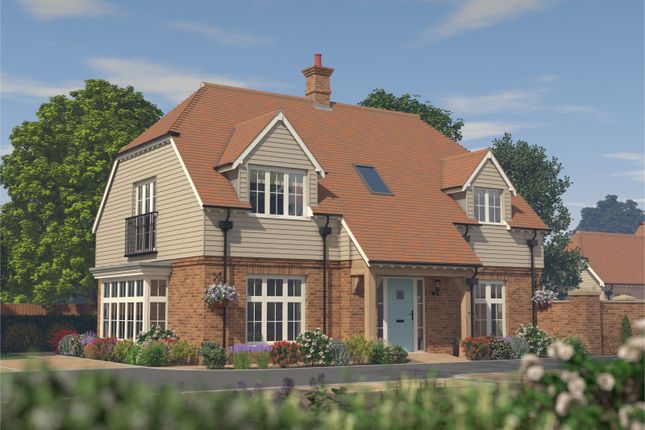
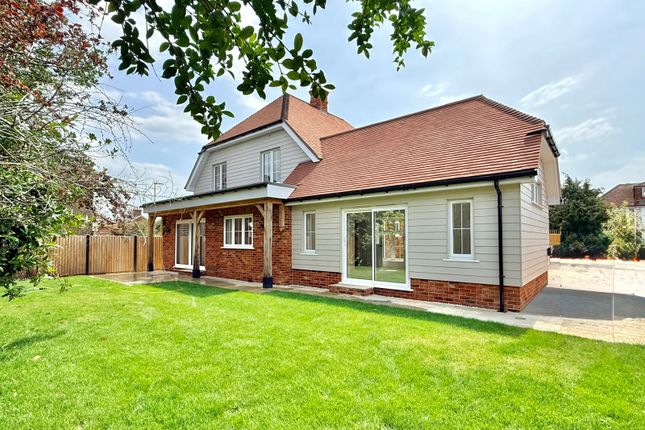
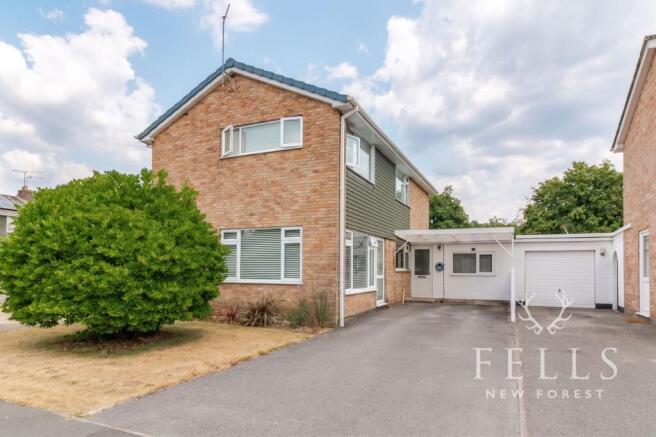
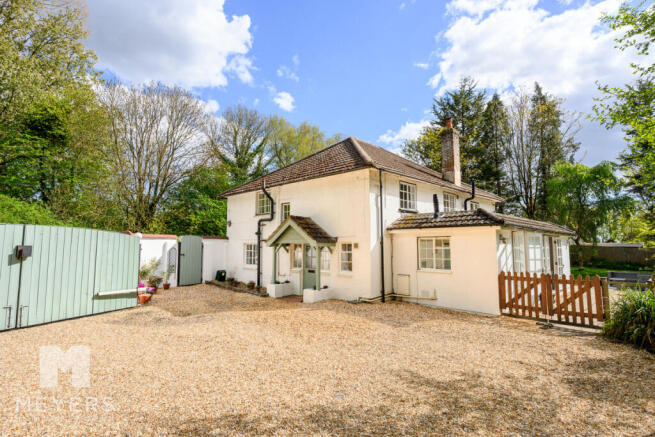
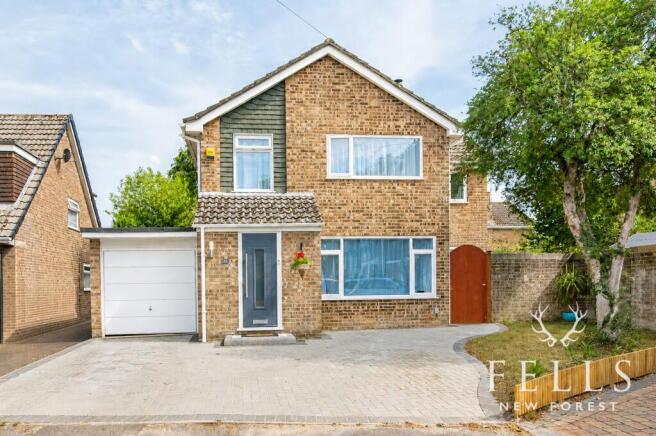
No Onward Chain Positioned within Fairlie Park, this attractive detached period home offers 1,714 sq ft of well-balanced living accommodation, set within a private wraparound plot of approximately 0.17 acres.
A covered arched porch leads into a welcoming entrance hall, where engineered wood flooring continues through to the principal reception rooms.
To the front is a dual-aspect sitting room with a feature woodburning stove, oak mantle and brick surround, as well as French doors opening out onto the rear patio.
The rear of the home is centred around a spacious open-plan lounge and kitchen area – a superb layout for modern family life.
The lounge features a second woodburning stove and dual-aspect French doors leading out to both the rear and side gardens.
The kitchen is fitted with a range of base and wall-mounted units, a Rangemaster cooker (included in the sale) with extractor above, integrated dishwasher and microwave, ceramic sink, and space for a freestanding fridge freezer.
Tiled flooring runs throughout the entire space.
Flowing from the kitchen is the dining room, which enjoys a front aspect and plenty of space for a table and chairs, with engineered wood flooring continued from the hallway.
A door from the lounge leads into a separate utility room with additional cabinetry, a one-and-a-half bowl sink, space for freestanding appliances, and a rear aspect window.
There’s also access to the garden via a stable door. Off the utility is a ground floor shower room with corner shower, WC, pedestal basin, and opaque window.
Upstairs, the landing has a large front-facing window, loft access and a useful storage cupboard with shelving. All four bedrooms are doubles.
Bedroom one is positioned at the rear and benefits from both side and rear aspects, a built-in wardrobe, an airing cupboard with shelving, and an ensuite shower room.
Bedroom two is double aspect with windows to front and rear, while bedrooms three and four also offer generous proportions and garden views, with bedroom four including a built-in wardrobe.
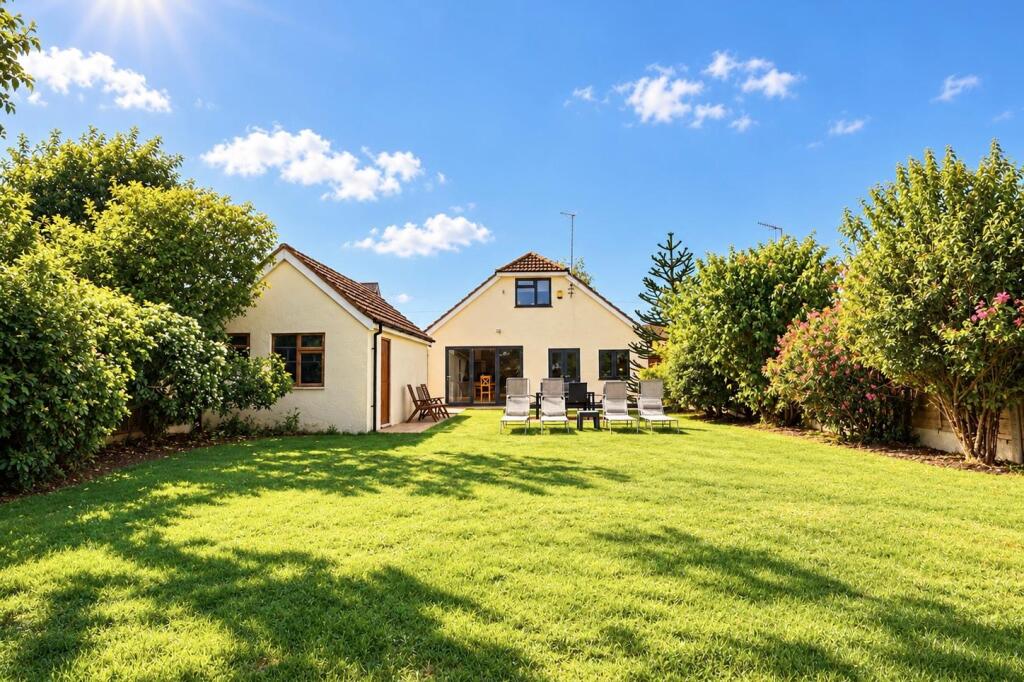
A family bathroom completes the upstairs. Outside, the property enjoys a wraparound garden with mature hedging, trees, shrubs, and a beautiful mature wisteria providing a high degree of privacy.
The main area of lawn lies to the side, with an inset trampoline and a swing set, both of which will remain with the property. A central pathway bordered by box hedging leads to the front door.
A trellised gate gives access to the gravelled driveway and a detached double garage, which features twin up-and-over doors, power, and lighting.
To the rear is a large south-westerly facing paved patio, ideal for outdoor dining. There is also a timber outbuilding with French doors and a children’s Wendy house.
The property is offered to the market with no onward chain, and combines period charm, flexible space, and a generous plot in a desirable and established residential setting close to amenities and open countryside.
EPC Rating: D Disclaimer In line with the Money Laundering Regulations 2017 and the Proceeds of Crime Act 2002, Fells New Forest Property is required to conduct anti money laundering identity checks on all prospective buyers.
A non refundable fee of £25 per person (inclusive of VAT) is payable at the outset to cover the cost of these checks, processed through our secure third party AML service.
This cost is due prior to commencement of the purchasing process.
Value & comps
No previous sales on record.
Returns
Set an offer; the calculator follows it.
We're still gathering serviced-accommodation data for this area.
Archie refurb estimate: a Pro feature
0.0% below asking
This is not financial or investment advice. Prop AI Deals is not authorised by the Financial Conduct Authority (FCA) to provide investment advice.
All investment calculators, property analyses, and AI-generated insights are for informational purposes only. Property investment carries risk and may result in financial loss. All calculations should be independently verified and you should consult with FCA-authorised financial advisers before making any investment decisions.
Past performance does not guarantee future results. Tax implications vary by individual circumstances.
Deal
Properties like this can earn 2–3x BTL yields when converted to HMO, with retrofit costs around £10k/room. Sign in to see the full tier, yield projection, and cost breakdown.
Commercial properties like this can earn 30-50% higher yields when converted to residential under Class MA / Q / P / PA, with prior approval costing ~GBP 96/unit. Sign in to see the recommended route, yield uplift, and cost breakdown.
BRRR-suited properties can recycle 80-100% of investor capital on refi, leaving a high-yielding rental with most of the money out. Sign in to see the refurb cost stack, ARV projection, and refinance maths.
Detached + large garden = sub-division play. Pro tier unlocks the tier badge, plot size, uplift estimate, and regional land benchmark.
Short-lease flats trade at deep discount, but extending under the 1993 Act often costs far less than the discount. Pro tier unlocks the tier badge, premium breakdown, long-lease ARV and arbitrage maths.
See projected short-stay revenue vs a vanilla BTL for this property.
See real sub-let margins (HMO room rates & SA nightly rates) vs the landlord rent.
Area
Agent & docs

FAQ
About Fairlie Park, Ringwood, BH24
Explore nearby