We've tightened what earns a Pursue. A home now needs a published valuation, a strategy that still makes money after real running costs and lender stress tests, and no listing problems that would stop a mortgage. You'll see fewer Pursues, and each one has been checked harder.
See how verdicts work3-bedroom detached house · E11 1AT
For saleListed 139 days
Opportunity summary
See Archie’s verdict, returns by strategy and what to check before viewing.
About
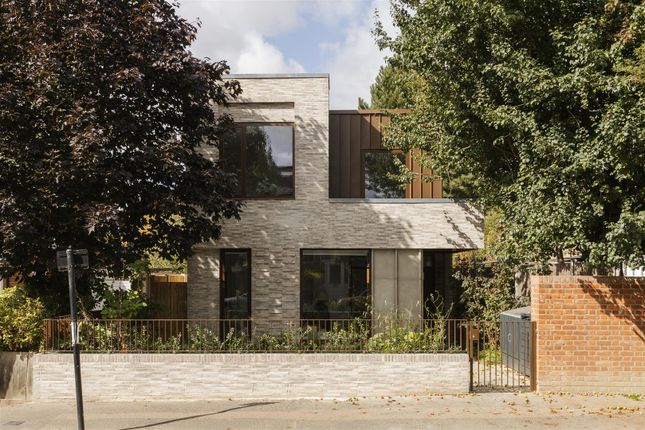
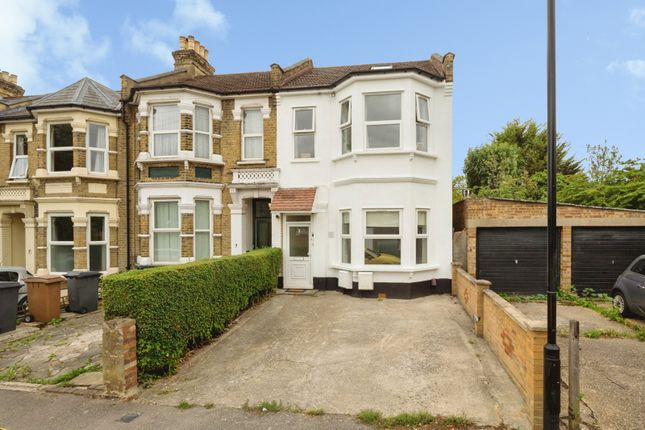
THE GOLDSTONE Eduard House · Kings Road, London, E11 A Distinctive New-Build Freehold House | 3 Bedrooms | 3 Bathrooms | Basement | 1,558 sq ft The Goldstone is delighted to present Eduard House — an exceptional, architect-designed new-build residence that sets a new standard for contemporary family living in Leytonstone.
Conceived and crafted by REMI CT, the award-recognised design studio renowned across Stratford and East London, this three-bedroom, three-bathroom freehold home stands apart not just in its bold, considered architecture but in the quality and thoughtfulness of every finish inside.
Spread across three generous floors — including one of the very few privately built basements in the area — Eduard House delivers 1,558 sq ft of bright, flexible accommodation.
The design brief was clear: flood every room with natural light, build with ecological intelligence, and create a home that families can grow into.
The result is a property that feels both architecturally bold and immediately liveable. Available for immediate occupation.
Offered freehold with EPC certificate, Building Control certificate, and Professional Consultant Certificate (£2,000,000 indemnity).
ACCOMMODATION IN DETAIL: Ground Floor — Reception, Kitchen & Garden Access You arrive through a striking anthracite grey aluminium front door set behind a gated iron-railed entrance, stepping into a beautifully proportioned ground-floor reception that immediately announces the calibre of this home.
Solid oak herringbone parquet — warm, tactile and impeccably laid — runs seamlessly throughout, anchoring the open-plan layout.
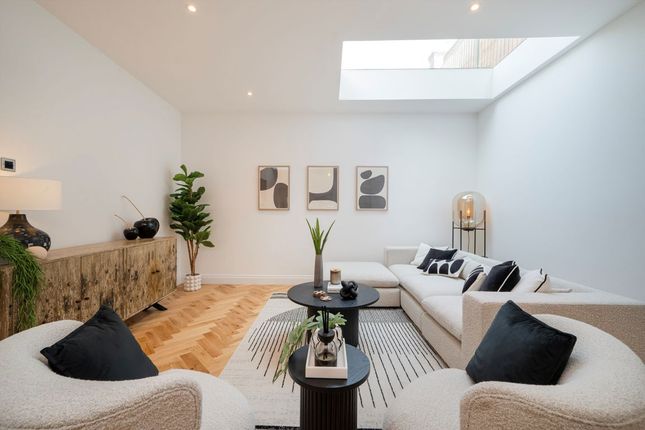
Two large roof skylights fill the space with daylight from above, while a distinctive angular bay window frames street views at the front.
The open-tread oak staircase with glass panel balustrade acts as a sculptural centrepiece, drawing the eye upward and down to the basement below.
The separate galley kitchen is fully fitted with cream shaker-style cabinetry, a striking marble worktop and splashback, and a full complement of Beko/AEG appliances — ovens, induction hob with hood, fridge, dishwasher, and washing machine — all included in the sale.
A rear door opens directly onto the garden.
First Floor — Principal Bedroom, Second Bedroom & Two Bathrooms The first floor is home to two generously proportioned double bedrooms, both benefiting from the continuation of solid oak herringbone flooring and the building's characteristic vaulted roofline — giving the rooms an unexpectedly grand sense of volume and light.
The principal bedroom (15'2" × 14'10") features a dramatic angled corner bay window with sweeping treetop and street views. The second bedroom (12'2" × 11') includes its own private shower room.
Two bathrooms serve this floor: the family bathroom is finished in travertine-effect marble tiling with a full bath, rainfall overhead shower, wall-mounted WC, vanity unit, and an illuminated smart oval mirror with a brushed brass surround — an elegant centrepiece.
The en-suite shower room is appointed in dramatic large-format grey stone-effect tiles, with a walk-in rainfall shower enclosure, heated towel rail, and its own smart mirror.
Underfloor heating is fitted in both bathrooms. Lower Ground Floor — Basement Suite (One of the Only of Its Kind in the Area) This is where Eduard House truly distinguishes itself.
The basement — a rarity in Leytonstone — is far from the dark, utilitarian space one might expect.
Two large glazed roof skylights (one of which forms a glass panel feature in the rear garden above) pour natural daylight into the space, making the vast reception room (27'4" × 14'4") bright, airy, and supremely versatile: a media room, a dedicated home office, a playroom for children, or a self-contained guest suite.
A well-proportioned double bedroom (12'9" × 11'11") and a fully fitted shower room complete the basement level. Underfloor heating runs throughout.
A dedicated plant room and built-in storage beneath the staircase ensure the entire floor remains clutter-free.
Every inch of the basement carries the same solid oak herringbone flooring and pristine white walls found on the upper floors.
Rear Garden The enclosed rear garden is a private, well-considered outdoor space, neatly landscaped with a large limestone-effect patio, a lush manicured lawn, and raised timber-edged flower beds.
A glass rooflight panel set flush into the patio brings light into the basement below — an architectural detail that is as striking as it is practical. External water and power points are installed.
The air source heat pump is neatly positioned in the rear corner. Secure timber fencing to all boundaries.
SPECIFICATION & TECHNOLOGY: Eduard House has been built to a specification that rivals — and in many respects surpasses — larger developments in the area.
Key features include: -Air source heat pump combined with a conventional hot water system for efficient, year-round comfort -Underfloor heating across the ground floor, basement, and first-floor bathrooms -Anthracite grey solid aluminium double-glazed windows throughout — thermally efficient, sharp in design -Solid oak herringbone parquet flooring on all three floors -Open-tread oak staircase with glass balustrade — a bespoke architectural feature -Marble kitchen worktops and matching splashback; fully fitted Beko/AEG appliance suite included -Smart illuminated mirrors in all three bathrooms; heated towel rails throughout -Dimmable LED spotlight arrays and feature pendant lighting -CCTV system — two cameras front elevation, two rear; smoke alarms; emergency lighting -EV charging points installed throughout the property -Thermostat-controlled underfloor heating zones, individually adjustable per room -Residents' permit parking available (Waltham Forest Council portal — simple online application) -Manual gated entrance with iron railings to the front elevation -Professional Consultant Certificate (£2,000,000 professional indemnity) & Building Control Certificate -EPC Certificate included LOCATION & LIFESTYLE — LEYTONSTONE, E11 Leytonstone has quietly and consistently become one of East London's most compelling destinations — a characterful, well-connected suburb that draws young families, creative professionals, and commuters who want genuine community alongside swift Central London access.
Transport -Leytonstone Underground station (Central Line) — a 5-minute walk. Zones 3–4. -Liverpool Street / Bank: approx. 20 minutes direct.
-Stratford International: just 2 stops — Westfield, Elizabeth line, and Eurostar within easy reach.
-Leytonstone High Road Overground (Gospel Oak–Barking line) — direct links to Highbury & Islington, Hackney, Barking, and beyond.
-Multiple bus routes (including 257, W19) connecting to Stratford, Walthamstow, and the wider East London network.
Eating, Drinking & Independent Culture -The Wild Goose Bakery — neighbourhood artisan favourite for morning pastries and coffee. -Back to Ours — a much-loved community café and culture space.
-Papi's Munchies Pizza — cult local pizza spot with an enthusiastic following. -Leytonstone Tavern, The Red Lion, and The Rookwood Village — characterful gastropubs popular with locals.
-A rapidly expanding independent food scene that puts Leytonstone firmly on the culinary map.
Parks & Green Spaces -Wanstead Park — expansive parkland with ornamental lakes, walking trails, and dedicated cycle paths. A genuine green escape within the city.
-Langhorne Park and Henry Reynolds Gardens — well-maintained local parks, perfect for families.
-Wanstead Flats — vast open grasslands connecting to Epping Forest, one of London's largest ancient woodlands.
Schools, Leisure & Community -Primary and secondary schools within 0.7 miles in both directions, including Gwyn Jones Primary and Leytonstone School.
-Leytonstone Leisure Centre — swimming, gym, and activities for all ages. -Leytonstone Library — a well-regarded local hub for book enthusiasts and community events.
Local Investment & Regeneration -Whipps Cross Hospital — a major redevelopment and expansion programme is in the pipeline just north of the town centre.
A significant catalyst for local healthcare, employment, and community infrastructure.
-Copenhagen-style road crossing and segregated cycle lane improvements are being rolled out across Leytonstone to reduce traffic and improve air quality.
-The town centre is actively transitioning toward a sustainable, low-emission hub — with expanded cycling infrastructure, secure bike storage, and charging points.
-Property values across E11 have seen strong sustained growth as East London's eastward shift continues, making this an astute purchase at any stage of the property ladder.
Value & comps
No previous sales on record.
Returns
Set an offer; the calculator follows it.
Short-let restrictions apply
We're still gathering serviced-accommodation data for this area.
Archie refurb estimate: a Pro feature
0.0% below asking
This is not financial or investment advice. Prop AI Deals is not authorised by the Financial Conduct Authority (FCA) to provide investment advice.
All investment calculators, property analyses, and AI-generated insights are for informational purposes only. Property investment carries risk and may result in financial loss. All calculations should be independently verified and you should consult with FCA-authorised financial advisers before making any investment decisions.
Past performance does not guarantee future results. Tax implications vary by individual circumstances.
Deal
Properties like this can earn 2–3x BTL yields when converted to HMO, with retrofit costs around £10k/room. Sign in to see the full tier, yield projection, and cost breakdown.
Commercial properties like this can earn 30-50% higher yields when converted to residential under Class MA / Q / P / PA, with prior approval costing ~GBP 96/unit. Sign in to see the recommended route, yield uplift, and cost breakdown.
BRRR-suited properties can recycle 80-100% of investor capital on refi, leaving a high-yielding rental with most of the money out. Sign in to see the refurb cost stack, ARV projection, and refinance maths.
Detached + large garden = sub-division play. Pro tier unlocks the tier badge, plot size, uplift estimate, and regional land benchmark.
Short-lease flats trade at deep discount, but extending under the 1993 Act often costs far less than the discount. Pro tier unlocks the tier badge, premium breakdown, long-lease ARV and arbitrage maths.
See projected short-stay revenue vs a vanilla BTL for this property.
See real sub-let margins (HMO room rates & SA nightly rates) vs the landlord rent.
Area
Agent & docs

FAQ
About E, Kings Road, London
Explore nearby